A yard is nice. 1.24 acres and a powered workshop is better. Start out back. The 18x24 shop has power and real room to work. Next to it sits an 8x8 powered outbuilding. Past that, a boat shed with a picnic shelter. Add a back deck, a fenced yard, and a double carport. The outside of this place is the whole pitch. Then turn around. High Peak Mountain sits right off the front porch. The house keeps it simple and solid. Two bedrooms, two full baths, 1,368 square feet. Gas log fireplace in the living room. The eat-in kitchen has white cabinets, updated counters, and a tile backsplash. The fridge, range, dishwasher, and microwave all stay. The second bedroom gets its own walk-in closet and walk-in shower. The unfinished basement handles the storage. And the big-ticket items are done. New roof. AC in 2022. Floors and a heat pump water heater in 2024. The updates are done. New roof and gutters, new AC, new flooring, carpet, and hot water heater. All you have to do is move in and enjoy the view. Sitting on 1.24 acres near I-40 Exit 107, this one's easy to get to and easy to settle into. Book a showing and see the view for yourself.
Active
$265,000
3803 Cook Rd, Valdese, NC 28690
2beds
1,368sqft
Single Family Residence
Built in 1943
1.24 Acres Lot
$258,800 Zestimate®
$194/sqft
$-- HOA
What's special
Fenced yardDouble carportBack deck
- 28 days
- 698
- 57
Zillow last checked:
Listing updated:
Listed by:
Aidan Cox aidan@nctruenorthrealty.com,
True North Realty
Source: Canopy MLS as distributed by MLS GRID,MLS#: 4416950
Facts & features
Interior
Bedrooms & bathrooms
- Bedrooms: 2
- Bathrooms: 2
- Full bathrooms: 2
- Main level bedrooms: 2
Primary bedroom
- Level: Main
Heating
- Central
Cooling
- Central Air
Appliances
- Included: Dishwasher, Dryer, Microwave, Refrigerator, Washer
- Laundry: Laundry Room
Features
- Basement: Unfinished
Interior area
- Total structure area: 1,368
- Total interior livable area: 1,368 sqft
- Finished area above ground: 1,368
- Finished area below ground: 0
Property
Parking
- Total spaces: 2
- Parking features: Attached Carport, Detached Garage
- Has garage: Yes
- Carport spaces: 2
Features
- Levels: One
- Stories: 1
- Fencing: Fenced
Lot
- Size: 1.24 Acres
Details
- Parcel number: 2723712787
- Zoning: R-2
- Special conditions: Standard
Construction
Type & style
- Home type: SingleFamily
- Property subtype: Single Family Residence
Materials
- Asbestos, Brick Partial, Hardboard Siding
Condition
- New construction: No
- Year built: 1943
Utilities & green energy
- Sewer: Septic Installed
- Water: Public
Community & HOA
Community
- Subdivision: None
Location
- Region: Valdese
Financial & listing details
- Price per square foot: $194/sqft
- Tax assessed value: $158,235
- Annual tax amount: $1,039
- Date on market: 8/29/2026
- Cumulative days on market: 28 days
- Listing terms: Cash,Conventional
- Road surface type: Concrete, Paved
Estimated market value
$258,800
$246,000 - $272,000
$1,444/mo
Price history
| Date | Event | Price |
|---|---|---|
| 8/29/2026 | Listed for sale | $265,000$194/sqft |
Source:  Canopy MLS as distributed by MLS GRID #4416950 Report a problem Canopy MLS as distributed by MLS GRID #4416950 Report a problem | ||
| 8/21/2025 | Listing removed | $265,000$194/sqft |
Source: Canopy MLS as distributed by MLS GRID #4258031 Report a problem | ||
| 6/11/2025 | Listed for sale | $265,000+20.5%$194/sqft |
Source: Canopy MLS as distributed by MLS GRID #4258031 Report a problem | ||
| 9/19/2022 | Sold | $220,000$161/sqft |
Source: Canopy MLS as distributed by MLS GRID #3894036 Report a problem | ||
| 8/17/2022 | Contingent | $220,000$161/sqft |
Source: Canopy MLS as distributed by MLS GRID #3894036 Report a problem | ||
| 8/11/2022 | Listed for sale | $220,000$161/sqft |
Source: Canopy MLS as distributed by MLS GRID #3894036 Report a problem | ||
Public tax history
| Year | Property taxes | Tax assessment |
|---|---|---|
| 2025 | $1,039 -0.3% | $144,510 |
| 2024 | $1,042 | $144,510 |
| 2023 | $1,042 +41.1% | $144,510 +70.2% |
| 2022 | $738 +0.8% | $84,921 |
| 2021 | $732 +0.5% | $84,921 |
| 2020 | $728 +3131.8% | $84,921 |
| 2019 | $23 -96.8% | $84,921 +4% |
| 2018 | $703 +2.8% | $81,640 |
| 2017 | $684 | $81,640 |
| 2016 | $684 +0.4% | $81,640 |
| 2015 | $681 | $81,640 |
Find assessor info on the county website
Monthly payment
Est. payment
Payment breakdown
Explore the cost of this home by adjusting the details. Changes won't be saved.Climate risks
Neighborhood: 28690
Nearby schools
Schools provided by the listing agent
- Elementary: Drexel
- Middle: Heritage
- High: Jimmy C Draughn
Source: Canopy MLS as distributed by MLS GRID. This data may not be complete. We recommend contacting the local school district to confirm school assignments for this home.
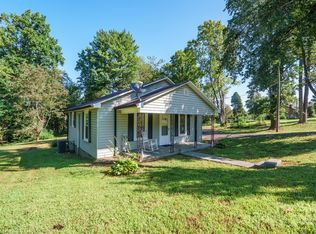
Similar homes
- $247,7503 bd1 ba1k sqft3490 Greentree Acres Rd, Valdese, NC 28690For Sale
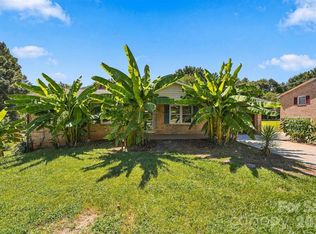
 MLS ID #4424184, Noah Bumgarner, EXP Realty LLC. Canopy MLS as distributed by MLS GRID
 - $215,0002 bd1 ba1k sqft625 Milton Ave SW, Valdese, NC 28690For Sale
 MLS ID #4347687, Becky Petree, NextHome Blue Skies. Canopy MLS as distributed by MLS GRID
 - $299,9002 bd1 ba1.4k sqft316 Drexel Rd, Morganton, NC 28655For Sale
 MLS ID #4414904, Sandra Walker, RE/MAX Southern Lifestyles. Canopy MLS as distributed by MLS GRID
 - $235,0002 bd1 ba1k sqft304 Garrou Ave SE, Valdese, NC 28690For Sale
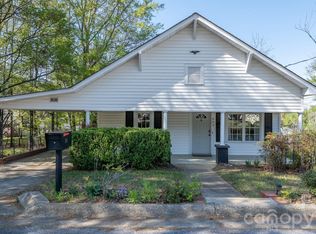 MLS ID #4367449, Hannah Digh, RE/MAX Southern Lifestyles. Canopy MLS as distributed by MLS GRID
 - $275,0004 bd2 ba1.9k sqft601 Malcolm Blvd, Connelly Springs, NC 28612For SaleMLS ID #4393158, Brandy Huffman, Huffman Realty Group, LLC. Canopy MLS as distributed by MLS GRID
- $210,0002 bd2 ba1.2k sqft2290 Us Highway 70 E, Morganton, NC 28655For SaleMLS ID #4310934, Jessica Barlow, Fonta Flora Realty. Canopy MLS as distributed by MLS GRID
- $259,9003 bd1 ba1k sqft1082 Maple St, Granite Falls, NC 28630For SaleMLS ID #4407308, Chase Barlow Gray, Chase Gray Realty LLC. Canopy MLS as distributed by MLS GRID
- $299,0003 bd2 ba1.6k sqft2174 Chester Ave, Morganton, NC 28655For SaleMLS ID #4377623, Jonisha Vance, RE/MAX Prestige Legacy. Canopy MLS as distributed by MLS GRID
- $250,0003 bd2 ba1.4k sqft828 Jamestown Rd, Morganton, NC 28655For SaleMLS ID #4378890, Casey Bridges-Clark, Bridges Real Estate, LLC. Canopy MLS as distributed by MLS GRID
- $259,9002 bd2 ba1k sqft103 Regina Dr, Morganton, NC 28655For SaleMLS ID #4365364, Dennis Whitson, Whitson Realty. Canopy MLS as distributed by MLS GRID
- $267,0003 bd2 ba1.4k sqft118 Whitley Rd, Morganton, NC 28655For SaleMLS ID #4364553, Penni Grigg, RE/MAX Southern Lifestyles. Canopy MLS as distributed by MLS GRID
- $250,0003 bd2 ba1.5k sqft160 Green St, Connelly Springs, NC 28612For SaleMLS ID #4419339, Penni Grigg, RE/MAX Southern Lifestyles. Canopy MLS as distributed by MLS GRID
- $265,0004 bd2 ba1.5k sqft1928 Marigold Ln, Hudson, NC 28638For SaleMLS ID #4397368, Angela Walker, Premier South. Canopy MLS as distributed by MLS GRID
- $270,0003 bd2 ba1.4k sqft118 Hoover St NW, Lenoir, NC 28645For SaleMLS ID #4395589, Madeline Pollard, Chase Gray Realty LLC. Canopy MLS as distributed by MLS GRID
- $269,9002 bd2 ba1.8k sqft6714 W State Highway 10, Vale, NC 28168For SaleMLS ID #4418083, Jill Galliher, Keller Williams Unified. Canopy MLS as distributed by MLS GRID
- $250,0003 bd2 ba1.7k sqft1920 30th St NE, Hickory, NC 28601For SaleMLS ID #4416292, Jairo Betancourt-Uribe, RU4 Real Estate, Inc.. Canopy MLS as distributed by MLS GRID
- $365,0002 bd2 ba1.3k sqft116 Amherst Rd, Morganton, NC 28655For SaleMLS ID #4418711, Jonisha Vance, RE/MAX Prestige Legacy. Canopy MLS as distributed by MLS GRID
- $250,0002 bd2 ba1.3k sqft632 Wildlife Access Rd, Hickory, NC 28601For SaleMLS ID #4423903, Blenda Sloniker, Coldwell Banker Boyd & Hassell. Canopy MLS as distributed by MLS GRID
- $275,0003 bd3 ba1.8k sqft8417 Rolling Hills Ave, Hickory, NC 28602For SaleMLS ID #4394347, Michael Mcgee, Mainstay Brokerage LLC. Canopy MLS as distributed by MLS GRID
