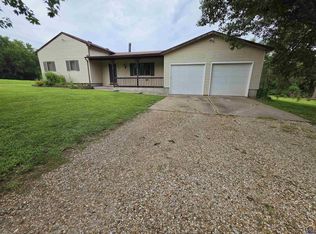
Charming Farmhouse on 4 Acres in the Highly Desired Seaman School District! The perfect blend of country living and modern updates at 3803 NE Meriden Rd. Situated on approximately 4 acres, this character-filled farmhouse offers much of its original charm while featuring important recent improvements for peace of mind. Remodeled bathroom, new kitchen appliances installed in 2023, and major mechanical updates including a new furnace, central air system, and hot water heater in 2025. Covered front and back porches provide the perfect spots to relax and enjoy the surrounding countryside. Outside, the possibilities are endless. The property features an oversized two-car garage with an attached shop, a chicken coop, a large garden area, and ample space for a hobby farm, small pasture, or your favorite livestock. An additional area of the property offers potential for future building opportunities with the proper permits. Treed acreage leads to a creek, creating a private natural setting perfect for exploring, wildlife watching, and enjoying the outdoors. If you've been searching for room to spread out, raise animals, garden, or simply enjoy country living with convenient access to town, this unique property is a must-see!
Pending
Price cut: $10K (9/8)
$189,900
3803 NE Meriden Rd, Topeka, KS 66617
2beds
1,496sqft
Single Family Residence, Residential
Built in 1941
4.05 Acres Lot
$-- Zestimate®
$127/sqft
$-- HOA
What's special
Charming farmhouseChicken coopCharacter-filled farmhousePrivate natural settingRemodeled bathroomLarge garden area
- 20 days
- 1,438
- 98
Zillow last checked:
Listing updated:
Listed by:
Tyler Johnson 785-383-8792,
Berkshire Hathaway First
Source: Sunflower AOR as distributed by MLS GRID,MLS#: 246362
Facts & features
Interior
Bedrooms & bathrooms
- Bedrooms: 2
- Bathrooms: 2
- Full bathrooms: 1
- 1/2 bathrooms: 1
Primary bedroom
- Level: Main
- Area: 77
- Dimensions: 11 x 7
Bedroom 2
- Level: Upper
- Area: 171
- Dimensions: 19 x 9
Family room
- Level: Main
- Area: 230.86
- Dimensions: 19.4 x 11.9
Kitchen
- Level: Main
- Area: 185.25
- Dimensions: 19.5 x 9.5
Laundry
- Level: Basement
Living room
- Level: Main
- Area: 195
- Dimensions: 19.5 x 10
Recreation room
- Level: Basement
- Area: 420
- Dimensions: 20 x 21
Heating
- Has Heating (Unspecified Type)
Cooling
- Central Air
Appliances
- Included: Gas Range, Refrigerator
- Laundry: In Basement
Features
- Flooring: Hardwood
- Basement: Block
- Has fireplace: No
Interior area
- Total structure area: 1,496
- Total interior livable area: 1,496 sqft
- Finished area above ground: 1,056
- Finished area below ground: 440
Property
Parking
- Total spaces: 2
- Parking features: Detached
- Garage spaces: 2
Lot
- Size: 4.05 Acres
- Dimensions: 4.05 acres
- Features: Wooded
Details
- Parcel number: R16928
- Special conditions: Standard
Construction
Type & style
- Home type: SingleFamily
- Property subtype: Single Family Residence, Residential
Materials
- Vinyl Siding
- Roof: Composition
Condition
- Year built: 1941
Utilities & green energy
- Water: Public
Community & HOA
Community
- Subdivision: Not Subdivided
HOA
- Has HOA: No
Location
- Region: Topeka
Financial & listing details
- Price per square foot: $127/sqft
- Tax assessed value: $163,480
- Annual tax amount: $2,316
- Date on market: 9/1/2026
- Cumulative days on market: 19 days
Estimated market value
Not available
Estimated sales range
Not available
Not available
Price history
| Date | Event | Price |
|---|---|---|
| 9/11/2026 | Pending sale | $189,900$127/sqft |
Source:  Sunflower AOR as distributed by MLS GRID #246362 Report a problem Sunflower AOR as distributed by MLS GRID #246362 Report a problem | ||
| 9/8/2026 | Price change | $189,900-5%$127/sqft |
Source: Sunflower AOR as distributed by MLS GRID #246362 Report a problem | ||
| 9/1/2026 | Listed for sale | $199,900$134/sqft |
Source: Sunflower AOR as distributed by MLS GRID #246362 Report a problem | ||
Public tax history
| Year | Property taxes | Tax assessment |
|---|---|---|
| 2025 | $2,316 +3.6% | $18,800 +3% |
| 2024 | $2,236 +1.8% | $18,253 +3.5% |
| 2023 | $2,197 +9.8% | $17,636 +11% |
| 2022 | $2,000 +9.7% | $15,888 +12% |
| 2021 | $1,824 | $14,185 +5% |
| 2020 | -- | $13,510 +4% |
| 2019 | $1,629 +3.7% | $12,991 +4% |
| 2018 | $1,571 +2% | $12,491 +2% |
| 2017 | $1,539 +2.8% | $12,246 +3% |
| 2014 | $1,497 | $11,890 -2% |
| 2010 | -- | $12,132 |
| 2008 | -- | $12,132 +2% |
| 2007 | -- | $11,891 |
| 2006 | -- | $11,891 +5% |
| 2005 | -- | $11,327 +3% |
| 2004 | -- | $10,994 +3% |
| 2003 | -- | $10,672 +13.2% |
| 2002 | -- | $9,430 +9.3% |
| 2000 | -- | $8,625 |
Find assessor info on the county website
Monthly payment
Est. payment
Payment breakdown
Explore the cost of this home by adjusting the details. Changes won't be saved.Climate risks
Neighborhood: 66617
Nearby schools
Schools provided by the listing agent
- Elementary: North Fairview Elementary School/USD 345
- Middle: Seaman Middle School/USD 345
- High: Seaman High School/USD 345
Source: Sunflower AOR as distributed by MLS GRID. This data may not be complete. We recommend contacting the local school district to confirm school assignments for this home.
Similar homes
- $220,0003 bd1 ba1.3k sqft5820 NE Indian Creek Rd, Topeka, KS 66617For Sale
 MLS ID #245745, Sandra Haines, KW One Legacy Partners, LLC. Sunflower AOR as distributed by MLS GRID
 - $235,0002 bd1 ba1.3k sqft3925 N Kansas Ave, Topeka, KS 66617For Sale
 MLS ID #245901, John Ringgold, KW One Legacy Partners, LLC. Sunflower AOR as distributed by MLS GRID
 - $194,7003 bd2 ba1.4k sqft2207 NW Polk St, Topeka, KS 66608For Sale
 MLS ID #166341, JOY E MESTAGH, PIA FRIEND REALTY. LBORMLS as distributed by MLS GRID
 - $260,0003 bd3 ba1.6k sqft4941 NW Haven Rd, Topeka, KS 66617For Sale
 MLS ID #246295, Dave Frederick, Coldwell Banker American Home. Sunflower AOR as distributed by MLS GRID
 - $205,0003 bd2 ba1.5k sqft4907 SW 30th St, Topeka, KS 66614For Sale
 MLS ID #20261593, Anthony Medina, EXP Realty, LLC. FHARMLS as distributed by MLS GRID
