Welcome to this stunning brand-new contemporary home situated on 1.99 acres in a beautiful country setting. Thoughtfully designed with both style and functionality in mind, the main level features impressive cathedral ceilings and an open floor plan that creates a bright, spacious feel throughout. The primary suite is conveniently located on the main floor and features built-in shelving, a large walk-in closet, and a gorgeous walk-in shower. Main-level laundry adds everyday convenience, while the kitchen is highlighted by new stainless steel appliances and flows seamlessly into the open living and dining areas, making the space ideal for both relaxing and entertaining. The full, mostly finished walkout basement offers an abundance of additional living space and includes two bedrooms, one featuring its own walk-in closet, along with a full bathroom. The lower level provides plenty of flexibility for guests, a family room, a recreation area, or additional living space. Outside, enjoy a spacious 14x38 poured patio along with a 12x16 upper deck located just off the dining room, offering multiple areas to take in the peaceful country surroundings. Additional highlights include a 2-stall attached garage and nearly two acres of property. This beautiful new construction combines contemporary design, spacious living areas, and a peaceful country setting in one impressive package. Buyer and buyer's agent to verify all information.
Active
$549,900
3803 S Brooks Rd, Muskegon, MI 49444
3beds
1,884sqft
Single Family Residence
Built in 2026
1.99 Acres Lot
$-- Zestimate®
$292/sqft
$-- HOA
What's special
Open floor planImpressive cathedral ceilingsBuilt-in shelvingLarge walk-in closetGorgeous walk-in showerMain-level laundryBright spacious feel throughout
- 14 hours
- 125
- 7
Zillow last checked:
Listing updated:
Listed by:
William E Carlston 231-739-3501,
Greenridge - Nexes 231-739-3501,
Brock Edward Carlston 231-578-0556,
Greenridge - Nexes
Source: MichRIC,MLS#: 26053159
Facts & features
Interior
Bedrooms & bathrooms
- Bedrooms: 3
- Bathrooms: 3
- Full bathrooms: 2
- 1/2 bathrooms: 1
- Main level bedrooms: 1
Heating
- Forced Air
Cooling
- Central Air
Appliances
- Laundry: Main Level
Features
- Basement: Full,Walk-Out Access
- Has fireplace: No
Interior area
- Total structure area: 1,164
- Total interior livable area: 1,884 sqft
- Finished area below ground: 0
Video & virtual tour
Property
Parking
- Total spaces: 2
- Parking features: Attached
- Garage spaces: 2
Features
- Stories: 1
Lot
- Size: 1.99 Acres
- Dimensions: 138 x 665
- Features: Level, Wooded
Details
- Parcel number: 15112200003000
Construction
Type & style
- Home type: SingleFamily
- Architectural style: Contemporary
- Property subtype: Single Family Residence
Materials
- Vinyl Siding
Condition
- New Construction
- New construction: Yes
- Year built: 2026
Utilities & green energy
- Sewer: Septic Tank
- Water: Public
Community & HOA
Location
- Region: Muskegon
Financial & listing details
- Price per square foot: $292/sqft
- Tax assessed value: $8,166
- Annual tax amount: $496
- Date on market: 10/6/2026
- Listing terms: Cash,FHA,VA Loan,Conventional
Estimated market value
Not available
Estimated sales range
Not available
Not available
Price history
| Date | Event | Price |
|---|---|---|
| 10/6/2026 | Listed for sale | $549,900$292/sqft |
Source:  MichRIC #26053159 Report a problem MichRIC #26053159 Report a problem | ||
Public tax history
Tax history is unavailable.
Monthly payment
Est. payment
Payment breakdown
Explore the cost of this home by adjusting the details. Changes won't be saved.Climate risks
Neighborhood: 49444
Similar homes
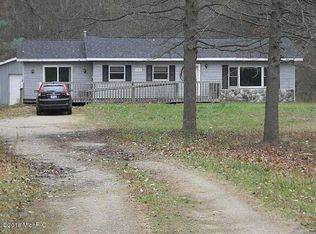
- $499,9003 bd3 ba2.6k sqft3566 S Brooks Rd, Muskegon, MI 49444For Sale

 MLS ID #26040245, Clarence S Colegrove, TrenSyd Realty LLC. MichRIC
 - $459,9004 bd3 ba2.5k sqft3672 Whispering Woods Dr, Muskegon, MI 49444For Sale
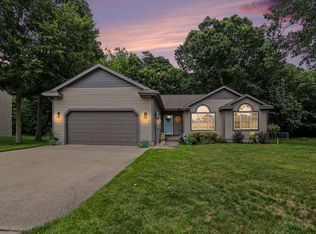 MLS ID #26050520, Hunter Rogers, Core Realty Partners LLC. MichRIC
 - $500,0003 bd4 ba1.6k sqft(Undisclosed Address), Muskegon, MI 49444For Sale
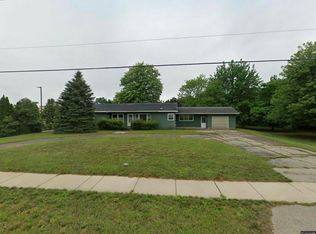
 MLS ID #71025020083, Marilyn K Tucker, Tucker Benner Realty LLC. Realcomp II
 - $465,0003 bd2 ba1.3k sqft18412 148th Ave, Spring Lake, MI 49456For Sale
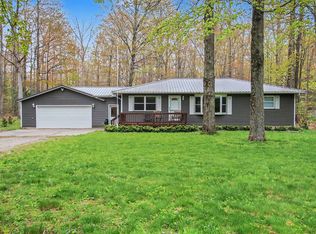 MLS ID #26053111, Jeff Grysen, City2Shore Real Estate. MichRIC
 - $295,0004 bd2 ba1.2k sqft3171 Kooi St, Muskegon, MI 49444For SaleMLS ID #26052973, Jordyn J Muffley, BHG Connections-Lawton. MichRIC
- $559,9994 bd3 ba2.3k sqft6308 Sturgeon Run, Muskegon, MI 49444New ConstructionMLS ID #26036158, Jon Parsons, Greenridge Realty Muskegon. MichRIC
- $374,9004 bd4 ba2.3k sqft1840 Eloise Dr, Muskegon, MI 49444For SaleMLS ID #26050242, Bradley Richards, ERA Reardon Realty Great Lakes. MichRIC
- $459,9003 bd3 ba1.6k sqft7601 E Apple Ave, Muskegon, MI 49442For SaleMLS ID #26039822, Lisa Ross, Core Realty Partners LLC. MichRIC
- $495,0004 bd2 ba2.3k sqft422 Randall Rd, Norton Shores, MI 49441For SaleMLS ID #26051839, Todd M Walters, HomeRealty Holland. MichRIC
- $549,9004 bd4 ba2.6k sqft4085 Quainton Rd, Muskegon, MI 49441For SaleMLS ID #26045040, Teresa L VandenBosch, Childress Associates Realty. MichRIC
- $339,9003 bd1 ba1.8k sqft4340 S Quarterline Rd, Muskegon, MI 49444For SaleMLS ID #26050195, Kurt J Pieczynski, RE/MAX West. MichRIC
- $449,9004 bd3 ba2.1k sqft299 S Brooks Rd, Muskegon, MI 49442For SaleMLS ID #26046189, McKenna Johnson, RE/MAX West. MichRIC
- $489,0004 bd4 ba2.6k sqft7285 Sue Marie Ln, Muskegon, MI 49442For SaleMLS ID #26041340, Sandi L Gentry, RE/MAX Lakeshore. MichRIC
- $279,9003 bd1 ba1.4k sqft3065 Black Creek Rd, Muskegon, MI 49444For SaleMLS ID #26037809, Jenny Locke, Five Star Real Estate - N Musk. MichRIC
- $299,9993 bd2 ba1.3k sqft5005 Jensen Rd, Fruitport, MI 49415For SaleMLS ID #26052163, Priscilla Cazier, Keller Williams GR East. MichRIC
- $429,9004 bd2 ba1.9k sqft11712 Wilson St, Nunica, MI 49448For SaleMLS ID #26050757, Corin Dickerson, City2Shore Gateway Group. MichRIC
- $459,8003 bd2 ba1.9k sqft2486 Elk Ct, Muskegon, MI 49444New ConstructionMLS ID #26041370, Jon Parsons, Greenridge Realty Muskegon. MichRIC
- $429,9004 bd2 ba2.1k sqft2325 Judson Rd, Spring Lake, MI 49456For SaleMLS ID #26047566, Terry Puffer, Legacy Real Estate Partners. MichRIC
- $700,0003 bd2 ba2.6k sqft127 E Maple St, Fruitport, MI 49415For SaleMLS ID #26046552, Daniel Curtis Hendrick, Berkshire Hathaway HomeServices Clyde Hendrick. MichRIC
