
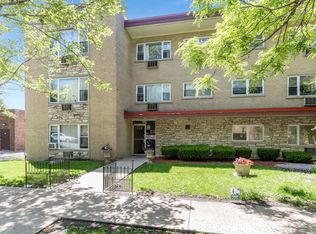
Welcome to this beautifully remodeled 2-bedroom, 2-bath condo-- offering over 1,100 square feet in one of Oak Park's most sought-after neighborhoods. Ideally located just two blocks from Downtown Oak Park and steps from the architectural masterpieces of Frank Lloyd Wright, this home combines style, space, and an unbeatable location. Completely remodeled and move-in ready, the home features fresh paint throughout, all-new lighting, new luxury vinyl flooring, new carpeting in both bedrooms and brand new air conditioning units. The spacious updated kitchen is perfect for everyday living and entertaining, while both bathrooms have been refreshed with new vanities, sinks, commodes, and lighting. The desirable south-facing exposure fills the home with natural light throughout the day, while peaceful tree-top views add to the sense of privacy. Located in an elevator building, the condo also includes an exterior parking space--a valuable commodity in Oak Park! The laundry room is located just across the hall--about as close as you can get to having it in-unit! Live here and you'll enjoy all that Oak Park has to offer right outside your door, including vibrant dining and shopping, parks, transportation, historic architecture, and the unique character of this celebrated community. Don't miss this exceptional opportunity to own a spacious, stylish, fully updated home in this walk-to-everything location. ***for best viewing click on virtual tour***
$329,000
1040 Erie St APT 505, Oak Park, IL 60302
2beds
1,100sqft
Condominium, Single Family Residence
Built in 1968
-- sqft lot
$-- Zestimate®
$299/sqft
$548/mo HOA
What's special
Fresh paint throughoutExterior parking spaceSpacious updated kitchenNew luxury vinyl flooringAll-new lighting
- --
- on Zillow |
- 259
- views |
- 8
- saves |
Zillow last checked:
Listing updated:
Listed by:
Patty Reilly-Murphy 312-316-2564,
@properties Christie's International Real Estate
Source: MRED as distributed by MLS GRID,MLS#: 12722916
Facts & features
Interior
Bedrooms & bathrooms
- Bedrooms: 2
- Bathrooms: 2
- Full bathrooms: 2
Rooms
- Room types: No additional rooms
Primary bedroom
- Features: Bathroom (Full)
- Level: Main
- Area: 192 Square Feet
- Dimensions: 16X12
Bedroom 2
- Level: Main
- Area: 140 Square Feet
- Dimensions: 14X10
Dining room
- Level: Main
- Area: 110 Square Feet
- Dimensions: 11X10
Kitchen
- Level: Main
- Area: 120 Square Feet
- Dimensions: 12X10
Living room
- Level: Main
- Area: 247 Square Feet
- Dimensions: 19X13
Heating
- Steam, Baseboard
Cooling
- Wall Unit(s)
Appliances
- Included: Range, Microwave, Dishwasher, Refrigerator
Features
- Basement: None
Interior area
- Total structure area: 0
- Total interior livable area: 1,100 sqft
Video & virtual tour
Property
Parking
- Total spaces: 1
- Parking features: Assigned, Yes, Owned
Accessibility
- Accessibility features: No Disability Access
Details
- Parcel number: 16071080411035
- Special conditions: None
Construction
Type & style
- Home type: Condo
- Property subtype: Condominium, Single Family Residence
Materials
- Brick
Condition
- New construction: No
- Year built: 1968
- Major remodel year: 2026
Utilities & green energy
- Sewer: Public Sewer, Shared Septic
- Water: Lake Michigan
Community & HOA
HOA
- Has HOA: Yes
- Services included: Heat, Gas, Insurance, Exterior Maintenance, Lawn Care, Scavenger, Snow Removal
- HOA fee: $548 monthly
Location
- Region: Oak Park
Financial & listing details
- Price per square foot: $299/sqft
- Tax assessed value: $205,400
- Annual tax amount: $4,969
- Date on market: 8/12/2026
- Ownership: Condo
Estimated market value
Not available
Estimated sales range
Not available
Not available
Price history
Price history is unavailable.
Public tax history
| Year | Property taxes | Tax assessment |
|---|---|---|
| 2024 | $4,969 +1424% | $20,540 +0% |
| 2023 | $326 -17.7% | $20,538 +13.9% |
| 2022 | $396 -91.2% | $18,033 |
| 2021 | $4,505 +1218.4% | $18,033 |
| 2020 | $342 -90.6% | $18,033 +15.6% |
| 2019 | $3,618 +845.3% | $15,603 |
| 2018 | $383 +4.1% | $15,603 |
| 2017 | $368 -71.6% | $15,603 +29% |
| 2016 | $1,295 +6.2% | $12,093 |
| 2015 | $1,219 +9.9% | $12,093 |
| 2014 | $1,109 +0.6% | $12,093 -2.5% |
| 2013 | $1,102 +5.4% | $12,404 -4.9% |
| 2012 | $1,046 -10% | $13,039 -29.8% |
| 2011 | $1,162 +19.3% | $18,567 -11.5% |
| 2010 | $974 +6.8% | $20,975 |
| 2009 | $912 -7.5% | $20,975 -7% |
| 2008 | $986 -14.7% | $22,554 +19% |
| 2007 | $1,157 -2.3% | $18,949 |
| 2006 | $1,183 -0.5% | $18,949 |
| 2005 | $1,189 -66.7% | $18,949 +24.3% |
| 2004 | $3,567 +151.7% | $15,250 |
| 2003 | $1,417 -17.5% | $15,250 +34.6% |
| 2001 | $1,718 +4.8% | $11,329 |
| 2000 | $1,639 +0% | $11,329 |
| 1999 | $1,639 | $11,329 |
Find assessor info on the county website
Monthly payment
Est. payment
Payment breakdown
Explore the cost of this home by adjusting the details. Changes won't be saved.Climate risks
Neighborhood: 60302
Nearby schools
GreatSchools rating
- 10/10Oliver W Holmes Elementary SchoolGrades: K-5Distance: 0.3 mi
- 9/10Gwendolyn Brooks Middle SchoolGrades: 6-8Distance: 0.7 mi
- 10/10Oak Park & River Forest High SchoolGrades: 9-12Distance: 0.7 mi
Schools provided by the listing agent
- Elementary: Oliver W Holmes Elementary Schoo
- Middle: Gwendolyn Brooks Middle School
- High: Oak Park & River Forest High Sch
- District: 97
Source: MRED as distributed by MLS GRID. This data may not be complete. We recommend contacting the local school district to confirm school assignments for this home.
- $304,0003 bd2 ba58k sqft1040 Erie St APT 201, Oak Park, IL 60302Off Market

- $285,8002 bd2 ba58k sqft1040 Erie St APT 202, Oak Park, IL 60302Off Market
- $272,900-- bd-- ba58k sqft1040 Erie St APT 203, Oak Park, IL 60302Off Market
- $279,8002 bd2 ba1k sqft1040 Erie St APT 204, Oak Park, IL 60302Off Market

- $268,6002 bd2 ba58k sqft1040 Erie St APT 205, Oak Park, IL 60302Off Market
- $241,900-- bd-- ba58k sqft1040 Erie St APT 206, Oak Park, IL 60302Off Market
- $248,800-- bd-- ba58k sqft1040 Erie St APT 207, Oak Park, IL 60302Off Market
- $396,2003 bd2 ba58k sqft1040 Erie St APT 208, Oak Park, IL 60302Off Market
- $258,9002 bd2 ba1.1k sqft1040 Erie St APT 209, Oak Park, IL 60302Off Market
A local agent can set up tours, give advice and negotiate with sellers.
A local lender can help you make sure your offer is ready when you are.
Similar homes
- $370,0002 bd2 ba1.4k sqft515 N Harlem Ave APT 203, Oak Park, IL 60302Active
 MLS ID #12723816, Erica Cuneen, CIPS,GREEN,SFR,SRES, Beyond Properties Realty Group. MRED as distributed by MLS GRID
 - $259,0003 bd2 ba1.4k sqft415 S Maple Ave APT 202, Oak Park, IL 60302New
 MLS ID #12732569, Joe Elwood, RE/MAX Professionals Select. MRED as distributed by MLS GRID
 - $349,0003 bd2 ba1.4k sqft344 S Maple Ave APT 2B, Oak Park, IL 60302Active
 MLS ID #12723926, Cathy Yanda, Baird & Warner. MRED as distributed by MLS GRID
 - $225,0002 bd1 ba1k sqft240 S Maple Ave APT 3W, Oak Park, IL 60302New
 MLS ID #12732068, Swati Saxena, BPOR,SFR, Baird & Warner. MRED as distributed by MLS GRID
 - $300,0002 bd2 ba1.2k sqft7509 W Madison St #2D, Forest Park, IL 60130NewMLS ID #12729290, Thomas Moran, @properties Christie's International Real Estate. MRED as distributed by MLS GRID
- $299,9002 bd2 ba1.3k sqft116 S East Ave APT 1E, Oak Park, IL 60302ActiveMLS ID #12691862, Ruta Sagaitis, eXp Realty. MRED as distributed by MLS GRID
- $359,0003 bd2 ba1.5k sqft433 S East Ave #2S, Oak Park, IL 60302ActiveMLS ID #12718780, John Healy, Healy Real Estate. MRED as distributed by MLS GRID
- $329,9002 bd2 ba1.3k sqft1710 N 73rd Ct, Elmwood Park, IL 60707NewMLS ID #12731850, Petra Sestakova, SRS, Anthony J.Trotto Real Estate. MRED as distributed by MLS GRID
- $194,9001 bd1 ba925 sqft222 N Grove Ave APT 2D, Oak Park, IL 60302NewMLS ID #12732477, Keri Meacham, ABR,RENE,SRS, Berkshire Hathaway HomeServices Chicago. MRED as distributed by MLS GRID
- $197,7002 bd1 ba900 sqft427 S Elmwood Ave APT 2, Oak Park, IL 60302NewMLS ID #12729439, Jonie Montalbano, @properties Christie's International Real Estate. MRED as distributed by MLS GRID
- $305,9002 bd2 ba1.2k sqft2919 N Harlem Ave APT 503, Chicago, IL 60707ActiveMLS ID #12715174, Ana Lozano, HomeSmart Connect LLC. MRED as distributed by MLS GRID
- $349,0002 bd3 ba1.5k sqft309 Elgin Ave APT D, Forest Park, IL 60130NewMLS ID #12730332, Tenosha Robertson, Century 21 IMPACT. MRED as distributed by MLS GRID
- $350,0005 bd2 ba1.3k sqft919 S Highland Ave, Oak Park, IL 60304NewMLS ID #12730175, Tom Casey, Compass. MRED as distributed by MLS GRID
- $315,0002 bd2 ba1.2k sqft6436 Roosevelt Rd APT 410, Oak Park, IL 60304ActiveMLS ID #12716163, Brian Guzman, @properties Christie's International Real Estate. MRED as distributed by MLS GRID
- $375,0002 bd1 ba1.4k sqft711 Washington Blvd APT 2E, Oak Park, IL 60302Price ChangeMLS ID #12715548, Cynthia Howe Gajewski, ABR,GREEN,SRES, Beyond Properties Realty Group. MRED as distributed by MLS GRID
- $274,9002 bd2 ba1k sqft415 S Lombard Ave APT 304, Oak Park, IL 60302ActiveMLS ID #12658812, Zachary Knebel, ABR,e-PRO,SFR,SRS, @properties Christie's International Real Estate. MRED as distributed by MLS GRID
- $249,9002 bd2 ba1.2k sqft333 S East Ave APT 306, Oak Park, IL 60302ActiveMLS ID #12662778, Angela Walker, BPOR,CNC,CRS,SFR, Angela Walker Homes Real Estate Group. MRED as distributed by MLS GRID
- $329,0003 bd2 ba1.3k sqft1911 S 11th Ave, Maywood, IL 60153NewMLS ID #12732677, Ericka Taylor, SRES, Coldwell Banker Realty. MRED as distributed by MLS GRID
- $192,0001 bd1 ba774 sqft406 S Wesley Ave #1, Oak Park, IL 60302NewMLS ID #12731388, Jane McClelland, RE/MAX In The Village. MRED as distributed by MLS GRID
- $314,0002 bd2 ba1.3k sqft1535 Park Ave APT 505, River Forest, IL 60305ActiveMLS ID #12679293, Anne Pezalla, Baird & Warner. MRED as distributed by MLS GRID
