Great location! This 2-Bed, 1-Bath, 1st-floor condo is blocks from downtown Oak Park. Walk to Whole Foods, Trader Joe's, shops, restaurants, theater, Frank Lloyd Wright home & studio, the Green Line, Metra & buses. Brand-new S/S appliances, New Bathroom vanity, freshly painted throughout, In-wall A/C units. Location in this building is also ideal! Steps to laundry, storage & parking lot. 2 dedicated parking spaces right outside unit. Assmt includes all but electricity. Highly acclaimed schools! Welcome home!
New
$210,000
1130 Ontario St APT A5, Oak Park, IL 60302
2beds
--sqft
Condominium, Single Family Residence
Built in 1976
-- sqft lot
$193,600 Zestimate®
$--/sqft
$500/mo HOA
What's special
New bathroom vanityFreshly painted throughout
- 3 days |
- 281 |
- 13 |
Zillow last checked:
Listing updated:
Listed by:
Bradley Clark, SFR (630)710-4268,
Keller Williams Infinity
Source: MRED as distributed by MLS GRID,MLS#: 12729896
Facts & features
Interior
Bedrooms & bathrooms
- Bedrooms: 2
- Bathrooms: 1
- Full bathrooms: 1
Rooms
- Room types: Foyer
Primary bedroom
- Features: Flooring (Carpet), Window Treatments (All, Blinds, Screens, Wood Frames)
- Level: Main
- Area: 204 Square Feet
- Dimensions: 17X12
Bedroom 2
- Features: Flooring (Carpet), Window Treatments (All, Blinds, Double Pane Windows, Screens)
- Level: Main
- Area: 80 Square Feet
- Dimensions: 10X8
Dining room
- Features: Flooring (Luxury Vinyl), Window Treatments (All, Blinds, Double Pane Windows, Screens, Shades, Window Treatments)
- Level: Main
- Area: 70 Square Feet
- Dimensions: 10X7
Foyer
- Features: Flooring (Wood Laminate)
- Level: Main
- Area: 33 Square Feet
- Dimensions: 11X3
Kitchen
- Features: Kitchen (Galley), Flooring (Ceramic Tile)
- Level: Main
- Area: 56 Square Feet
- Dimensions: 8X7
Living room
- Features: Flooring (Carpet), Window Treatments (All, Bay Window(s), Blinds, Double Pane Windows, Screens, Window Treatments)
- Level: Main
- Area: 240 Square Feet
- Dimensions: 20X12
Heating
- Baseboard
Cooling
- Wall Unit(s)
Appliances
- Included: Range, Dishwasher, Refrigerator, Microwave
- Laundry: Main Level, Common Area
Features
- Elevator, 1st Floor Bedroom, Storage
- Doors: Lever Style Door Handles
- Windows: Screens, Bay Window(s), Blinds, Double Pane Windows
- Basement: None
- Common walls with other units/homes: End Unit
Interior area
- Total structure area: 0
Property
Parking
- Total spaces: 2
- Parking features: Asphalt, Assigned, Yes, Other
Accessibility
- Accessibility features: No Disability Access
Lot
- Features: Landscaped
Details
- Parcel number: 16071120141005
- Special conditions: Standard
- Other equipment: Intercom, Ceiling Fan(s)
Construction
Type & style
- Home type: Condo
- Property subtype: Condominium, Single Family Residence
Materials
- Brick
- Foundation: Concrete Perimeter
Condition
- New construction: No
- Year built: 1976
Utilities & green energy
- Electric: Circuit Breakers
- Sewer: Public Sewer
- Water: Lake Michigan
Community & HOA
Community
- Security: Carbon Monoxide Detector(s)
HOA
- Has HOA: Yes
- Amenities included: Coin Laundry, Elevator in Residence, Storage, Security Door Lock(s), Laundry, Elevator(s), Public Bus, School Bus, Security Lighting
- Services included: Heat, Water, Gas, Parking, Insurance, Exterior Maintenance, Lawn Care, Scavenger, Snow Removal, Other
- HOA fee: $500 monthly
Location
- Region: Oak Park
Financial & listing details
- Tax assessed value: $152,750
- Annual tax amount: $5,344
- Date on market: 8/12/2026
- Ownership: Condo
Estimated market value
$193,600
$170,000 - $219,000
$2,399/mo
Price history
| Date | Event | Price |
|---|---|---|
| 8/12/2026 | Listed for sale | $210,000+119.9% |
Source: MRED as distributed by MLS GRID #12729896 Report a problem | ||
| 6/4/2013 | Sold | $95,500-4.4% |
Source: Public Record Report a problem | ||
| 3/19/2013 | Pending sale | $99,900 |
Source: Realty Partners, LLC #08262569 Report a problem | ||
| 3/5/2013 | Price change | $99,900-8.3% |
Source: Realty Partners, LLC #08262569 Report a problem | ||
| 2/3/2013 | Listed for sale | $109,000 |
Source: Realty Partners, LLC #08262569 Report a problem | ||
| 11/9/2012 | Listing removed | $109,000 |
Source: Realty Partners, LLC #08160339 Report a problem | ||
| 9/16/2012 | Listed for sale | $109,000 |
Source: Realty Partners, LLC #08160339 Report a problem | ||
Public tax history
| Year | Property taxes | Tax assessment |
|---|---|---|
| 2024 | $3,179 +4.8% | $15,275 +0% |
| 2023 | $3,034 +38.7% | $15,273 +28.9% |
| 2022 | $2,187 -0.2% | $11,853 |
| 2021 | $2,192 -4.2% | $11,853 |
| 2020 | $2,288 +81.7% | $11,853 +25.4% |
| 2019 | $1,259 +4.2% | $9,455 |
| 2018 | $1,208 -1% | $9,455 |
| 2017 | $1,221 -42.1% | $9,455 -0.7% |
| 2016 | $2,109 +16.4% | $9,522 |
| 2015 | $1,812 +5.6% | $9,522 |
| 2014 | $1,715 -28.9% | $9,522 -20.1% |
| 2013 | $2,413 +130.7% | $11,921 |
| 2012 | $1,046 -10% | $11,921 |
| 2011 | $1,163 +19.3% | $11,921 -29.4% |
| 2010 | $974 +6.8% | $16,887 |
| 2009 | $912 -7.5% | $16,887 -7% |
| 2008 | $987 -14.7% | $18,159 +52.1% |
| 2007 | $1,157 -2.3% | $11,940 |
| 2006 | $1,184 -0.5% | $11,940 |
| 2005 | $1,189 -12.2% | $11,940 +8.2% |
| 2004 | $1,355 -33.5% | $11,033 |
| 2003 | $2,036 +0.6% | $11,033 +16.7% |
| 2001 | $2,025 +3.2% | $9,453 |
| 2000 | $1,962 +24.6% | $9,453 |
| 1999 | $1,574 | $9,453 |
Find assessor info on the county website
Monthly payment
Est. payment
Payment breakdown
Explore the cost of this home by adjusting the details. Changes won't be saved.Climate risks
Neighborhood: 60302
Nearby schools
GreatSchools rating
- 10/10Oliver W Holmes Elementary SchoolGrades: K-5Distance: 0.5 mi
- 9/10Gwendolyn Brooks Middle SchoolGrades: 6-8Distance: 0.7 mi
- 10/10Oak Park & River Forest High SchoolGrades: 9-12Distance: 0.8 mi
Schools provided by the listing agent
- Elementary: Oliver W Holmes Elementary Schoo
- Middle: Gwendolyn Brooks Middle School
- High: Oak Park & River Forest High Sch
- District: 97
Source: MRED as distributed by MLS GRID. This data may not be complete. We recommend contacting the local school district to confirm school assignments for this home.
- $247,8002 bd-- ba23k sqft1130 Ontario St APT A1, Oak Park, IL 60302Off Market
- $276,5001 bd1 ba23k sqft1130 Ontario St APT A2, Oak Park, IL 60302Off Market
- $176,3001 bd1 ba23k sqft1130 Ontario St APT A3, Oak Park, IL 60302Off Market
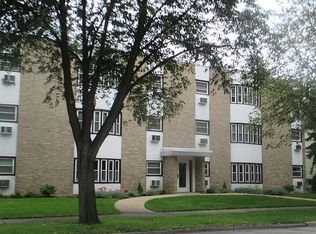
- $167,4001 bd1 ba800 sqft1130 Ontario St APT A4, Oak Park, IL 60302Off Market
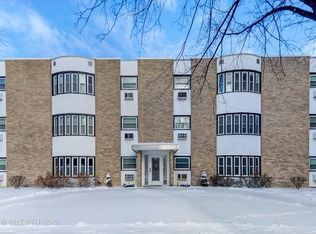
- $205,0002 bd1 ba1.2k sqft1130 Ontario St APT B1, Oak Park, IL 60302Sold
- $203,0002 bd1 ba-- sqft1130 Ontario St APT B2, Oak Park, IL 60302Sold
- $135,0001 bd1 ba800 sqft1130 Ontario St APT B3, Oak Park, IL 60302Sold
- $130,0001 bd1 ba-- sqft1130 Ontario St APT B4, Oak Park, IL 60302Sold
A local agent can set up tours, give advice and negotiate with sellers.
A local lender can help you make sure your offer is ready when you are.
Similar homes
- $197,7002 bd1 ba900 sqft427 S Elmwood Ave APT 2, Oak Park, IL 60302New
 MLS ID #12729439, Jonie Montalbano, @properties Christie's International Real Estate. MRED as distributed by MLS GRID
 - $249,9002 bd2 ba1.2k sqft333 S East Ave APT 306, Oak Park, IL 60302Active
 MLS ID #12662778, Angela Walker, BPOR,CNC,CRS,SFR, Angela Walker Homes Real Estate Group. MRED as distributed by MLS GRID
 - $214,0003 bd2 ba1.2k sqft11B Kingery Quarter #107, Willowbrook, IL 60527New
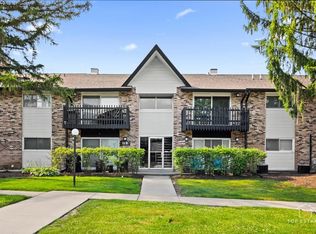 MLS ID #12731728, Nana Baffour, Nigo Realty. MRED as distributed by MLS GRID
 - $169,0001 bd1 ba-- sqft406 Franklin Ave APT 3B, River Forest, IL 60305Active
 MLS ID #12721595, Susan Abbott, GREEN, Compass. MRED as distributed by MLS GRID
 - $199,9001 bd1 ba900 sqft9374 Landings Ln Unit 402, Des Plaines, IL 60016NewMLS ID #12732224, Mariusz Misiewicz, HomeSmart Connect LLC. MRED as distributed by MLS GRID
- $259,9002 bd1 ba-- sqft5312 W Windsor Ave APT 2W, Chicago, IL 60630NewMLS ID #12733321, Maureen Parrish, RE/MAX Suburban. MRED as distributed by MLS GRID
- $209,9002 bd2 ba1.2k sqft4716 W 106th Pl APT 1C, Oak Lawn, IL 60453ActiveMLS ID #12723471, Christine Wilczek, Realty Executives Elite. MRED as distributed by MLS GRID
- $315,0002 bd2 ba1.2k sqft6436 Roosevelt Rd APT 410, Oak Park, IL 60304ActiveMLS ID #12716163, Brian Guzman, @properties Christie's International Real Estate. MRED as distributed by MLS GRID
- $245,0002 bd2 ba915 sqft7830 W North Ave APT 414, Elmwood Park, IL 60707ActiveMLS ID #12551548, Isabella Pitrello, Real People Realty. MRED as distributed by MLS GRID
- $229,0002 bd2 ba1.2k sqft9609 Austin Ave #W3, Oak Lawn, IL 60453ActiveMLS ID #12727719, Adam Zawada, Mazamz Realty Group LLC. MRED as distributed by MLS GRID
- $239,9002 bd2 ba1k sqft10572 Palos Pl #D, Palos Hills, IL 60465ActiveMLS ID #12726574, Ewa Walas, Infiniti Properties, Inc.. MRED as distributed by MLS GRID
- $240,0002 bd1 ba955 sqft322 W Miner St APT 1C, Arlington Heights, IL 60005NewMLS ID #12728526, Justin Imig, Guidance Realty. MRED as distributed by MLS GRID
- $214,9002 bd2 ba1.1k sqft9812 S Karlov Ave #4D, Oak Lawn, IL 60453Price ChangeMLS ID #12713921, Jenny Lima, RE/MAX 10. MRED as distributed by MLS GRID
- $225,9001 bd1 ba994 sqft7707 Westwood Dr #1B, Elmwood Park, IL 60707ActiveMLS ID #12689000, Sherry Apollo, xr realty. MRED as distributed by MLS GRID
- $189,0002 bd1 ba1k sqft11103 S 84th Ave #2A, Palos Hills, IL 60465ActiveMLS ID #12726894, Anna Krzemien, RE/MAX 10. MRED as distributed by MLS GRID
- $213,5002 bd1 ba882 sqft419 Sidney Ave Unit C, Glendale Heights, IL 60139Price ChangeMLS ID #12709749, Sheila Zisk, HomeSmart Connect LLC. MRED as distributed by MLS GRID
- $214,9932 bd1 ba862 sqft411 Sidney Ave Unit D, Glendale Heights, IL 60139ActiveMLS ID #12709091, Mike McCurry, Compass. MRED as distributed by MLS GRID
- $249,9002 bd2 ba1k sqft5900 Oakwood Dr APT 2L, Lisle, IL 60532NewMLS ID #12733864, Kim Wirtz, ABR,CRS,e-PRO, Wirtz Real Estate Group Inc.. MRED as distributed by MLS GRID
- $224,0002 bd2 ba1.1k sqft2920 Roberts Dr APT 4, Woodridge, IL 60517ActiveMLS ID #12724856, Laura Kondratas, john greene, Realtor. MRED as distributed by MLS GRID
- $249,9002 bd1 ba1k sqft2370 Abbeywood Dr APT B, Lisle, IL 60532NewMLS ID #12730051, John Wilt, CNC, Realstar Realty, Inc. MRED as distributed by MLS GRID
