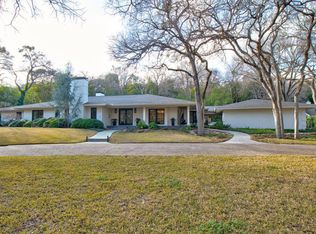
Iconic traditional 5-bedroom home on one of Overton Park’s quietest streets! This 1969 three-owner home is situated on a .491-acre lot with views of the Overton Park walking trails. Lovingly maintained and feeding into FWISD’s number one rated elementary school, this home is a must-see. As you step inside into the foyer, you are immediately transported to a Nancy Meyers movie set; the feeling is traditional, warm, and inviting. Timeless color choices, warm brick flooring throughout the first floor and tons of natural light flowing in from all of your gorgeous home’s windows. Upstairs features four full bedrooms and 2 full bathrooms, while downstairs you find your generously sized primary ensuite, a formal living room, a formal dining room, a home office or sitting room with a pop of color and a half bath for guests. The eat-in kitchen was updated in 2012 and features stainless appliances and white cabinetry with views to your park like back yard. The backyard is perfect for hosting dinner parties or enjoying your morning cup of coffee and the lot is fully fenced. This home is an incredible opportunity located on one of Overton Park’s most idyllic streets. Moments from Clearfork, TCU and within walking distance to the miles of Overton Park and Trinity walking and biking trails. HVAC inside units 2023, roof 2020, windows 2020, water heater 2014
For sale
$1,500,000
3804 Branch Rd, Fort Worth, TX 76109
5beds
3,147sqft
Single Family Residence
Built in 1969
0.49 Acres Lot
$-- Zestimate®
$477/sqft
$-- HOA
What's special
Timeless color choicesFormal dining roomStainless appliancesWhite cabinetry
- 22 days
- 2,395
- 234
Likely to sell faster than
Zillow last checked:
Listing updated:
Listed by:
Amanda Easley 0691598 817-523-9113,
League Real Estate 817-523-9113
Source: NTREIS,MLS#: 21370503
Facts & features
Interior
Bedrooms & bathrooms
- Bedrooms: 5
- Bathrooms: 4
- Full bathrooms: 3
- 1/2 bathrooms: 1
Primary bedroom
- Features: Dual Sinks, En Suite Bathroom, Separate Shower
- Level: First
- Dimensions: 16 x 15
Bedroom
- Features: En Suite Bathroom, Walk-In Closet(s)
- Level: Second
- Dimensions: 19 x 16
Bedroom
- Level: Second
- Dimensions: 17 x 13
Bedroom
- Level: Second
- Dimensions: 14 x 13
Bedroom
- Level: Second
- Dimensions: 17 x 15
Primary bathroom
- Features: Built-in Features, Dual Sinks, En Suite Bathroom, Stone Counters, Separate Shower
- Level: First
- Dimensions: 9 x 8
Breakfast room nook
- Features: Eat-in Kitchen
- Level: First
- Dimensions: 12 x 8
Den
- Features: Built-in Features, Ceiling Fan(s)
- Level: First
- Dimensions: 12 x 11
Dining room
- Features: Built-in Features
- Level: First
- Dimensions: 18 x 12
Other
- Features: Built-in Features, En Suite Bathroom, Tile Counters, Walk-In Shower
- Level: Second
- Dimensions: 12 x 6
Other
- Features: Built-in Features, Dual Sinks, Stone Counters
- Level: Second
- Dimensions: 12 x 7
Half bath
- Features: Granite Counters
- Level: First
- Dimensions: 6 x 4
Kitchen
- Features: Built-in Features, Eat-in Kitchen, Pantry, Stone Counters
- Level: First
- Dimensions: 14 x 12
Living room
- Features: Fireplace
- Level: First
- Dimensions: 18 x 15
Utility room
- Features: Built-in Features, Utility Room
- Level: First
- Dimensions: 14 x 7
Heating
- Central, Fireplace(s), Natural Gas
Cooling
- Central Air, Ceiling Fan(s), Electric
Appliances
- Included: Double Oven, Dryer, Dishwasher, Electric Cooktop, Disposal, Gas Water Heater, Refrigerator, Vented Exhaust Fan, Washer
- Laundry: Washer Hookup, Electric Dryer Hookup, Laundry in Utility Room
Features
- Built-in Features, Chandelier, Decorative/Designer Lighting Fixtures, Eat-in Kitchen, Granite Counters, High Speed Internet, Pantry, Paneling/Wainscoting, Tile Counters, Walk-In Closet(s)
- Flooring: Brick, Carpet, Engineered Hardwood, Tile
- Windows: Window Coverings
- Has basement: No
- Number of fireplaces: 1
- Fireplace features: Gas, Gas Log, Gas Starter, Living Room
Interior area
- Total interior livable area: 3,147 sqft
Video & virtual tour
Property
Parking
- Total spaces: 4
- Parking features: Door-Multi, Garage, Kitchen Level, Garage Faces Side
- Attached garage spaces: 2
- Carport spaces: 2
Features
- Levels: Two
- Stories: 2
- Patio & porch: Front Porch, Patio, Terrace
- Exterior features: Lighting, Rain Gutters, Uncovered Courtyard
- Pool features: None
- Fencing: Back Yard,Chain Link,Fenced,Metal
- Has view: Yes
- View description: Park/Greenbelt
Lot
- Size: 0.49 Acres
- Features: Landscaped, Many Trees, Sloped, Sprinkler System
- Residential vegetation: Grassed
Details
- Parcel number: 02095300
Construction
Type & style
- Home type: SingleFamily
- Architectural style: French Provincial,Traditional,Detached
- Property subtype: Single Family Residence
- Attached to another structure: Yes
Materials
- Brick
- Foundation: Slab
- Roof: Composition,Flat
Condition
- Resale
- Year built: 1969
Utilities & green energy
- Sewer: Public Sewer
- Water: Public
- Utilities for property: Electricity Connected, Natural Gas Available, Sewer Available, Separate Meters, Underground Utilities, Water Available
Community & HOA
Community
- Features: Trails/Paths, Curbs
- Security: Smoke Detector(s), Wireless
- Subdivision: Overton Park Add
HOA
- Has HOA: No
Location
- Region: Fort Worth
Financial & listing details
- Price per square foot: $477/sqft
- Tax assessed value: $933,131
- Annual tax amount: $20,427
- Date on market: 8/27/2026
- Cumulative days on market: 23 days
- Listing terms: Cash,Conventional,FHA,VA Loan
- Exclusions: minerals
Estimated market value
Not available
Estimated sales range
Not available
Not available
Price history
| Date | Event | Price |
|---|---|---|
| 8/27/2026 | Listed for sale | $1,500,000$477/sqft |
Source: NTREIS #21370503 Report a problem | ||
Public tax history
| Year | Property taxes | Tax assessment |
|---|---|---|
| 2025 | $4,798 -2.5% | $933,131 |
| 2024 | $4,922 -28% | $933,131 +3.5% |
| 2023 | $6,831 -3% | $901,876 +1.3% |
| 2022 | $7,043 +2.4% | $890,573 +26.8% |
| 2021 | $6,879 +1.3% | $702,153 +5.3% |
| 2020 | $6,789 +2% | $666,777 +8.6% |
| 2019 | $6,655 +1.1% | $613,740 +1.4% |
| 2018 | $6,582 0% | $605,443 -0.2% |
| 2017 | $6,585 +0.2% | $606,445 +0.7% |
| 2016 | $6,570 +0.6% | $602,436 +11.8% |
| 2015 | $6,529 | $538,900 |
| 2014 | $6,529 | $538,900 |
| 2013 | -- | $538,900 +25.3% |
| 2012 | -- | $430,100 +5.3% |
| 2011 | -- | $408,600 -0.3% |
| 2010 | -- | $410,000 +0.9% |
| 2009 | -- | $406,500 +6.7% |
| 2008 | -- | $381,000 +5.3% |
| 2007 | -- | $361,900 |
| 2006 | -- | $361,900 |
| 2005 | -- | $361,900 |
| 2004 | -- | $361,900 +6.2% |
| 2003 | -- | $340,700 +5.5% |
| 2002 | -- | $322,800 +6.4% |
| 2001 | -- | $303,300 +6% |
| 2000 | -- | $286,100 |
Find assessor info on the county website
Monthly payment
Est. payment
Payment breakdown
Explore the cost of this home by adjusting the details. Changes won't be saved.Climate risks
Neighborhood: Overton Park
Nearby schools
Schools provided by the listing agent
- Elementary: Overton Park
- Middle: Mclean
- High: Paschal
- District: Fort Worth ISD
Source: NTREIS. This data may not be complete. We recommend contacting the local school district to confirm school assignments for this home.