Skip main navigation
For sale
  • $500,000

    3804 W RISING SUN Road, Anthem, AZ 85086

    5beds
    2,199sqft
    : 
    $3,083/mo
    Get pre-qualified
    Single Family Residence
    Built in 2006
    6,096 Square Feet Lot
    $-- Zestimate®
    $227/sqft
    $103/mo HOA

    What's special

    Low-maintenance desert landscapingNiche loftFresh interior paintAll new carpetShaded north-facing backyardDesert landscapingSummer-cool north-facing backyard
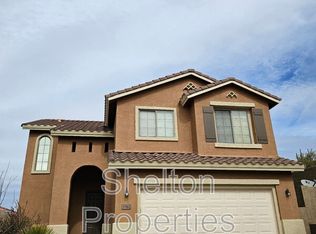
    This Move-in Ready home includes Fresh Interior Paint, All New Carpet, a Granite & Stainless Kitchen, Low-Maintenance Desert Landscaping, and a Summer-Cool North-Facing Backyard -- all in the vibrant Anthem Community. With 5 bedrooms and 3 full bathrooms, plus a niche loft, there's room for everyone. The Granite & Stainless Kitchen includes all appliances, making this truly Move-in Ready from day one. Fresh Interior Paint and All New Carpet give every room a clean, bright feel. Enjoy the shaded North-Facing Backyard surrounded by Desert Landscaping -- perfect for Arizona living year-round. Beyond your door, Anthem delivers an unmatched lifestyle with a waterpark, lap pool, fitness center, walking trails, fishing lakes, and 63 acres of park.
    21 hours
    |
    73
    |
    4
    |

    Zillow last checked:

    Listing updated:

    Listed by:

    Lisa K Jones 602-677-4130,

    Fathom Realty Elite,

    Dennis Jones 602-909-2845,

    Fathom Realty Elite

    Source: ARMLS,MLS#: 7060160MLS Logo

      Facts & features

      Interior

      Bedrooms & bathrooms
      • Bedrooms: 5
      • Bathrooms: 3
      • Full bathrooms: 3
      Heating
      • Natural Gas
      Cooling
      • Central Air, Ceiling Fan(s), Programmable Thmstat
      Appliances
      • Included: Dryer, Washer, Gas Stub for Range, Reverse Osmosis, Refrigerator, Built-in Microwave, Dishwasher, Disposal, Gas Range, Water Purifier
      • Laundry: Inside
      Features
      • Non-laminate Counter, High Speed Internet, Granite Counters, Master Downstairs, Breakfast Bar, Pantry, Full Bth Master Bdrm
      • Flooring: Carpet, Tile
      • Windows: Double Pane Windows
      • Has basement: No
      • Has fireplace: No
      Interior area
      • Total structure area: 2,199
      • Total interior livable area: 2,199 sqft

      Property

      Parking
      • Total spaces: 4
      • Parking features: Attached, Garage Door Opener, Direct Access
      • Attached garage spaces: 2
      • Uncovered spaces: 2
      Features
      • Stories: 2
      • Patio & porch: Covered, Patio
      • Spa features: None
      • Fencing: Block
      • Has view: Yes
      • View description: Mountain(s)
      Lot
      • Size: 6,096 Square Feet
      • Features: North/South Exposure, Sprinklers In Rear, Sprinklers In Front, Desert Back, Desert Front, Auto Timer H2O Front, Auto Timer H2O Back
      Details
      • Parcel number: 20311179

      Construction

      Type & style
      • Home type: SingleFamily
      • Architectural style: Santa Barbara/Tuscan
      • Property subtype: Single Family Residence
      Materials
      • Stucco, Wood Frame, Painted
      • Foundation: Slab
      • Roof: Tile
      Condition
      • Year built: 2006
      Details
      • Builder name: Pulte Homes

      Utilities & green energy

      • Sewer: Public Sewer
      • Water: Pvt Water Company

      Community & HOA

      Community
      • Features: Pool, Pickleball, Lake, Tennis Court(s), Playground, Biking/Walking Path, Fitness Center
      • Subdivision: ANTHEM PARKSIDE
      HOA
      • Has HOA: Yes
      • Services included: Maintenance Grounds
      • HOA fee: $310 quarterly
      • HOA name: Anthem Comm Council
      • HOA phone: 623-742-6050
      Location
      • Region: Phoenix

      Financial & listing details

      • Price per square foot: $227/sqft
      • Tax assessed value: $418,200
      • Annual tax amount: $3,036
      • Date on market: 7/31/2026
      • Listing terms: Cash,Conventional,1031 Exchange,FHA,VA Loan
      • Ownership: Fee Simple
      • Road surface type: Paved, Asphalt

        Estimated market value

        Not available

        Estimated sales range

        Not available

        Not available

        Price history

        DateEventPrice
        7/31/2026Listed for sale$500,000+203%$227/sqft
        Source: ARMLS #7060160 Report a problem
        10/6/2015Listing removed$1,450$1/sqft
        Source: D.L. Jones and Associates #5332755 Report a problem
        9/11/2015Listed for rent$1,450$1/sqft
        Source: D.L. Jones and Associates #5332755 Report a problem
        8/19/2012Listing removed$165,000$75/sqft
        Source: Re/Max Professionals #4672338 Report a problem
        7/12/2012Listed for sale$165,000-0.6%$75/sqft
        Source: Re/Max Professionals #4672338 Report a problem
        6/1/2012Sold$166,000-44.7%$75/sqft
        Source: ARMLS #4672338 Report a problem
        2/1/2007Sold$299,999$136/sqft
        Source: Public Record Report a problem

        Public tax history

        YearProperty taxesTax assessment
        2025$1,968 +0.3%$41,820 -5.2%
        2024$1,961 +0.9%$44,110 +97.6%
        2023$1,943 -29.1%$22,321 -16.8%
        2022$2,739 +0.5%$26,820 +7.8%
        2021$2,727 +1.9%$24,880 +6.9%
        2020$2,675 +3%$23,270 +4.5%
        2019$2,597 $22,270 +6.7%
        2018$2,597 +2%$20,870 +5.3%
        2017$2,546 +19%$19,820 +5.1%
        2016$2,139 +0.6%$18,860 +6.4%
        2015$2,126 $17,720 +18.9%
        2014-- $14,900 +13.9%
        2013-- $13,080
        2012-- $13,080 -4.4%
        2011-- $13,680 -11.9%
        2010-- $15,530 -23.4%
        2009-- $20,280 -22.6%
        2008-- $26,200
        Find assessor info on the county website

        Monthly payment

        Est. payment

        Payment breakdown

        Explore the cost of this home by adjusting the details. Changes won't be saved.
        All calculations are estimates and provided by Zillow, Inc. for informational purposes only. Actual amounts may vary.
        HOA fees may include property taxes on listings classified as Co-Ops. Contact the listing agent and/or owner for fee details.
        Mortgage interest rates are dependent on a number of factors, including credit score, down payment, and repayment length. Interest rate data provided by Zillow Group Marketplace, Inc. as of 1/1/1970 from various mortgage lenders with which we have lead or other similar arrangements; the Estimated Payment is an average of those rates.
        See how much you could borrow to make a competitive offer.

        Climate risks

        Neighborhood: 85086

        Getting around

        3 / 100
        Car-Dependent
        0 / 100
        No Nearby Transit
        10 / 100
        Somewhat Bikeable

        Nearby schools

        GreatSchools rating
        Schools provided by the listing agent
        • Elementary: Canyon Springs STEM Academy
        • Middle: Canyon Springs STEM Academy
        • High: Boulder Creek High School
        • District: Deer Valley Unified District

        Source: ARMLS. This data may not be complete. We recommend contacting the local school district to confirm school assignments for this home.

        A local agent can set up tours, give advice and negotiate with sellers.

        Browse local experts

        Similar homes