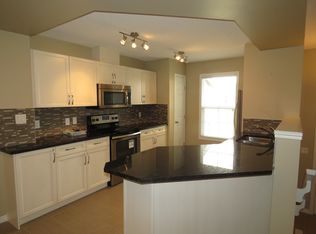
POND VIEWS, WALKOUT BASEMENT & SOUTHWEST EXPOSURE! Welcome to this SHOWSTOPPING 2020-built home in the highly sought-after community of **The Orchards at Ellerslie**. Perfectly positioned with NO REAR NEIGHBOURS and backing onto a serene pond, this home offers the lifestyle you've been waiting for. The OPEN-CONCEPT main floor is flooded with natural light from dramatic floor-to-ceiling windows, while the chef-inspired kitchen features QUARTZ countertops, abundant cabinetry, a large island, and a spacious dining area made for entertaining. Step outside to the upper deck with a natural gas BBQ hookup and enjoy breathtaking sunset views. Upstairs boasts 3 generous bedrooms, ALL WITH WALK-IN CLOSETS, including a luxurious primary retreat with a spa-like ensuite featuring dual sinks, a soaker tub, and separate shower. You'll also find a BONUS ROOM, office nook, and convenient upper-floor laundry. The WALKOUT BASEMENT is partially finished and ready for your personal touch.
For sale
C$665,900
3805 Cherry Loop SW, Edmonton, AB T6X 2K7
3beds
2,032sqft
Single Family Residence
Built in 2020
3,551 Square Feet Lot
$-- Zestimate®
C$328/sqft
C$-- HOA
What's special
Pond viewsWalkout basementSouthwest exposureOpen-concept main floorChef-inspired kitchenQuartz countertopsAbundant cabinetry
- 52 days
- 60
- 1
Zillow last checked:
Listing updated:
Listed by:
Brendan Spackman,
Realty Focus,
Micah Pelster,
Realty Focus
Source: RAE,MLS®#: E4501144
Facts & features
Interior
Bedrooms & bathrooms
- Bedrooms: 3
- Bathrooms: 3
- Full bathrooms: 2
- 1/2 bathrooms: 1
Primary bedroom
- Level: Upper
Family room
- Level: Lower
- Area: 2010.72
- Dimensions: 42.6 x 47.2
Heating
- Forced Air-1, Natural Gas
Cooling
- Air Conditioner, Air Conditioning-Central
Appliances
- Included: Dishwasher-Built-In, Dryer, Exhaust Fan, Microwave, Refrigerator, Electric Stove, Washer
Features
- Closet Organizers, No Animal Home, No Smoking Home
- Flooring: Carpet, Ceramic Tile, Laminate Flooring
- Basement: Full, Partially Finished, Walkout Basement, Walkout Basement
Interior area
- Total structure area: 2,032
- Total interior livable area: 2,032 sqft
Video & virtual tour
Property
Parking
- Total spaces: 2
- Parking features: Double Garage Attached
- Attached garage spaces: 2
Features
- Levels: 2 Storey,2
- Patio & porch: Deck, Front Porch
- Exterior features: Landscaped, Playground Nearby, Private Setting
- Fencing: Fenced
- Has view: Yes
- View description: View Lake
- Has water view: Yes
- Water view: View Lake
- Waterfront features: Backs Onto Lake, Waterfront, Waterfront Property
Lot
- Size: 3,551 Square Feet
- Features: Landscaped, Picnic Area, Playground Nearby, Private, Schools, Shopping Nearby, See Remarks
Construction
Type & style
- Home type: SingleFamily
- Property subtype: Single Family Residence
Materials
- Foundation: Concrete Perimeter
- Roof: Asphalt
Condition
- Year built: 2020
Community & HOA
Community
- Features: Closet Organizers, Deck, Front Porch, No Animal Home, No Smoking Home, Racquetball, Recreation Room/Centre, Social Rooms, Tennis Court(s), Walkout Basement, Natural Gas BBQ Hookup, Rooftop Deck/Patio, Racquet Courts, Tennis Courts
HOA
- Services included: Amenities w/HOA, Lake Access, Recreation Facility
Location
- Region: Edmonton
Financial & listing details
- Price per square foot: C$328/sqft
- Date on market: 7/29/2026
- Ownership: Private
Price history
Price history is unavailable.
Public tax history
Tax history is unavailable.
Climate risks
Neighborhood: Ellerslie
Nearby schools
GreatSchools rating
No schools nearby
We couldn't find any schools near this home.