NEW PRICE ADJUSTMENT! Freshly painted exterior! This large pool home has a lot of square footage and offers plenty of room for the whole family! This home includes 3 Bedrooms, 2 1/2 Baths, Office/Den, Formal Living & Dining, huge Kitchen open to an oversized Family Room, Heated & Caged Pool & 3+ Car Garage. If you are looking for a large home in a great neighborhood with space to spread out, then this may be the home for you! This home includes a large rear porch for enjoying your afternoons out by the pool, a 30KW Generac Generator w/ lp tank + detached 13x24 ft. garage/workshop. The primary bedroom has sliders to the rear porch, ensuite bath includes double sink vanity, double closets, large soaking tub, tiled shower, toilet & bidet. The office/den offers privacy & has a 1/2 bath close by. Both the formal dining & living rooms have tile flooring that looks like a light wood plank. You are going to enjoy cooking in this huge kitchen that features, white cabinets w/granite tops, center island & stainless appliances except the dishwasher. The kitchen has a bar area for added seating plus a breakfast nook that is open to the family room making this the perfect spot to relax or entertain! The oversized laundry area allows plenty of storage space but also includes a built-in desk & laundry sink. The 2nd bedroom has a double closet & the 3rd bedroom is huge and would be ideal as even a game room with sliders to the pool. The 2nd bath has a single sink vanity, tiled shower and includes a door with pool access. Come and enjoy sitting on the rear porch with wet bar & plenty of space to entertain! The pool is 15 x 30 ft concrete pool w/ heater & is caged for added enjoyment. The garage does have cabinets for added storage. The office & both guest bedroom photos have been altered to show different flooring and also the rear bedroom wall color has been altered to show what it could look like with different paint color. Come and see all this home has to offer & make this home your next move! Within golf cart or walking distance to the clubhouse, restaurant & the golf course. HOA fees are $375.00 per year.
Sold for $400,000
$400,000
3805 Divot Rd, Sebring, FL 33872
3beds
3,069sqft
Single Family Residence
Built in 1994
0.34 Acres Lot
$405,400 Zestimate®
$130/sqft
$2,874 Estimated rent
Home value
$405,400
$385,000 - $426,000
$2,874/mo
Zestimate® history
Owner options
List your home for rent
$2,874/mo
Rent Zestimate®
Find your next renter with Zillow Rental Manager. Plus, with online applications, you can quickly screen prospective tenants – for free.
$2,874/mo
Rent Zestimate®
Refinance and save
$3,134/mo
Est. payment
Refinancing to a lower rate could help reduce your monthly payments and save thousands over the life of the loan.
$3,134/mo
Est. payment
Explore your selling options
Work with a Zillow partner agent
Leverage their expertise and Zillow's premium Showcase listings to get your home seen by more buyers.
Get startedList with your own agent
Get your home in front of millions of buyers by listing it on Zillow.
Learn how to do itSell it yourself
Take full control of how buyers see your home on Zillow by listing For Sale by Owner (FSBO).
List your homeWhat's special
Center islandLarge pool homeLarge soaking tubFreshly painted exteriorFormal living and diningTiled showerHeated and caged pool
Zillow last checked:
Listing updated:
Listed by:
Teresa Marie Bock, LLC,
RE/MAX REALTY PLUS
Bought with:
Lisa Kneram PA, 3114140
RE/MAX REALTY PLUS
Source: HFMLS,MLS#: 322608Originating MLS: Heartland Association Of Realtors
Facts & features
Interior
Bedrooms & bathrooms
- Bedrooms: 3
- Bathrooms: 3
- Full bathrooms: 2
- 1/2 bathrooms: 1
Bedroom 1
- Dimensions: 15.9 x 17.2
Bedroom 2
- Dimensions: 11 x 13.3
Bedroom 3
- Dimensions: 13 x 21.5
Bathroom 1
- Dimensions: 23.7 x 9.9
Bathroom 2
- Dimensions: 7.6 x 11.3
Bathroom 3
- Dimensions: 5.4 x 5.1
Other
- Dimensions: 23 x 42
Other
- Dimensions: 15 x 30
Dining room
- Dimensions: 13 x 11.8
Family room
- Dimensions: 14.4 x 19.3
Foyer
- Dimensions: 5.4 x 8.4
Garage
- Dimensions: 21.1 x 24.2
Garage
- Dimensions: 24 x 13
Kitchen
- Dimensions: 17 x 25
Laundry
- Dimensions: 15.8 x 9.7
Living room
- Dimensions: 17 x 11.6
Office
- Dimensions: 14 x 10.8
Porch
- Dimensions: 12.4 x 41
Porch
- Dimensions: 14 x 7.3
Heating
- Central, Electric
Cooling
- Central Air, Electric
Appliances
- Included: Dryer, Dishwasher, Electric Water Heater, Disposal, Microwave, Oven, Range, Refrigerator, Washer
Features
- Ceiling Fan(s), Cathedral Ceiling(s), High Ceilings, Cable TV, Unfurnished, Vaulted Ceiling(s), Window Treatments
- Flooring: Carpet, Tile
- Windows: Insulated Windows, Blinds
Interior area
- Total structure area: 4,531
- Total interior livable area: 3,069 sqft
Property
Parking
- Parking features: Garage, Three or more Spaces, Garage Door Opener
- Garage spaces: 3
Features
- Levels: One
- Stories: 1
- Patio & porch: Rear Porch, Front Porch, Open, Screened
- Exterior features: Irrigation Sprinklers, Shed, Workshop
- Pool features: Fenced, Heated, In Ground, Pool
- Has view: Yes
- View description: Pool
- Frontage length: 100
Lot
- Size: 0.34 Acres
Details
- Additional parcels included: ,,
- Parcel number: C34342802200001760
- Zoning description: R1
- Special conditions: None
Construction
Type & style
- Home type: SingleFamily
- Architectural style: One Story
- Property subtype: Single Family Residence
Materials
- Block, Concrete, Stucco
- Roof: Shingle
Condition
- Resale
- Year built: 1994
Utilities & green energy
- Electric: Generator
- Sewer: None, Septic Tank
- Water: Public
- Utilities for property: Cable Available, Sewer Not Available
Community & HOA
Community
- Features: Golf, Golf Course Community, Tennis Court(s)
- Security: Security System
- Subdivision: Golf Hammock
HOA
- Has HOA: Yes
- HOA fee: $375 annually
Location
- Region: Sebring
Financial & listing details
- Price per square foot: $130/sqft
- Tax assessed value: $364,226
- Annual tax amount: $4,434
- Date on market: 2/25/2026
- Cumulative days on market: 206 days
- Listing agreement: Exclusive Right To Sell
- Listing terms: Cash,Conventional
- Road surface type: Paved
Price history
| Date | Event | Price |
|---|---|---|
| 10/16/2026 | Sold | $400,000-5.9%$130/sqft |
Source: HFMLS #322608 Report a problem | ||
| 9/20/2026 | Pending sale | $425,000$138/sqft |
Source: HFMLS #322608 Report a problem | ||
| 8/25/2026 | Price change | $425,000-3.4%$138/sqft |
Source: HFMLS #322608 Report a problem | ||
| 5/28/2026 | Price change | $439,900-4.3%$143/sqft |
Source: HFMLS #322608 Report a problem | ||
| 2/25/2026 | Listed for sale | $459,900+113.9%$150/sqft |
Source: HFMLS #322608 Report a problem | ||
| 9/23/2002 | Sold | $215,000$70/sqft |
Source: Public Record Report a problem | ||
Public tax history
| Year | Property taxes | Tax assessment |
|---|---|---|
| 2025 | $4,435 +47.9% | $364,226 +59.8% |
| 2024 | $2,998 +2.5% | $227,954 +3% |
| 2023 | $2,924 +1.5% | $221,315 +3% |
| 2022 | $2,881 -0.9% | $214,869 +3% |
| 2021 | $2,908 +4.8% | $208,611 +1.4% |
| 2020 | $2,773 | $205,731 +2.3% |
| 2019 | $2,773 | $201,106 +1.9% |
| 2018 | -- | $197,356 +2.1% |
| 2017 | $2,681 +4.4% | $193,297 +2.1% |
| 2016 | $2,569 -0.4% | $189,321 +0.7% |
| 2015 | $2,578 +0.9% | $188,005 |
| 2014 | $2,554 | -- |
| 2013 | -- | -- |
| 2012 | -- | -- |
| 2011 | -- | -- |
| 2010 | -- | -- |
| 2009 | -- | -- |
| 2008 | -- | -- |
| 2007 | -- | -- |
| 2006 | -- | -- |
| 2005 | -- | -- |
| 2004 | -- | -- |
| 2003 | -- | -- |
| 2002 | -- | -- |
| 2001 | -- | -- |
| 2000 | -- | -- |
Find assessor info on the county website
Neighborhood: 33872
Nearby homes
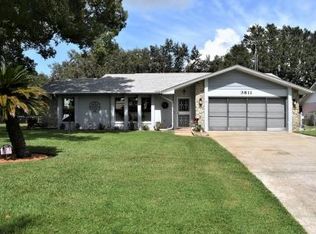
- $251,1002 bd2 ba1.7k sqft3811 Divot Rd, Sebring, FL 33872Off Market
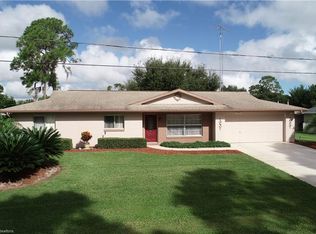
- $243,2003 bd2 ba1.6k sqft3709 Divot Rd, Sebring, FL 33872Off Market
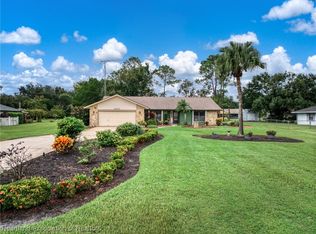
- $344,9003 bd2 ba1.7k sqft3607 Divot Rd, Sebring, FL 33872Sold
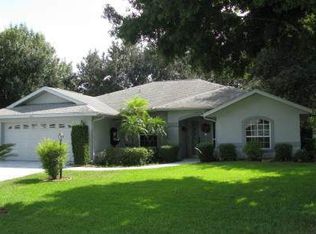
- $300,9003 bd2 ba2.5k sqft3902 Mulligan Ct, Sebring, FL 33872Off Market
- $279,4454 bd3 ba3.6k sqft3810 Divot Rd, Sebring, FL 33872Off Market
- $292,4003 bd2 ba1.8k sqft3901 Divot Rd, Sebring, FL 33872Off Market
- $217,4002 bd2 ba1.2k sqft3703 Divot Rd, Sebring, FL 33872Off Market
- $387,4003 bd2 ba2.5k sqft3816 Divot Rd, Sebring, FL 33872Off Market
Nearby schools
GreatSchools rating
- 7/10Sun 'n Lake Elementary SchoolGrades: PK-5Distance: 3.7 mi
- 5/10Hill-Gustat Middle SchoolGrades: 6-8,11-12Distance: 2.3 mi
- 3/10Sebring High SchoolGrades: PK,9-12Distance: 4.5 mi
Schools provided by the listing agent
- Elementary: Sun N Lake Elementary
- Middle: Hill-Gustat Middle
- High: Sebring High
Source: HFMLS. This data may not be complete. We recommend contacting the local school district to confirm school assignments for this home.
Get a cash offer in 3 minutes
Find out how much your home could sell for in as little as 3 minutes with a no-obligation cash offer.
Estimated market value
$405,400
Get a cash offer in 3 minutes
Find out how much your home could sell for in as little as 3 minutes with a no-obligation cash offer.
Estimated market value
$405,400
- Florida
- Highlands County
- Sebring
- 33872
- 3805 Divot Rd
