The list price is not indicative of the seller's final reserve amount. This property is part of an online bidding event; please visit the auction company's website to place bids. Inspections of this property and contact with occupants are strictly prohibited. Property is sold "as is" and no for sale sign allowed. This asset is being marketed online now with an auction company. All offers from interested buyers must be entered online at auction company for the duration of the time that this property is in auction. Registration to bid is now available on the auction company's property's listing page. Online bidding will begin on 9/13/2026.
Auction
Price Unknown
3805 E 2268th Rd, Serena, IL 60549
3beds
954sqft
Single Family Residence
Built in 1940
6,225 Square Feet Lot
$-- Zestimate®
$--/sqft
$-- HOA
What's special
- --
- 124
- views
- 2
- saves
Zillow last checked:
Listing updated:
Listed by:
Bette Pearlman 815-252-1292,
Windsor Realty,
Roberto Vannucchi,
Homegenius Real Estate LLC
Source: MRED as distributed by MLS GRID,MLS#: 12747690
Facts & features
Interior
Bedrooms & bathrooms
- Bedrooms: 3
- Bathrooms: 1
- Full bathrooms: 1
Rooms
- Room types: Enclosed Porch
Primary bedroom
- Level: Main
- Area: 110 Square Feet
- Dimensions: 11X10
Bedroom 2
- Level: Main
- Area: 90 Square Feet
- Dimensions: 10X9
Bedroom 3
- Level: Main
- Area: 90 Square Feet
- Dimensions: 10X9
Enclosed porch
- Level: Main
- Area: 88 Square Feet
- Dimensions: 8X11
Kitchen
- Level: Main
- Area: 160 Square Feet
- Dimensions: 16X10
Laundry
- Level: Main
- Area: 64 Square Feet
- Dimensions: 8X8
Living room
- Level: Main
- Area: 209 Square Feet
- Dimensions: 19X11
Heating
- Natural Gas
Cooling
- Other
Features
- Basement: Crawl Space
Interior area
- Total structure area: 0
- Total interior livable area: 954 sqft
Property
Parking
- Total spaces: 1
- Parking features: Yes, Attached, Garage
- Attached garage spaces: 1
Accessibility
- Accessibility features: No Disability Access
Features
- Stories: 1
Lot
- Size: 6,225 Square Feet
- Dimensions: 75 x 83
Details
- Parcel number: 0923412013
- Special conditions: None
Construction
Type & style
- Home type: SingleFamily
- Property subtype: Single Family Residence
Materials
- Frame
Condition
- New construction: No
- Year built: 1940
Utilities & green energy
- Sewer: Septic Tank
- Water: Well
Community & HOA
HOA
- Services included: None
Location
- Region: Serena
Financial & listing details
- Tax assessed value: $29,944
- Annual tax amount: $1,772
- Date on market: 8/31/2026
- Ownership: Fee Simple
Estimated market value
Not available
Estimated sales range
Not available
Not available
Price history
| Date | Event | Price |
|---|---|---|
| 9/10/2021 | Sold | $48,900-27.6%$51/sqft |
Source: Public Record Report a problem | ||
| 12/1/2019 | Listing removed | $67,500$71/sqft |
Source: Swanson Real Estate #10473378 Report a problem | ||
| 8/22/2019 | Listed for sale | $67,500$71/sqft |
Source: Swanson Real Estate #10473378 Report a problem | ||
| 8/3/2019 | Pending sale | $67,500$71/sqft |
Source: Swanson Real Estate #10473378 Report a problem | ||
| 5/28/2019 | Price change | $67,500-8.7%$71/sqft |
Source: Swanson Real Estate #10131940 Report a problem | ||
| 4/18/2019 | Listed for sale | $73,900$77/sqft |
Source: Swanson Real Estate #10131940 Report a problem | ||
| 4/15/2019 | Pending sale | $73,900$77/sqft |
Source: Swanson Real Estate #10131940 Report a problem | ||
| 11/7/2018 | Listed for sale | $73,900+11.5%$77/sqft |
Source: Swanson Real Estate #10131940 Report a problem | ||
| 12/7/2013 | Listing removed | $66,300$69/sqft |
Source: Kettley Homes #08361718 Report a problem | ||
| 6/7/2013 | Listed for sale | $66,300$69/sqft |
Source: Kettley Homes #08361718 Report a problem | ||
Public tax history
| Year | Property taxes | Tax assessment |
|---|---|---|
| 2025 | $1,706 | $29,944 +5.2% |
| 2024 | $1,706 +7.2% | $28,451 +13.2% |
| 2023 | $1,591 -20.2% | $25,131 -16.3% |
| 2022 | $1,993 +5.9% | $30,020 +7.8% |
| 2021 | $1,881 | $27,837 +5.2% |
| 2020 | -- | $26,451 |
| 2019 | $1,768 | $26,451 +4% |
| 2018 | $1,768 +31.5% | $25,431 -1.8% |
| 2017 | $1,344 +129.2% | $25,889 +11.7% |
| 2016 | $587 | $23,171 +5% |
| 2015 | $587 -46.4% | $22,067 -8.4% |
| 2012 | $1,095 | $24,093 -11.2% |
| 2011 | -- | $27,147 -2.5% |
| 2010 | -- | $27,831 |
Find assessor info on the county website
Monthly payment
Est. payment
Payment breakdown
Explore the cost of this home by adjusting the details. Changes won't be saved.Climate risks
Neighborhood: 60549
Nearby schools
Similar homes
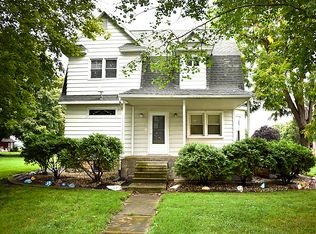
- $--2 bd1 ba1.3k sqft2063 N 35th Rd, Ottawa, IL 61350Auction
 Auction.com 2
 - $300,0003 bd2 ba1k sqft516 Ramsden Rd, Plano, IL 60545New
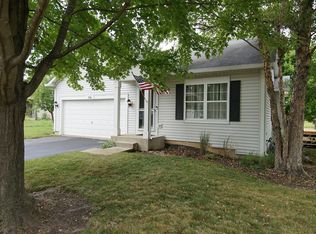 MLS ID #12753775, Annette Kallevik, AHWD, Bespoke Realty Group, LLC. MRED as distributed by MLS GRID
 - $250,0003 bd1 ba1.1k sqft107 E Prairie St, Plano, IL 60545New
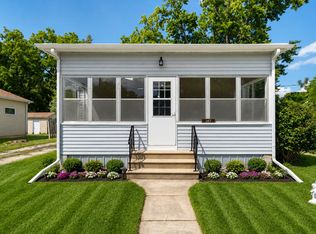 MLS ID #12747778, Felicia Holmes, ABR,AHWD, Coldwell Banker Realty. MRED as distributed by MLS GRID
 - $169,9002 bd1 ba1k sqft1601 W Main St, Ottawa, IL 61350New
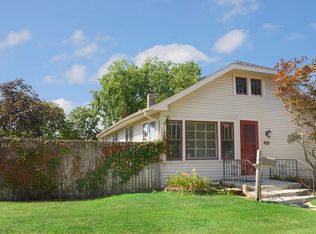 MLS ID #12751686, George Shanley, Coldwell Banker Real Estate Group. MRED as distributed by MLS GRID
