Skip main navigation
Closed
  • $435,000

    3805 Hunting Ridge Dr SW, Lilburn, GA 30047

    3beds
    2,275sqft
    Single Family Residence
    Built in 1977
    0.92 Acres Lot
    $423,700 Zestimate®
    $191/sqft
    $2,363 Estimated rent

    Home value

    $423,700

    $390,000 - $462,000

    $2,363/mo

    Zestimate® history
    Loading
    Loading...

    Owner options

    List your home for rent

    $2,363/mo

    Rent Zestimate®

    Find your next renter with Zillow Rental Manager. Plus, with online applications, you can quickly screen prospective tenants – for free.

    Learn more

    $2,363/mo

    Rent Zestimate®

    Refinance and save

    $3,435/mo

    Est. payment

    Refinancing to a lower rate could help reduce your monthly payments and save thousands over the life of the loan.

    See today's rates

    $3,435/mo

    Est. payment

    Explore your selling options

    Work with a Zillow partner agent

    Leverage their expertise and Zillow's premium Showcase listings to get your home seen by more buyers.

    Get started

    List with your own agent

    Get your home in front of millions of buyers by listing it on Zillow.

    Learn how to do it

    Sell it yourself

    Take full control of how buyers see your home on Zillow by listing For Sale by Owner (FSBO).

    List your home

    What's special

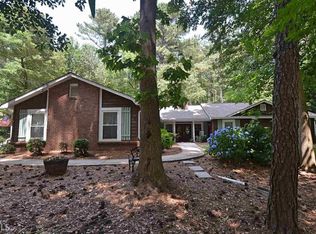
    Nestled in the prestigious Rivermist Subdivision and zoned for the highly sought-after Brookwood High School, this charming country-style ranch offers the perfect blend of elegance and comfort. Surrounded by mature trees, the home features a stunning vaulted family room with wooden beams, an oversized fireplace and a large window that floods the space with natural light. Recent updates include fresh gray and white paint throughout, a newer roof, new floors, a new HVAC system, a new hot water heater, and a beautifully updated master bath. The oversized master retreat boasts spacious walk-in closets, offering ample storage. Step into the expansive backyard with a fire pit, a true entertainerCOs paradise with plenty of room for gatherings, play, and relaxation. This home is ready to welcome you!

    Zillow last checked:

    Listing updated:

    Listed by:

    Stephanie P Beckwith 404-429-8321,

    Redfin Corporation

    Bought with:

    Judy Kuniansky, 103519

    Homestead Realtors, LLC

    Source: GAMLS,MLS#: 10438405MLS Logo

    Facts & features

    Interior

    Bedrooms & bathrooms
    • Bedrooms: 3
    • Bathrooms: 2
    • Full bathrooms: 2
    • Main level bathrooms: 2
    • Main level bedrooms: 3
    Rooms
    • Room types: Den, Laundry
    Kitchen
    • Features: Breakfast Area, Kitchen Island
    Heating
    • Central, Natural Gas, Zoned
    Cooling
    • Central Air, Zoned
    Appliances
    • Included: Dishwasher, Microwave, Refrigerator
    • Laundry: In Hall
    Features
    • Beamed Ceilings, Bookcases, Double Vanity, High Ceilings, Master On Main Level, Walk-In Closet(s)
    • Flooring: Other
    • Windows: Double Pane Windows
    • Basement: None
    • Number of fireplaces: 1
    • Fireplace features: Gas Log, Gas Starter
    • Common walls with other units/homes: No Common Walls
    Interior area
    • Total structure area: 2,275
    • Total interior livable area: 2,275 sqft
    • Finished area above ground: 2,275
    • Finished area below ground: 0

    Property

    Parking
    • Total spaces: 2
    • Parking features: Attached, Garage, Garage Door Opener, Kitchen Level
    • Has attached garage: Yes
    Features
    • Levels: One
    • Stories: 1
    • Patio & porch: Deck
    • Waterfront features: No Dock Or Boathouse
    • Body of water: None
    Lot
    • Size: 0.92 Acres
    • Features: Level
    Details
    • Parcel number: R6071 117
    • On leased land: Yes

    Construction

    Type & style
    • Home type: SingleFamily
    • Architectural style: Country/Rustic,Ranch
    • Property subtype: Single Family Residence
    Materials
    • Wood Siding
    • Foundation: Slab
    • Roof: Composition
    Condition
    • Resale
    • New construction: No
    • Year built: 1977

    Utilities & green energy

    • Electric: 220 Volts
    • Sewer: Septic Tank
    • Water: Public
    • Utilities for property: Electricity Available, Phone Available, Sewer Available, Water Available

    Community & HOA

    Community
    • Features: Clubhouse, Playground, Pool
    • Security: Carbon Monoxide Detector(s), Smoke Detector(s)
    • Subdivision: Rivermist
    HOA
    • Has HOA: Yes
    • Services included: Swimming, Tennis
    • HOA fee: $685 annually
    Location
    • Region: Lilburn

    Financial & listing details

    • Price per square foot: $191/sqft
    • Annual tax amount: $4,583
    • Date on market: 1/10/2025
    • Cumulative days on market: 11 days
    • Listing agreement: Exclusive Right To Sell
    • Electric utility on property: Yes

    Price history

    DateEventPrice
    2/14/2025Sold$435,000$191/sqft
    Source: GAMLS #10438405 Report a problem
    1/30/2025Pending sale$435,000$191/sqft
    Source: FMLS GA #7507259 Report a problem
    1/10/2025Price change$435,000+14.5%$191/sqft
    Source: FMLS GA #7507259 Report a problem
    10/4/2022Pending sale$380,000$167/sqft
    Source: GAMLS #10094196 Report a problem
    9/22/2022Listed for sale$380,000$167/sqft
    Source: FMLS GA #7118659 Report a problem

    Public tax history

    Tax history is unavailable.

    Neighborhood: 30047

    Nearby schools

    GreatSchools rating
    Schools provided by the listing agent
    • Elementary: Head
    • Middle: Five Forks
    • High: Brookwood

    Source: GAMLS. This data may not be complete. We recommend contacting the local school district to confirm school assignments for this home.

    Get a cash offer in 3 minutes
    Find out how much your home could sell for in as little as 3 minutes with a no-obligation cash offer.
    Estimated market value
    $423,700
    Get a cash offer in 3 minutes
    Find out how much your home could sell for in as little as 3 minutes with a no-obligation cash offer.
    Estimated market value
    $423,700