Welcome to 3805 Klasen Rd, Cary, IL - a rare opportunity to own a spacious property on the edge of town with privacy, character, and unlimited potential. The main home, built in 1968, offers 2,035 sq. ft. of living space with 4 bedrooms and 2.5 bathrooms. Inside, you'll find a warm and inviting layout highlighted by a brick, gas-starter, wood-burning fireplace on both the main level and in the basement. While the home is comfortable and full of charm, it also provides the perfect canvas for your updates and personal touches to make it truly your own. Heated basement and garage floors, paired with a boiler heating system, bring added comfort and functionality. This property spans two parcels totaling 6 acres. The first parcel includes 4 acres with two homes-the main home and the original 1902 farmhouse. With some work, the farmhouse could be brought back to life or reimagined to fit your vision. A large machine shed and expansive yard add to the property's versatility. The second parcel includes 2 acres of mature trees, offering a serene natural backdrop. Step outside to enjoy a private patio, spacious yard, and storage shed-ideal for entertaining, relaxing, or simply taking in the peace and quiet of your own retreat. With a shared well, separate septic systems, and room to expand or restore, the opportunities are endless. Whether you dream of updating the main home, reviving the farmhouse, or simply enjoying the land, 3805 Klasen Rd provides the perfect blend of space, charm, and possibility.
Closed
$850,000
3805 Klasen Rd, Cary, IL 60013
4beds
2,035sqft
Single Family Residence
Built in 1968
6 Acres Lot
$818,000 Zestimate®
$418/sqft
$3,308 Estimated rent
Home value
$818,000
$703,000 - $933,000
$3,308/mo
Zestimate® history
Owner options
List your home for rent
$3,308/mo
Rent Zestimate®
Find your next renter with Zillow Rental Manager. Plus, with online applications, you can quickly screen prospective tenants – for free.
$3,308/mo
Rent Zestimate®
Refinance and save
$5,187/mo
Est. payment
Refinancing to a lower rate could help reduce your monthly payments and save thousands over the life of the loan.
$5,187/mo
Est. payment
Explore your selling options
Work with a Zillow partner agent
Leverage their expertise and Zillow's premium Showcase listings to get your home seen by more buyers.
Get startedList with your own agent
Get your home in front of millions of buyers by listing it on Zillow.
Learn how to do itSell it yourself
Take full control of how buyers see your home on Zillow by listing For Sale by Owner (FSBO).
List your homeWhat's special
Brick gas-starter wood-burning fireplacePrivate patioWarm and inviting layoutExpansive yardSerene natural backdropBoiler heating systemSpacious property
Zillow last checked:
Listing updated:
Listed by:
Hayes Tiggelaar 815-762-4682,
Compass,
Ryan Sjostrom 630-660-2367,
Compass
Bought with:
Brian Knott, GRI
RE/MAX Horizon
Source: MRED as distributed by MLS GRID,MLS#: 12500281
Facts & features
Interior
Bedrooms & bathrooms
- Bedrooms: 4
- Bathrooms: 3
- Full bathrooms: 2
- 1/2 bathrooms: 1
Rooms
- Room types: No additional rooms
Primary bedroom
- Features: Flooring (Carpet), Window Treatments (Double Pane Windows, Screens, Shades, Wood Frames)
- Level: Main
- Area: 192 Square Feet
- Dimensions: 12X16
Bedroom 2
- Features: Flooring (Carpet), Window Treatments (Double Pane Windows, Screens, Shades, Wood Frames)
- Level: Main
- Area: 132 Square Feet
- Dimensions: 11X12
Bedroom 3
- Features: Flooring (Carpet), Window Treatments (Double Pane Windows, Screens, Shades, Wood Frames)
- Level: Main
- Area: 144 Square Feet
- Dimensions: 12X12
Bedroom 4
- Features: Flooring (Carpet), Window Treatments (Double Pane Windows, Screens, Shades, Wood Frames)
- Level: Main
- Area: 144 Square Feet
- Dimensions: 12X12
Dining room
- Features: Flooring (Carpet), Window Treatments (Double Pane Windows, Screens, Shades, Wood Frames)
- Level: Main
- Area: 140 Square Feet
- Dimensions: 10X14
Family room
- Features: Flooring (Carpet), Window Treatments (Double Pane Windows, Shades, Wood Frames)
- Level: Main
- Area: 377 Square Feet
- Dimensions: 13X29
Kitchen
- Features: Flooring (Vinyl), Window Treatments (Display Window(s), Double Pane Windows, Screens, Shades, Wood Frames)
- Level: Main
- Area: 182 Square Feet
- Dimensions: 13X14
Laundry
- Features: Flooring (Other)
- Level: Basement
- Area: 121 Square Feet
- Dimensions: 11X11
Living room
- Features: Flooring (Carpet)
- Level: Main
- Area: 169 Square Feet
- Dimensions: 13X13
Heating
- Natural Gas
Cooling
- None
Appliances
- Included: Range, Refrigerator, Washer, Dryer, Range Hood, Gas Cooktop, Gas Oven, Gas Water Heater
- Laundry: Gas Dryer Hookup
Features
- 1st Floor Bedroom, 1st Floor Full Bath, Beamed Ceilings
- Flooring: Carpet
- Doors: Sliding Doors, Storm Door(s), Sliding Glass Door(s)
- Windows: Window Treatments, Drapes, All, Double Pane Windows, Screens, Shades, Wood Frames
- Basement: Unfinished,Exterior Entry,Concrete,Roughed-In Fireplace,Full
- Number of fireplaces: 2
- Fireplace features: Wood Burning, Gas Starter, Living Room, Basement
Interior area
- Total structure area: 2,035
- Total interior livable area: 2,035 sqft
Property
Parking
- Total spaces: 12
- Parking features: Gravel, Shared Driveway, Garage Door Opener, Garage, Yes, Garage Owned, Attached, Detached, Off Street, Driveway, Circular Driveway, Owned
- Attached garage spaces: 2
- Has uncovered spaces: Yes
Accessibility
- Accessibility features: Stair Lift, Disability Access
Features
- Stories: 1
- Patio & porch: Patio
Lot
- Size: 6 Acres
- Dimensions: 260x668
- Features: Wooded, Mature Trees, Backs to Trees/Woods, Garden
Details
- Additional structures: Barn(s), Outbuilding, RV/Boat Storage, Second Garage, Second Residence, Garage(s), See Remarks
- Additional parcels included: 1923301005
- Parcel number: 1923301002
- Special conditions: None
Construction
Type & style
- Home type: SingleFamily
- Architectural style: Farmhouse,Ranch
- Property subtype: Single Family Residence
Materials
- Brick, Wood Siding
- Foundation: Concrete Perimeter
- Roof: Asphalt
Condition
- New construction: No
- Year built: 1968
Utilities & green energy
- Electric: 100 Amp Service
- Sewer: Septic Tank
- Water: Well
Community & HOA
Community
- Features: Horse-Riding Trails
- Security: Carbon Monoxide Detector(s)
HOA
- Services included: None
Location
- Region: Cary
Financial & listing details
- Price per square foot: $418/sqft
- Tax assessed value: $672,195
- Annual tax amount: $10,465
- Date on market: 11/6/2025
- Listing terms: Cash
- Ownership: Fee Simple
Price history
| Date | Event | Price |
|---|---|---|
| 12/18/2025 | Sold | $850,000-19%$418/sqft |
Source:  MRED as distributed by MLS GRID #12500281 Report a problem MRED as distributed by MLS GRID #12500281 Report a problem | ||
| 11/14/2025 | Contingent | $1,050,000$516/sqft |
Source: MRED as distributed by MLS GRID #12500281 Report a problem | ||
| 11/6/2025 | Listed for sale | $1,050,000$516/sqft |
Source: MRED as distributed by MLS GRID #12500281 Report a problem | ||
Public tax history
| Year | Property taxes | Tax assessment |
|---|---|---|
| 2025 | $8,020 -1.7% | $224,065 +8.1% |
| 2024 | $8,156 -6.4% | $207,257 +11.8% |
| 2023 | $8,715 -6.1% | $185,365 -15.5% |
| 2022 | $9,281 -3.4% | $219,402 +7.3% |
| 2021 | $9,612 -1.2% | $204,399 +3.7% |
| 2020 | $9,730 | $197,163 +4.5% |
| 2019 | -- | $188,709 +8.3% |
| 2018 | $10,361 -24.1% | $174,327 +6.2% |
| 2017 | $13,648 +1.3% | $164,227 +6.6% |
| 2016 | $13,476 | $154,031 +11.3% |
| 2013 | $13,476 | $138,384 -14.7% |
| 2011 | -- | $162,212 -6.4% |
| 2010 | -- | $173,359 |
Find assessor info on the county website
Neighborhood: 60013
Nearby homes
- $107,004-- bd-- ba-- sqft2190 Cary Rd, Algonquin, IL 60102Off Market
- $317,2003 bd3 ba1.4k sqft2200 Cary Rd, Algonquin, IL 60102Off Market
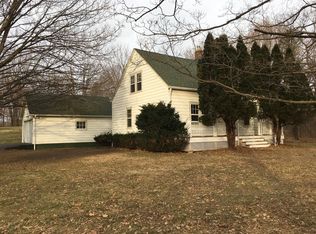
- $380,0003 bd4 ba1.4k sqft3716 Klasen Rd, Cary, IL 60013Sold
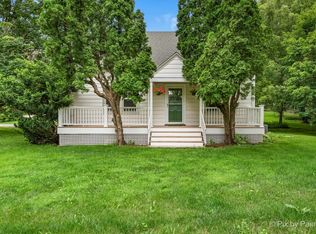
- $636,0002 bd2 ba2.1k sqft3817 Klasen Rd, Cary, IL 60013Off Market
- $695,3005.63 acres9606 Cary Algonquin Rd, Cary, IL 60013Off Market
- $522,7005.85 acres2204 Cary Rd, Algonquin, IL 60102Off Market
- $486,4003 bd2 ba1.5k sqft9502 Cary Algonquin Rd, Cary, IL 60013Off Market
- $276,7002 bd1 ba1.1k sqft9506 Cary Algonquin Rd, Cary, IL 60013Off Market
Nearby schools
GreatSchools rating
- 9/10Eastview Elementary SchoolGrades: PK-5Distance: 2.3 mi
- 6/10Algonquin Middle SchoolGrades: 6-8Distance: 2.3 mi
- 6/10Dundee-Crown High SchoolGrades: 9-12Distance: 3.9 mi
Schools provided by the listing agent
- Elementary: Eastview Elementary School
- Middle: Algonquin Middle School
- High: Dundee-Crown High School
- District: 300
Source: MRED as distributed by MLS GRID. This data may not be complete. We recommend contacting the local school district to confirm school assignments for this home.
Get a cash offer in 3 minutes
Find out how much your home could sell for in as little as 3 minutes with a no-obligation cash offer.
Estimated market value
$818,000
Get a cash offer in 3 minutes
Find out how much your home could sell for in as little as 3 minutes with a no-obligation cash offer.
Estimated market value
$818,000
- Illinois
- McHenry County
- Cary
- 60013
- 3805 Klasen Rd
