First time on the market! Discover this charming 4-bedroom, 2.5-bath home located in the desirable Hilltop Haven. Nestled on a spacious cul de sac lot this property offers plenty of room for gardening and outdoor activities. Step inside to vaulted ceilings, dining room with French doors leading out to a stunning 700 + sq ft deck. Updated kitchen offers SS appliances, quartz countertops, and eating nook overlooking great room. Primary ensuite with dual sink vanity & walk in closet. Included is a partially finished walk-out basement, offering additional living space and endless possibilities for customization. Many amenities include skylight in foyer, central vacuum, pull-out shelving in pantry, ceiling fans, hardwood floors, utility rm.
Sold
Listed by: Brown McMillen Real Estate • Ryan Scally
Bought with: Windermere R.E. Northeast, Inc
$720,000
3805 Ridge Way, Mount Vernon, WA 98273
4beds
2,759sqft
Single Family Residence
Built in 1987
0.43 Acres Lot
$710,400 Zestimate®
$261/sqft
$3,972 Estimated rent
Home value
$710,400
$625,000 - $803,000
$3,972/mo
Zestimate® history
Owner options
List your home for rent
$3,972/mo
Rent Zestimate®
Find your next renter with Zillow Rental Manager. Plus, with online applications, you can quickly screen prospective tenants – for free.
$3,972/mo
Rent Zestimate®
Refinance and save
$4,377/mo
Est. payment
Refinancing to a lower rate could help reduce your monthly payments and save thousands over the life of the loan.
$4,377/mo
Est. payment
Explore your selling options
Work with a Zillow partner agent
Leverage their expertise and Zillow's premium Showcase listings to get your home seen by more buyers.
Get startedList with your own agent
Get your home in front of millions of buyers by listing it on Zillow.
Learn how to do itSell it yourself
Take full control of how buyers see your home on Zillow by listing For Sale by Owner (FSBO).
List your homeWhat's special
Updated kitchenPartially finished walk-out basementPrimary ensuiteHardwood floorsWalk in closetDual sink vanityFrench doors
Zillow last checked:
Listing updated:
Offers reviewed: Mar 04
Listed by:
Ryan Scally,
Brown McMillen Real Estate,
Jan L. Scally,
Brown McMillen Real Estate
Bought with:
MaryLou MacKay, 28572
Windermere R.E. Northeast, Inc
Source: NWMLS as distributed by MLS GRID,MLS#: 2335016
Facts & features
Interior
Bedrooms & bathrooms
- Bedrooms: 4
- Bathrooms: 3
- Full bathrooms: 1
- 3/4 bathrooms: 1
- 1/2 bathrooms: 1
- Main level bathrooms: 1
Primary bedroom
- Level: Second
Bedroom
- Level: Second
Bedroom
- Level: Second
Bedroom
- Level: Second
Bathroom full
- Level: Second
Bathroom three quarter
- Level: Second
Other
- Level: Main
Dining room
- Level: Main
Entry hall
- Level: Main
Family room
- Level: Main
Kitchen with eating space
- Level: Main
Living room
- Level: Main
Utility room
- Level: Main
Heating
- Fireplace, Forced Air, Stove/Free Standing, Natural Gas
Cooling
- None
Appliances
- Included: Dishwasher(s), Disposal, Microwave(s), Refrigerator(s), Stove(s)/Range(s), Garbage Disposal, Water Heater: Gas, Water Heater Location: Garage
Features
- Bath Off Primary, Central Vacuum, Ceiling Fan(s), Dining Room
- Flooring: Engineered Hardwood, Hardwood, Carpet
- Doors: French Doors
- Windows: Double Pane/Storm Window, Skylight(s)
- Basement: Partially Finished
- Number of fireplaces: 1
- Fireplace features: Wood Burning, Main Level: 1, Fireplace
Interior area
- Total structure area: 2,759
- Total interior livable area: 2,759 sqft
Property
Parking
- Total spaces: 2
- Parking features: Driveway, Attached Garage, RV Parking
- Attached garage spaces: 2
Features
- Levels: Two
- Stories: 2
- Entry location: Main
- Patio & porch: Bath Off Primary, Built-In Vacuum, Ceiling Fan(s), Double Pane/Storm Window, Dining Room, Fireplace, French Doors, Hardwood, Skylight(s), Vaulted Ceiling(s), Walk-In Closet(s), Wall to Wall Carpet, Water Heater
Lot
- Size: 0.43 Acres
- Features: Cul-De-Sac, Curbs, Paved, Deck, Fenced-Partially, RV Parking
- Topography: Partial Slope
- Residential vegetation: Fruit Trees, Garden Space
Details
- Parcel number: P81295
- Special conditions: Standard
Construction
Type & style
- Home type: SingleFamily
- Architectural style: 2 Stories w/Bsmnt
- Property subtype: Single Family Residence
Materials
- Wood Siding
- Foundation: Poured Concrete
- Roof: Composition
Condition
- Year built: 1987
Utilities & green energy
- Electric: Company: PSE
- Sewer: Sewer Connected, Company: City of Mount Vernon
- Water: Public, Company: PUD
Community & HOA
Community
- Subdivision: Hilltop Haven
Location
- Region: Mount Vernon
Financial & listing details
- Price per square foot: $261/sqft
- Tax assessed value: $675,200
- Annual tax amount: $6,676
- Offers reviewed: 03/04/2025
- Date on market: 4/21/2025
- Cumulative days on market: 457 days
- Listing terms: Conventional
- Inclusions: Dishwasher(s), Garbage Disposal, Microwave(s), Refrigerator(s), Stove(s)/Range(s)
Price history
| Date | Event | Price |
|---|---|---|
| 3/26/2025 | Sold | $720,000+2.9%$261/sqft |
Source:  NWMLS as distributed by MLS GRID #2335016 Report a problem NWMLS as distributed by MLS GRID #2335016 Report a problem | ||
| 3/5/2025 | Pending sale | $700,000$254/sqft |
Source: NWMLS as distributed by MLS GRID #2335016 Report a problem | ||
| 2/28/2025 | Listed for sale | $700,000$254/sqft |
Source: NWMLS as distributed by MLS GRID #2335016 Report a problem | ||
Public tax history
| Year | Property taxes | Tax assessment |
|---|---|---|
| 2025 | $7,538 +12.9% | $675,200 +7.1% |
| 2024 | $6,676 +5.9% | $630,700 +2.3% |
| 2023 | $6,306 +9.4% | $616,800 +10.9% |
| 2022 | $5,763 | $556,300 +21.2% |
| 2021 | -- | $459,000 +6.8% |
| 2020 | $5,391 +29.9% | $429,700 +3.4% |
| 2019 | $4,152 -17.8% | $415,700 +14.6% |
| 2018 | $5,053 +8.3% | $362,600 +6.7% |
| 2017 | $4,665 +7% | $339,700 +7.4% |
| 2016 | $4,362 +12.3% | $316,300 +8% |
| 2015 | $3,885 +0.5% | $292,900 +16.5% |
| 2013 | $3,866 | $251,400 |
| 2012 | $3,866 +3.9% | $251,400 -3.8% |
| 2011 | $3,720 | $261,200 -9.1% |
| 2010 | $3,720 -0.7% | $287,300 -13.1% |
| 2009 | $3,745 +4.9% | $330,600 |
| 2008 | $3,569 | $330,600 |
| 2007 | $3,569 +33.9% | $330,600 +69.4% |
| 2003 | $2,666 -1.1% | $195,200 |
| 2002 | $2,695 +2.3% | $195,200 |
| 2001 | $2,633 +5.9% | $195,200 +3.7% |
| 2000 | $2,487 | $188,200 |
Find assessor info on the county website
Neighborhood: 98273
Nearby homes
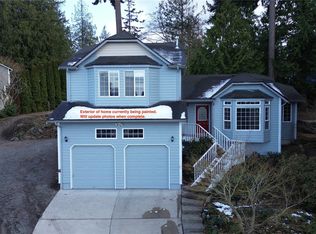
- $635,0003 bd3 ba1.8k sqft414 Columbine Ct, Mount Vernon, WA 98273Sold
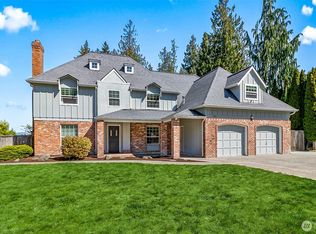
- $720,0004 bd3 ba2.9k sqft3821 Ridge Way, Mount Vernon, WA 98273Sold
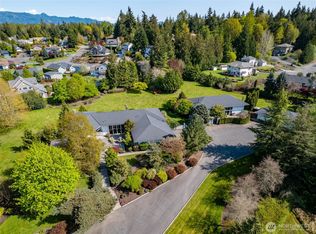
- $1,300,0005 bd4 ba4.6k sqft3720 Mohawk Ct, Mount Vernon, WA 98273Sold
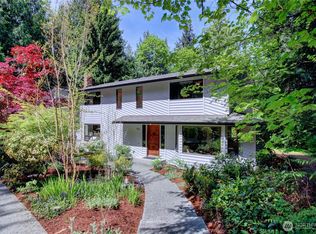
- $790,0005 bd3 ba2.4k sqft121 N 39th Pl, Mount Vernon, WA 98273Sold
- $625,0003 bd2 ba1.7k sqft611 Lilac Dr, Mount Vernon, WA 98273Sold
- $617,9003 bd2 ba1.8k sqft806 Lilac Dr, Mount Vernon, WA 98273Off Market
- $720,0003 bd5 ba2.2k sqft3605 Mohawk Dr, Mount Vernon, WA 98273Sold
- $742,3504 bd3 ba2.2k sqft427 Rose Ct, Mount Vernon, WA 98273Sold
Nearby schools
GreatSchools rating
- 3/10Harriet RowleyGrades: K-5Distance: 0.8 mi
- 3/10Mount Baker Middle SchoolGrades: 6-8Distance: 1.2 mi
- 5/10Mount Vernon High SchoolGrades: 9-12Distance: 1.7 mi
Get a cash offer in 3 minutes
Find out how much your home could sell for in as little as 3 minutes with a no-obligation cash offer.
Estimated market value
$710,400
Get a cash offer in 3 minutes
Find out how much your home could sell for in as little as 3 minutes with a no-obligation cash offer.
Estimated market value
$710,400
- Washington
- Skagit County
- Mount Vernon
- 98273
- 3805 Ridge Way
