Skip main navigation
For sale
$100,000
2beds
840sqft

38052 Rabbit Rd, Ocean View, DE 19970

2beds
840sqft
Manufactured home
Built in 1981
2 Open parking spaces
$119 price/sqft

What's special

Furnished coastal gemOffered fully furnishedCommunity picnic pavilion areaPeaceful creek-view setting

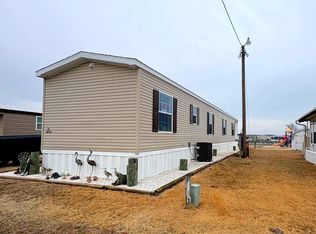
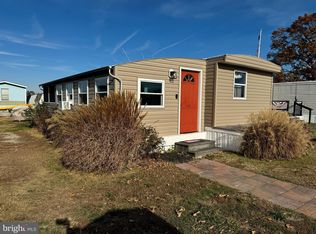
Enjoy relaxed coastal living in this beautifully maintained 2-bedroom, 2-bathroom home, offered fully furnished and ready for you to move in and start enjoying. Located in the Bayshore Mobile Home Park, this home is just steps from access to scenic White’s Creek, where boat slips are available for rent, making it ...

25 days
|
2,565
|
54
|

Likely to sell faster than

Source: Bright MLS,MLS#: DESU2113800MLS Logo
Travel times

Living Room

Kitchen

Primary Bedroom

Zillow last checked:

Listing updated:

Listed by:

Dustin Oldfather 302-249-5899,

Compass 3022734998

Source: Bright MLS,MLS#: DESU2113800MLS Logo

Facts & features

Interior

Bedrooms & bathrooms
  • Bedrooms: 2
  • Bathrooms: 2
  • Full bathrooms: 2
  • Main level bathrooms: 2
  • Main level bedrooms: 2
Basement
  • Area: 0
Heating
  • Forced Air, Electric
Cooling
  • Central Air, Electric
Appliances
  • Included: Oven/Range - Gas, Range Hood, Exhaust Fan, Refrigerator, Microwave, Washer, Dryer, Water Heater, Electric Water Heater
  • Laundry: Main Level
Features
  • Ceiling Fan(s), Bathroom - Walk-In Shower, Dining Area, Entry Level Bedroom, Open Floorplan, Family Room Off Kitchen, Pantry
  • Flooring: Carpet, Laminate
  • Doors: Storm Door(s)
  • Windows: Screens, Storm Window(s)
  • Has basement: No
  • Has fireplace: No
Interior area
  • Total structure area: 840
  • Total interior livable area: 840 sqft
  • Finished area above ground: 840
  • Finished area below ground: 0
Video & virtual tour

Property

Parking
  • Total spaces: 2
  • Parking features: On Street, Driveway
  • Uncovered spaces: 2
Accessibility
  • Accessibility features: None
Features
  • Levels: One
  • Stories: 1
  • Patio & porch: Screened, Porch
  • Pool features: None
  • Has view: Yes
  • View description: Water
  • Has water view: Yes
  • Water view: Water
Details
  • Additional structures: Above Grade, Below Grade
  • Parcel number: 13409.0094.0117912
  • Lease amount: $5,111
  • Zoning: RES
  • Special conditions: Standard

Construction

Type & style
  • Home type: MobileManufactured
  • Property subtype: Manufactured Home
Materials
  • Foundation: Block
  • Roof: Metal
Condition
  • New construction: No
  • Year built: 1981

Utilities & green energy

  • Sewer: Public Sewer
  • Water: Public

Community & HOA

Community
  • Security: Smoke Detector(s)
  • Subdivision: Bayshore Mhp
HOA
  • Has HOA: No
Location
  • Region: Ocean View

Financial & listing details

  • Price per square foot: $119/sqft
  • Tax assessed value: $62,300
  • Annual tax amount: $133
  • Date on market: 6/15/2026
  • Listing agreement: Exclusive Right To Sell
  • Inclusions: Shed, Microwave, Stove With Oven, Refrigerator, Washer And Dryer, Range Hood-exhaust Fan, Microwave, Water Heater, Storm Windows / Doors, Screens, Draperies / Curtains, Drapery / Curtain Rods, Shades / Blinds, Cornices / Valances, Smoke Detectors, Ceiling Fan, 1 Wall Mounted Flat Screen Tv, Wall Brackets For Tv
  • Exclusions: Personal Items
  • Ownership: Land Lease
  • Body type: Single Wide

Price history

DateEventPrice
6/15/2026Listed for sale$100,000$119/sqft
Source: Bright MLS #DESU2113800 Report a problem

Public tax history

YearProperty taxesTax assessment
2025$133 -46.4%$31,150 +419.2%
2024$248 +0.1%$6,000
2023$248 +1.6%$6,000 +100%
2022$244 +3.1%$3,000 -50%
2021$237 +4.8%$6,000
2020$226 $6,000
2019$226 +0.4%$6,000
2018$225 -1%$6,000
2017$227 +12.6%$6,000
2016$202 -3%$6,000
2015$208 +1.5%$6,000
2014$205 -1.1%$6,000
2013$207 +4%$6,000
2012$199 +1%$6,000
2011$197 $6,000
2010$197 +0.4%$6,000
2009$196 $6,000
2008-- --
2007-- --
2004-- --
2003-- --
2002-- --
2001-- --

Find assessor info on the county website

Monthly payment

Estimated monthly payment$1,822
All calculations are estimates and provided by Zillow, Inc. for informational purposes only. Actual amounts may vary.
HOA fees may include property taxes on listings classified as Co-Ops. Contact the listing agent and/or owner for fee details.
Mortgage interest rates are dependent on a number of factors, including credit score, down payment, and repayment length. Interest rate data provided by Zillow Group Marketplace, Inc. as of 1/1/1970 from various mortgage lenders with which we have lead or other similar arrangements; the Estimated Payment is an average of those rates.
See how much you could borrow to make a competitive offer.

Estimated market value

$94,900

$89,000 - $100,000

$1,748/mo

Climate risks

Explore flood, wildfire, and other predictive climate risk information for this property on First Street®️.

Neighborhood: 19970

Nearby schools

Lord Baltimore Elementary School
Grades K-52.2 miles
8/10
GreatSchools® Rating
Test Score Rating
9/10
Student Progress Rating
6/10
Selbyville Middle School
Grades 6-810.2 miles
7/10
GreatSchools® Rating
Test Score Rating
8/10
Student Progress Rating
6/10
Indian River High School
Grades 9-128.1 miles
6/10
GreatSchools® Rating
College Readiness Rating
6/10