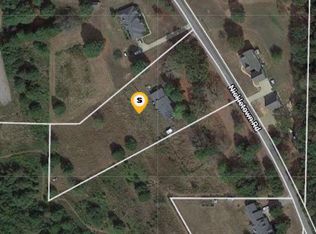
Welcome to 3806 Nickletown Road in Huntington, Arkansas! Tucked among the trees on 2.09+/- acres, this is the kind of property that invites you to slow down and enjoy being home. With peaceful wooded views, room to gather outdoors and enjoy the pool! Plenty of space for vehicles, hobbies, and storage. There is so much to appreciate!
Come on in! The living area features built-in shelving that complements the warm tongue-and-groove ceilings, while the pellet stove adds character and cozy we all love. The breakfast area opens directly to the living space, making it easy to gather. In the kitchen, a traditional-style bar area adds both charm & function. The mudroom is conveniently located off the garage, offering a practical place to come in, along with additional storage. The two-level home also features a main-level primary bedroom.
Two decks overlook the wooded surroundings, while the fenced backyard features a newer 18' x 40' saltwater pool with slide and depths ranging from 4' to 7'-Jandy Pool Pump Variable Speed / Tara Pool Liner - Cascade Creek 27 mil
Pool Builder was Summit Pools completed in Spring 2026-perfect for warm summer days.
The garage and covered parking space are standout features, including a three-car attached garage with a sink area and an approximately 1,400 SF detached garage with a lovely, spacious upstairs bedroom and full bath, ideal for guests or extended family. A 24' x 40' RV carport includes 50-amp electrical service, water, and sewer connections, while a separate 12' x 20' carport provides convenient storage for a tractor and lawn equipment. A 26 kW Generac whole-home propane generator, installed in December 2025, adds peace of mind.
Recent updates include new garage doors and openers (2026), new blinds throughout (2026), new ceiling fans throughout, a replacement oven, microwave, and dishwasher, new carpet throughout (2021), roof replacement (2021), and new showers (2021–2022).
Located in the award-winning Greenwood School District! A beautiful place to call home and make years of memories with family and friends.
For sale
$515,000
3806 Nickletown Rd, Huntington, AR 72940
4beds
2,389sqft
Single Family Residence
Built in 2005
2.09 Acres Lot
$493,800 Zestimate®
$216/sqft
$-- HOA
What's special
Main-level primary bedroomPeaceful wooded viewsBuilt-in shelvingFenced backyardWarm tongue-and-groove ceilingsNew ceiling fans throughoutRoom to gather outdoors
- 4 days
- 409
- 39
Likely to sell faster than
Zillow last checked:
Listing updated:
Listed by:
Tonia Hobbs 479-719-5488,
McGraw REALTORS 479-996-6121
Source: Western River Valley BOR,MLS#: 1092708Originating MLS: Fort Smith Board of Realtors
Facts & features
Interior
Bedrooms & bathrooms
- Bedrooms: 4
- Bathrooms: 3
- Full bathrooms: 2
- 1/2 bathrooms: 1
Heating
- Central, Heat Pump
Cooling
- Central Air, Heat Pump
Appliances
- Included: Some Electric Appliances, Convection Oven, Dishwasher, Electric Water Heater, Microwave Hood Fan, Microwave, Oven, Range, Plumbed For Ice Maker
- Laundry: Electric Dryer Hookup, Washer Hookup, Dryer Hookup
Features
- Built-in Features, Ceiling Fan(s), Eat-in Kitchen, Other, Pantry, Walk-In Closet(s)
- Flooring: Carpet, Ceramic Tile
- Windows: Blinds
- Number of fireplaces: 1
- Fireplace features: Living Room, Pellet Stove
Interior area
- Total interior livable area: 2,389 sqft
Video & virtual tour
Property
Parking
- Total spaces: 3
- Parking features: Garage, Garage Door Opener, RV Access/Parking
- Has garage: Yes
- Covered spaces: 3
Features
- Levels: Two
- Stories: 2
- Patio & porch: Deck
- Exterior features: Concrete Driveway, Gravel Driveway
- Pool features: None, In Ground
- Spa features: See Remarks
- Fencing: Back Yard
- Waterfront features: None
Lot
- Size: 2.09 Acres
- Dimensions: 668 x 569 x 346
- Features: Landscaped, Not In Subdivision, Outside City Limits
Details
- Additional structures: Workshop
- Parcel number: 6000100000397001
- Special conditions: None
Construction
Type & style
- Home type: SingleFamily
- Property subtype: Single Family Residence
Materials
- Brick
- Foundation: Slab
- Roof: Architectural,Shingle
Condition
- Year built: 2005
Utilities & green energy
- Sewer: Septic Tank
- Water: Public
- Utilities for property: Cable Available, Electricity Available, Propane, Phone Available, Sewer Available, Septic Available, Water Available
Community & HOA
Community
- Security: Smoke Detector(s)
- Subdivision: Unplatted, Rural
Location
- Region: Huntington
Financial & listing details
- Price per square foot: $216/sqft
- Tax assessed value: $363,210
- Annual tax amount: $1,300
- Date on market: 10/28/2026
- Road surface type: Paved
Estimated market value
$493,800
$469,000 - $518,000
$1,991/mo
Price history
| Date | Event | Price |
|---|---|---|
| 10/28/2026 | Listed for sale | $515,000+39.2%$216/sqft |
Source: Western River Valley BOR #1092708 Report a problem | ||
| 8/31/2021 | Sold | $370,000+2.8%$155/sqft |
Source: Western River Valley BOR #1048165 Report a problem | ||
| 7/26/2021 | Pending sale | $360,000$151/sqft |
Source: Western River Valley BOR #1048165 Report a problem | ||
| 7/19/2021 | Listed for sale | $360,000+37.4%$151/sqft |
Source: Western River Valley BOR #1048165 Report a problem | ||
| 6/9/2009 | Sold | $262,000$110/sqft |
Source: Public Record Report a problem | ||
Public tax history
| Year | Property taxes | Tax assessment |
|---|---|---|
| 2025 | $1,647 -7.2% | $46,340 |
| 2024 | $1,775 -4.1% | $46,340 |
| 2023 | $1,850 -2.6% | $46,340 |
| 2022 | $1,900 +183.7% | $46,340 +13.7% |
| 2021 | $670 -58.8% | $40,770 |
| 2020 | $1,627 -10.6% | $40,770 -8.8% |
| 2019 | $1,820 -1.4% | $44,700 |
| 2018 | $1,845 | $44,700 |
| 2017 | $1,845 +4.5% | $44,700 |
| 2016 | $1,765 +5.8% | $44,700 +4.4% |
| 2015 | $1,669 +6.1% | $42,810 +9.3% |
| 2014 | $1,572 -14.9% | $39,150 |
| 2013 | $1,848 | $39,150 |
| 2012 | $1,848 | $39,150 |
| 2011 | $1,848 +23.4% | $39,150 |
| 2010 | $1,498 +42.9% | $39,150 +32.2% |
| 2009 | $1,048 +6.2% | $29,620 +4.5% |
| 2008 | $987 +6.6% | $28,332 +4.8% |
| 2007 | $926 | $27,044 |
Find assessor info on the county website
Monthly payment
Est. payment
Payment breakdown
Explore the cost of this home by adjusting the details. Changes won't be saved.Climate risks
Neighborhood: 72940
Nearby schools
Schools provided by the listing agent
- Elementary: Greenwood
- Middle: Greenwood
- High: Greenwood
- District: Greenwood
Source: Western River Valley BOR. This data may not be complete. We recommend contacting the local school district to confirm school assignments for this home.
- $308,800-- bd2 ba1.9k sqft2617 Young Ridge Rd, Huntington, AR 72940Off Market
- $247,6003 bd1 ba1.3k sqft3809 Nickletown Rd, Huntington, AR 72940Off Market
- $337,8004 bd3 ba2.5k sqft3903 Nickletown Rd, Huntington, AR 72940Off Market
- $309,800-- bd2 ba1.9k sqft3724 Nickletown Rd, Huntington, AR 72940Off Market
Similar homes
- $550,0003 bd3 ba2.8k sqft4600 Mount Zineche Rd, Greenwood, AR 72936For Sale
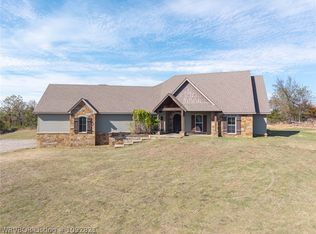 MLS ID #1092821, Ethan Adams, TRUVI REALTY. Western River Valley BOR
- $475,0006 bd6 ba3.5k sqft2101 Painted Acres Ln, Huntington, AR 72940For Sale
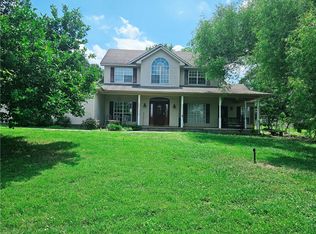 MLS ID #1358203, Becky Hoopengarner, Chuck Fawcett Realty, Inc.. ArkansasOne MLS
- $530,0004 bd3 ba2.5k sqft1100 Southfork Ln, Bonanza, AR 72916For Sale
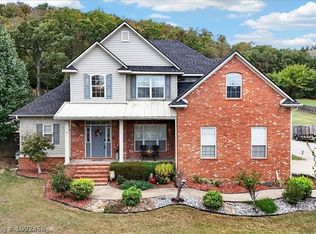 MLS ID #1092458, The Price Group, Keller Williams Platinum Realty. Western River Valley BOR
- $499,0004 bd4 ba2.9k sqft2904 Cedar Valley Dr, Greenwood, AR 72936For Sale
 MLS ID #1359386, Patricia Branson, Chuck Fawcett Realty, Inc.. ArkansasOne MLS
- $579,9004 bd3 ba2.5k sqft1201 Twisted Oak Way, Greenwood, AR 72936New Construction
 MLS ID #26043703, Susie Sparkman, McGraw Realtors - Benton. CARMLS
