Start building your portfolio with this meticulously cared for 4 Unit. Seller has owned, managed & personally maintained the property for 45+ years & the pride of ownership is evident. All units are mostly carpeted but original oak hardwood lay underneath. Units have a separate dining area with built-in hutch. Spacious living room with large picture window and air conditioning unit. Separate basement storage for each unit & access to coin-op laundry. Updates include New Roof 4/23, Boiler 2016, HW Heater 2012, Electrical 2017, paved parking, & ext security cameras. The building is on a residential street, close to Mendota elementary, walking distance to bus line, dining, Warner Park & Lake Mendota. **Unit Photos MAY be similar unit in another Building**
Sold
$495,000
3806 School Rd, Madison, WI 53704
8beds
3,400sqft
Apartment
Built in 1960
-- sqft lot
$-- Zestimate®
$146/sqft
$2,187 Estimated rent
Home value
Not available
Estimated sales range
Not available
$2,187/mo
Zestimate® history
Owner options
List your home for rent
$2,187/mo
Rent Zestimate®
Find your next renter with Zillow Rental Manager. Plus, with online applications, you can quickly screen prospective tenants – for free.
$2,187/mo
Rent Zestimate®
Refinance and save
$3,464/mo
Est. payment
Refinancing to a lower rate could help reduce your monthly payments and save thousands over the life of the loan.
$3,464/mo
Est. payment
Explore your selling options
Work with a Zillow partner agent
Leverage their expertise and Zillow's premium Showcase listings to get your home seen by more buyers.
Get startedList with your own agent
Get your home in front of millions of buyers by listing it on Zillow.
Learn how to do itSell it yourself
Take full control of how buyers see your home on Zillow by listing For Sale by Owner (FSBO).
List your homeWhat's special
Zillow last checked:
Listing updated:
Listed by:
Devery Cash,
Keller Williams Realty,
Tara Strehl,
Keller Williams Realty
Bought with:
Musa Jallow, 81360-94
Restaino & Associates
Source: SCWMLS,MLS#: 1949739
Facts & features
Interior
Bedrooms & bathrooms
- Bedrooms: 8
- Bathrooms: 4
- Full bathrooms: 4
Heating
- Natural Gas, Radiant, Individual Heat Control (Unit 1), Individual Heat Control (Unit 2), Individual Heat Control (Unit 3), Individual Heat Control (Unit 4)
Cooling
- Air Conditioning (Unit 1), Air Conditioning (Unit 2), Air Conditioning (Unit 3), Air Conditioning (Unit 4)
Appliances
- Included: Range/Oven (Unit 1), Refrigerator (Unit 1), Range/Oven (Unit 2), Refrigerator (Unit 2), Range/Oven (Unit 3), Refrigerator (Unit 3), Range/Oven (Unit 4), Refrigerator (Unit 4), Water Softener Rented
- Laundry: Common Area
Features
- Dining Room (Unit 1), Family/Rec Room (Unit 1), Separate Storage (Unit 1), Shared basement, Dining Room (Unit 2), Family/Rec Room (Unit 2), Separate Storage (Unit 2), Dining Room (Unit 3), Family/Rec Room (Unit 3), Separate Storage (Unit 3), Dining Room (Unit 4), Family/Rec Room (Unit 4), Separate Storage (Unit 4)
- Flooring: Wood or Simulated Wood (Unit 1), Wood or Simulated Wood (Unit 2), Wood or Simulated Wood (Unit 3), Wood or Simulated Wood (Unit 4)
- Basement: Full
Interior area
- Total structure area: 3,400
- Total interior livable area: 3,400 sqft
Property
Parking
- Total spaces: 8
- Parking features: 2 spaces
- Details: Outside
Features
- Levels: Two
- Patio & porch: Balcony/Patio (Unit 3), Balcony/Patio (Unit 4)
- Fencing: Fenced
Lot
- Size: 9,147 Square Feet
- Features: Near Public Transit
Details
- Parcel number: 080926404081
- Zoning: SR-V1
Construction
Type & style
- Home type: MultiFamily
- Property subtype: Apartment
Materials
- Brick
- Foundation: Poured concrete foundatn
Condition
- Year built: 1960
Utilities & green energy
- Sewer: Public Sewer
- Water: Public
- Utilities for property: Separate elec meters
Community & HOA
Community
- Security: Security System
Location
- Region: Madison
Financial & listing details
- Price per square foot: $146/sqft
- Tax assessed value: $355,000
- Annual tax amount: $6,950
- Date on market: 1/25/2024
- Listing terms: Arms Length
- Inclusions: 4 Refrigerators, 4 stove/oven, exterior security cameras, washer, and dryer.
- Exclusions: Water softener is rented, seller's personal items and tenants' personal property.
- Total actual rent: 35040
Price history
| Date | Event | Price |
|---|---|---|
| 1/24/2024 | Sold | $495,000-5.7%$146/sqft |
Source: SCWMLS #1949739 Report a problem | ||
| 12/11/2023 | Contingent | $525,000$154/sqft |
Source:  WIREX MLS #1949739 Report a problem WIREX MLS #1949739 Report a problem | ||
| 3/13/2023 | Listed for sale | $525,000$154/sqft |
Source: WIREX MLS #1949739 Report a problem | ||
Public tax history
| Year | Property taxes | Tax assessment |
|---|---|---|
| 2025 | $12,147 +25.4% | $495,000 |
| 2024 | $9,690 +11.8% | $495,000 +15.1% |
| 2023 | $8,664 | $430,000 +21.1% |
| 2022 | -- | $355,000 +9.9% |
| 2021 | -- | $323,000 +8% |
| 2020 | -- | $299,000 +4.9% |
| 2019 | $5,951 | $285,000 +6.5% |
| 2018 | $5,951 +4.4% | $267,700 +8.1% |
| 2017 | $5,700 -3.7% | $247,700 |
| 2016 | $5,919 +6% | $247,700 +6% |
| 2014 | $5,584 +3% | $233,700 +3.1% |
| 2013 | $5,423 -4.9% | $226,700 -5% |
| 2012 | $5,701 +5.1% | $238,700 |
| 2011 | $5,423 +3.6% | $238,700 |
| 2010 | $5,235 -2.6% | $238,700 -9.8% |
| 2009 | $5,373 +5% | $264,700 |
| 2008 | $5,115 -1.6% | $264,700 |
| 2007 | $5,200 -0.3% | $264,700 |
| 2006 | $5,215 +9% | $264,700 +15% |
| 2005 | $4,785 +2.8% | $230,200 +10% |
| 2004 | $4,656 +0.8% | $209,300 |
| 2003 | $4,620 +4.7% | $209,300 +11.3% |
| 2002 | $4,410 -1.7% | $188,000 +3% |
| 2001 | $4,486 -3.6% | $182,500 +3% |
| 2000 | $4,655 | $177,200 |
Find assessor info on the county website
Neighborhood: Vera Court
Nearby homes
- $--2 bd1 ba-- sqft3806 School Rd #B, Madison, WI 53704Off Market
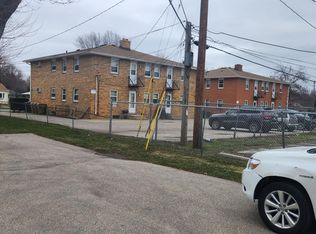
- $--2 bd1 ba-- sqft3806 School Rd APT A, Madison, WI 53704Off Market
- $495,0008 bd4 ba2.5k sqft3810 School Rd, Madison, WI 53704Sold
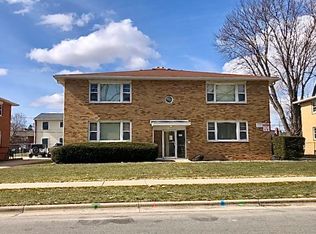
- $500,0008 bd4 ba3.4k sqft3814 School Rd APT D, Madison, WI 53704Sold

- $--2 bd1 ba-- sqft3814 School Rd #C, Madison, WI 53704Off Market
- $281,2003 bd2 ba1.2k sqft3805 School Rd, Madison, WI 53704Off Market
- $295,1003 bd1 ba870 sqft3801 School Rd, Madison, WI 53704Off Market
- $317,5003 bd1 ba870 sqft3809 School Rd, Madison, WI 53704Off Market
Nearby schools
GreatSchools rating
- 5/10Mendota Elementary SchoolGrades: PK-5Distance: 0.1 mi
- 3/10Black Hawk Middle SchoolGrades: 6-8Distance: 1.1 mi
- 8/10East High SchoolGrades: 9-12Distance: 3 mi
Schools provided by the listing agent
- Elementary: Mendota
- Middle: Black Hawk
- High: East
- District: Madison
Source: SCWMLS. This data may not be complete. We recommend contacting the local school district to confirm school assignments for this home.


Get pre-qualified for a loan
At Zillow Home Loans, we can pre-qualify you in as little as 5 minutes with no impact to your credit score.An equal housing lender. NMLS #10287.
- Wisconsin
- Dane County
- Madison
- 53704
- Vera Court
- 3806 School Rd
