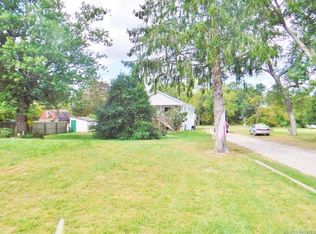
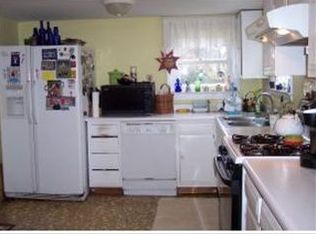
Home Sweet Home! Charming 3 Bed 1 Bath Ranch on a sprawling lot in the desirable Bass River section of thriving Tuckerton could be the one for you! Well maintained in a prime commuter location, just pack your bags and move right in. Open porch welcomes you in to find a spacious living room with plenty of natural light all through. Sizable eat-in-kitchen offers ample cabinet storage, tiled backsplash, and access to the rear deck for easy al fresco dining, along with a cozy wood burning free standing stove for those chilly nights. Down the hall, find the main full bath with accessible stall shower, a dedicated laundry room, and 3 generous bedrooms. Large backyard with deck, patio, shed, and above-ground pool makes summer entertaining easy, with plenty of extra space to expand and play. Solar panel savings slash utility costs. Ample on-site parking along with detached carport parking adds to the package. All of this and so much more! Don't miss out! Come and see TODAY!!
For sale
$325,000
93 N Maple Ave, Tuckerton, NJ 08087
3beds
2,315sqft
Single Family Residence
Built in 1950
0.39 Acres Lot
$321,000 Zestimate®
$140/sqft
$-- HOA
What's special
Open porchDedicated laundry roomTiled backsplashAmple cabinet storageSprawling lot
- 3 days |
- 1,020 |
- 51 |
Zillow last checked:
Listing updated:
Listed by:
ROBERT DEKANSKI,
RE/MAX 1st ADVANTAGE 732-827-5344,
MICHAEL LAICO,
RE/MAX 1st ADVANTAGE
Source: All Jersey MLS,MLS#: 2702527R
Facts & features
Interior
Bedrooms & bathrooms
- Bedrooms: 3
- Bathrooms: 1
- Full bathrooms: 1
Primary bedroom
- Features: 1st Floor
- Level: First
- Area: 188
- Dimensions: 11.75 x 16
Bedroom 2
- Area: 110.83
- Dimensions: 11.67 x 9.5
Bedroom 3
- Area: 105.42
- Dimensions: 11 x 9.58
Bathroom
- Features: Stall Shower
Dining room
- Features: Living Dining Combo
Kitchen
- Features: Eat-in Kitchen
- Area: 241.46
- Dimensions: 15.83 x 15.25
Living room
- Area: 183.62
- Dimensions: 11.42 x 16.08
Basement
- Area: 0
Heating
- Baseboard Electric
Cooling
- Ceiling Fan(s), Wall Unit(s), Window Unit(s)
Appliances
- Included: Dishwasher, Dryer, Gas Range/Oven, Microwave, Washer, Electric Water Heater
Features
- 3 Bedrooms, Kitchen, Laundry Room, Attic, Living Room, Bath Full, None
- Flooring: Ceramic Tile, Laminate, Vinyl-Linoleum
- Windows: Screen/Storm Window
- Basement: Crawl Only, Exterior Entry, Storage Space, Utility Room
- Number of fireplaces: 1
- Fireplace features: Wood Burning
Interior area
- Total structure area: 2,315
- Total interior livable area: 2,315 sqft
Property
Parking
- Total spaces: 1
- Parking features: Detached Carport, 1 Car Width, Additional Parking, Gravel
- Carport spaces: 1
- Has uncovered spaces: Yes
Features
- Levels: One
- Stories: 1
- Patio & porch: Porch, Deck, Patio
- Exterior features: Barbecue, Open Porch(es), Deck, Patio, Door(s)-Storm/Screen, Screen/Storm Window, Storage Shed, Yard
- Pool features: Above Ground
Lot
- Size: 0.39 Acres
- Dimensions: 303.00 x 47.00
- Features: Level
Details
- Additional structures: Shed(s)
- Parcel number: 0100057000000017
- Zoning: C-4
Construction
Type & style
- Home type: SingleFamily
- Architectural style: Ranch
- Property subtype: Single Family Residence
Materials
- Roof: Asphalt
Condition
- Year built: 1950
Utilities & green energy
- Gas: Propane
- Sewer: Septic Tank
- Water: Well
- Utilities for property: Electricity Connected
Community & HOA
Location
- Region: Tuckerton
Financial & listing details
- Price per square foot: $140/sqft
- Tax assessed value: $134,600
- Annual tax amount: $9,809
- Date on market: 8/12/2026
- Ownership: Fee Simple
- Electric utility on property: Yes
Estimated market value
$321,000
$305,000 - $337,000
$2,423/mo
Price history
| Date | Event | Price |
|---|---|---|
| 8/12/2026 | Listed for sale | $325,000+117.4%$140/sqft |
Source:  MoreMLS #22625046 Report a problem MoreMLS #22625046 Report a problem | ||
| 4/10/2008 | Sold | $149,500+187.5%$65/sqft |
Source: Public Record Report a problem | ||
| 11/21/1995 | Sold | $52,000$22/sqft |
Source: Public Record Report a problem | ||
Public tax history
| Year | Property taxes | Tax assessment |
|---|---|---|
| 2025 | $2,940 -0.5% | $134,600 |
| 2024 | $2,953 | $134,600 |
| 2023 | -- | $134,600 |
| 2022 | $3,094 +3.2% | $134,600 |
| 2021 | $2,998 -8.9% | $134,600 |
| 2020 | $3,290 +14.6% | $134,600 |
| 2019 | $2,871 -0.6% | $134,600 |
| 2018 | $2,887 -1.9% | $134,600 |
| 2017 | $2,942 -0.8% | $134,600 |
| 2016 | $2,965 +8.2% | $134,600 |
| 2015 | $2,740 -3.3% | $134,600 |
| 2014 | $2,833 +8.9% | $134,600 -21.8% |
| 2012 | $2,602 -0.9% | $172,100 |
| 2011 | $2,626 +11% | $172,100 |
| 2010 | $2,366 +2.8% | $172,100 |
| 2009 | $2,301 -11.1% | $172,100 |
| 2008 | $2,589 +6.6% | $172,100 +130.7% |
| 2007 | $2,427 -0.2% | $74,600 |
| 2006 | $2,432 +2.5% | $74,600 |
| 2005 | $2,372 -0.3% | $74,600 |
| 2004 | $2,378 | $74,600 |
| 2003 | -- | $74,600 |
| 2002 | -- | $74,600 |
| 2001 | -- | $74,600 |
Find assessor info on the county website
Monthly payment
Est. payment
Payment breakdown
Explore the cost of this home by adjusting the details. Changes won't be saved.Climate risks
Neighborhood: 08087
Nearby schools
GreatSchools rating
- 4/10Pinelands Regional Jr High SchoolGrades: 7-8Distance: 4.9 mi
- 4/10Pinelands Regional High SchoolGrades: 9-12Distance: 4.9 mi
- $403,2003 bd2 ba1.3k sqft95 N Maple Ave, Tuckerton, NJ 08087Off Market
- $347,000-- bd-- ba1.7k sqft91 N Maple Ave, Tuckerton, NJ 08087Off Market
- $390,500-- bd-- ba2.1k sqft97 N Maple Ave, Tuckerton, NJ 08087Off Market
- $547,100-- bd-- ba2.1k sqft94 N Maple Ave, Tuckerton, NJ 08087Off Market
- $150,000-- bd-- ba792 sqft101 N Maple Ave, Tuckerton, NJ 08087Sold
- $916,0005 bd4 ba-- sqft87 N Maple Ave, Tuckerton, NJ 08087Sold
- $594,300-- bd-- ba1.9k sqft96 N Maple Ave, Tuckerton, NJ 08087Off Market
- $407,700-- bd-- ba-- sqft103 N Maple Ave, Egg Harbor City, NJ 08215Off Market
A local agent can set up tours, give advice and negotiate with sellers.
A local lender can help you make sure your offer is ready when you are.
Similar homes
- $349,5003 bd2 ba1.4k sqft130 S Green St, Tuckerton, NJ 08087For Sale
 MLS ID #NJOC2044496, Ashley Chapman, Nest Seekers International. Bright MLS
 - $365,0003 bd2 ba1.4k sqft327 Twin Lakes Blvd, Little Egg Harbor, NJ 08087For Sale
 MLS ID #NJOC2044532, Jessica DiFrancia, Keller Williams Realty - Atlantic Shore. Bright MLS
 - $449,0006 bd3 ba2.6k sqft2043 Route 542, Tuckerton, NJ 08087For Sale
 MLS ID #NJBL2118144, Elana Shapiro, HomeSmart First Advantage Realty. Bright MLS
 - $369,0004 bd2 ba1.7k sqft11 Spruce Dr, Little Egg Harbor, NJ 08087For Sale
 MLS ID #NJOC2044098, Mr. Harry Disbrow, Coldwell Banker Riviera Realty, Inc.. Bright MLS
 - $355,0003 bd3 ba2k sqft17 Sweetwater Dr, Little Egg Harbor, NJ 08087For SaleMLS ID #NJOC2042806, Lisa Lopez, EXP Realty, LLC. Bright MLS
- $--2 bd2 ba1.5k sqft288 Thomas Ave, Little Egg Harbor, NJ 08087AuctionAuction.com 2
- $450,0003 bd2 ba1.2k sqft35 Mirror Lake Dr, Little Egg Harbor, NJ 08087For Sale
 MLS ID #2701993R, MICHELLE WASKO. All Jersey MLS
 - $345,0002 bd1 ba1.4k sqft598 Nugentown Rd, Little Egg Harbor, NJ 08087For Sale By Owner
- $349,9002 bd2 ba1.8k sqft106 Briarwood Drive, Little Egg Harbor, NJ 08087For Sale
 MLS ID #22622055, Samantha Vallone, Natale Realtors. MoreMLS
 - $--2 bd2 ba1.2k sqft20 S Dayton Dr, Little Egg Harbor, NJ 08087AuctionAuction.com 2
- $335,0002 bd2 ba1.2k sqft31 Timberline Dr, Little Egg Harbor, NJ 08087For SaleMLS ID #NJOC2044104, Pamela Guerin, Anchor Homes Real Estate. Bright MLS
- $360,0002 bd2 ba1.7k sqft90 Briarwood Dr, Little Egg Harbor, NJ 08087For SaleMLS ID #NJOC2042796, Jake Xifo, Buon Vita Homes Realty LLC. Bright MLS
- $400,0006 bd2 ba2.6k sqft1856 Hammonton Rd #542, Egg Harbor City, NJ 08215For SaleMLS ID #NJBL2115786, Curtis Lee, BHHS Zack Shore REALTORS. Bright MLS
- $400,0006 bd2 ba2.6k sqft1856 Route 542, Tuckerton, NJ 08087For SaleMLS ID #22619809, Curtis Lee, Berkshire Hathaway HomeServices Zack Shore Realtors. MoreMLS
- $365,0002 bd2 ba1.7k sqft62 Windstar Dr, Little Egg Harbor, NJ 08087For SaleMLS ID #NJOC2043904, Vikki Leach, EXP Realty, LLC. Bright MLS
- $399,9994 bd4 ba1.3k sqft332 E Main Street S #A, Tuckerton, NJ 08087For SaleMLS ID #22622835, Alex Mosquera-Munoz, Realty Of America. MoreMLS
- $305,0003 bd1 ba2.1k sqft639 Chestnut Neck Rd, Port Republic, NJ 08241For Sale
 MLS ID #606717, Kimberlee McClellan, Ai Brokers LLC. SJSRMLS
 - $399,9003 bd2 ba1.7k sqft367 S Green St, Tuckerton, NJ 08087For SaleMLS ID #NJOC2040136, Chris Farruggio, Prolegacy Realty LLC. Bright MLS
- $--3 bd2 ba1.8k sqft233 Main St, Port Republic, NJ 08241AuctionAuction.com 2
- $419,9003 bd1 ba1.1k sqft199 Willets Ave, Little Egg Harbor, NJ 08087For SaleMLS ID #NJOC2044398, Jessica DiFrancia, Keller Williams Realty - Atlantic Shore. Bright MLS
