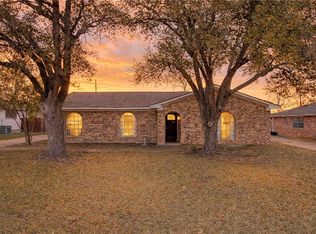
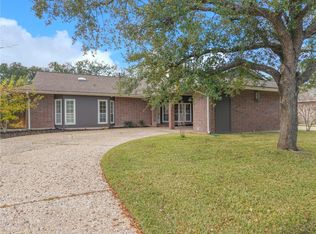
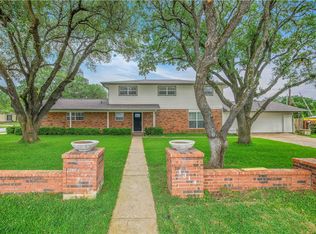
Located in The Oaks subdivision and zoned to award-winning Johnson Elementary, this home offers tons of living space for the owner to enjoy! The formal living room to the front of the home could be used in multiple ways: second living, office, classroom space or maybe even a playroom. Located just beyond the formal living area, is the heart of the home where memories are made. This huge casual living space will give the owner the flexibiliy to spread out and get creative with design. The area includes a brick fireplace, built ins for your favorite decor, vaulted ceiling and a skylight to let in the natural light shine through. Two spacious dining rooms just off of the kitchen makes serving and entertaining guests a breeze. Kitchen has ample cabinets, granite countertops, double oven and a new stainless dishwasher. The kitchen built in desk area and shelves will keep you organized as you cook. Laundry and half bath is conveniently located just off of the kitchen. Primary bedroom is spacious and has two sets of double closets, one set in the bedroom and another set off of the bathroom. Screened in patio leads to the huge back yard, complete with playscape, dog run area and large storage building. Roof replaced 6 months ago! Call to make your appointment to see this home soon!
Pending
$385,000
3807 Oak Ridge Dr, Bryan, TX 77802
4beds
2,726sqft
Est.: Get pre-qualified
Single Family Residence
Built in 1968
0.32 Acres Lot
$386,400 Zestimate®
$141/sqft
$-- HOA
What's special
Brick fireplaceNew stainless dishwasherDog run areaGranite countertopsHuge casual living spaceVaulted ceilingTwo spacious dining rooms
- 30 days |
- 181 |
- 15 |
Likely to sell faster than
Zillow last checked:
Listing updated:
Listed by:
Trish Havel TREC #0517759 979-820-1122,
RE/MAX 2020
Source: BCSMLS,MLS#: 26005255 Originating MLS: Bryan College Station Regional AOR
Originating MLS: Bryan College Station Regional AORFacts & features
Interior
Bedrooms & bathrooms
- Bedrooms: 4
- Bathrooms: 3
- Full bathrooms: 2
- 1/2 bathrooms: 1
Heating
- Central, Gas
Cooling
- Central Air, Electric
Appliances
- Included: Built-In Electric Oven, Dishwasher, Refrigerator, Gas Water Heater
- Laundry: Washer Hookup
Features
- Granite Counters, High Ceilings, Skylights, Window Treatments, Breakfast Area, Ceiling Fan(s)
- Flooring: Carpet, Laminate, Tile
- Windows: Skylight(s)
- Has fireplace: Yes
- Fireplace features: Wood Burning
Interior area
- Total structure area: 2,726
- Total interior livable area: 2,726 sqft
Video & virtual tour
Property
Parking
- Total spaces: 2
- Parking features: Attached, Detached, Garage, Garage Door Opener
- Attached garage spaces: 2
Accessibility
- Accessibility features: None
Features
- Levels: Two
- Stories: 2
- Patio & porch: Screened
- Fencing: Privacy
Lot
- Size: 0.32 Acres
Details
- Parcel number: 35835
Construction
Type & style
- Home type: SingleFamily
- Architectural style: Traditional
- Property subtype: Single Family Residence
Materials
- Brick Veneer
- Foundation: Slab
- Roof: Composition
Condition
- Year built: 1968
Utilities & green energy
- Sewer: Public Sewer
- Water: Public
- Utilities for property: Cable Available, Electricity Available, High Speed Internet Available, Sewer Available, Trash Collection, Water Available
Green energy
- Energy efficient items: HVAC
Community & HOA
Community
- Features: Storage Facilities
- Subdivision: The Oaks
HOA
- Has HOA: No
Location
- Region: Bryan
Financial & listing details
- Price per square foot: $141/sqft
- Tax assessed value: $291,000
- Annual tax amount: $4,467
- Date on market: 4/30/2026
- Cumulative days on market: 31 days
- Electric utility on property: Yes
Estimated market value
$386,400
$367,000 - $406,000
$2,284/mo
Price history
| Date | Event | Price |
|---|---|---|
| 5/5/2026 | Pending sale | $385,000$141/sqft |
Source:  BCSMLS #26005255 Report a problem BCSMLS #26005255 Report a problem | ||
| 4/30/2026 | Listed for sale | $385,000+51%$141/sqft |
Source: BCSMLS #26005255 Report a problem | ||
| 3/7/2019 | Sold | -- |
Source: BCSMLS #18018500 Report a problem | ||
| 2/7/2019 | Listed for sale | $254,900$94/sqft |
Source: Twelve Realty #18018500 Report a problem | ||
| 2/7/2019 | Pending sale | $254,900$94/sqft |
Source: Twelve Realty #18018500 Report a problem | ||
| 2/3/2019 | Listing removed | $2,595$1/sqft |
Source: Twelve Realty #19000479 Report a problem | ||
| 1/18/2019 | Price change | $254,900-3.8%$94/sqft |
Source: Twelve Realty #18018500 Report a problem | ||
| 1/15/2019 | Price change | $264,900-1.9%$97/sqft |
Source: Twelve Realty #18018500 Report a problem | ||
| 1/12/2019 | Listed for rent | $2,595$1/sqft |
Source: Twelve Realty #19000479 Report a problem | ||
| 11/15/2018 | Listed for sale | $269,900$99/sqft |
Source: Twelve Realty #18018500 Report a problem | ||
Public tax history
| Year | Property taxes | Tax assessment |
|---|---|---|
| 2025 | $4,467 -24.5% | $291,000 -2.1% |
| 2024 | $5,914 -0.2% | $297,113 -0.6% |
| 2023 | $5,925 +3.2% | $298,825 +14.2% |
| 2022 | $5,739 +13.7% | $261,705 +21.9% |
| 2021 | $5,046 | $214,766 -3.3% |
| 2020 | -- | $222,137 +3.2% |
| 2019 | $5,161 +295.6% | $215,260 +14.2% |
| 2018 | $1,305 | $188,570 +5.8% |
| 2017 | $1,305 -9.4% | $178,220 -0.3% |
| 2016 | $1,440 | $178,700 +11.7% |
| 2015 | $1,440 | $159,940 +1.1% |
| 2014 | $1,440 | $158,130 +6.2% |
| 2013 | -- | $148,870 -3.1% |
| 2012 | -- | $153,690 -6.3% |
| 2011 | -- | $163,990 -0.1% |
| 2010 | -- | $164,220 +2.6% |
| 2009 | -- | $160,000 -0.1% |
| 2008 | -- | $160,100 +7.8% |
| 2007 | -- | $148,520 +13.3% |
| 2006 | $1,448 -0.3% | $131,040 |
| 2005 | $1,452 | $131,040 |
| 2004 | -- | $131,040 |
| 2003 | -- | $131,040 +5% |
| 2002 | -- | $124,830 +4% |
| 2001 | -- | $119,990 +5% |
| 2000 | -- | $114,270 |
Find assessor info on the county website
Monthly payment
Est. payment$--/mo
Payment breakdown
Explore the cost of this home by adjusting the details. Changes won't be saved.
All calculations are estimates and provided by Zillow, Inc. for informational purposes only. Actual amounts may vary.
HOA fees may include property taxes on listings classified as Co-Ops. Contact the listing agent and/or owner for fee details.
Mortgage interest rates are dependent on a number of factors, including credit score, down payment, and repayment length. Interest rate data provided by Zillow Group Marketplace, Inc. as of 1/1/1970 from various mortgage lenders with which we have lead or other similar arrangements; the Estimated Payment is an average of those rates.
See how much you could borrow to make a competitive offer.
Climate risks
Neighborhood: The Oaks
Nearby schools
GreatSchools rating
- 9/10Johnson Elementary SchoolGrades: PK-4Distance: 0.2 mi
- 4/10Stephen F Austin Middle SchoolGrades: 7-8Distance: 2.4 mi
- 4/10Travis B Bryan High SchoolGrades: 9-12Distance: 0.6 mi
Schools provided by the listing agent
- Middle: ,
- District: Bryan
Source: BCSMLS. This data may not be complete. We recommend contacting the local school district to confirm school assignments for this home.

A local agent can set up tours, give advice and negotiate with sellers.
A local lender can help you make sure your offer is ready when you are.
- Texas
- Brazos County
- Bryan
- 77802
- The Oaks
- 3807 Oak Ridge Dr
Nearby cities
Nearby neighborhoods
Nearby zip codes
Other Bryan Topics
