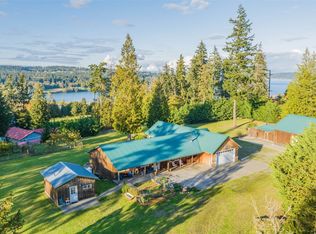
Elegant and homey modern farmhouse w/shop and separate apartment on 9+ gorgeous acres on North Whidbey Island. Complete with saltwater & Mount Baker views, this exquisite property boasts its own orchard, seasonal creek, & tremendous room for gardening, farming, gatherings & more. Inside: a spacious primary suite w/luxurious bath & custom walk-in closet, 3 additional beds each w/walk-in closets, & dedicated office/den. Open concept living room, & bright great room open to large covered deck built for morning coffee & sunset dinners. The kitchen is a cook's dream: walk-in pantry, plenty of storage & generous prep space. Downstairs: a brand-new wet bar w/built-in cabinets & media center makes the lower-level bonus room the natural gathering spot, 2 more bedrooms, & a newly finished ~650 sqft bonus room with its own door to the outside is ready to be whatever your life needs: gym, office, playroom, craft studio, guest space, or a additional bedroom. The large 3-bay shop with bonus space handles the toys & projects, plus RV parking, outbuildings, and 1-bedroom MIL apartment. Comfort is dialed in year-round with a heat pump, ductless mini-splits, & radiant heat. Home is wired for a generator. Fruit trees, wooded privacy, and gravel-road seclusion, all just minutes from Highway 20 & downtown Oak Harbor, Deception Pass, schools, shopping & entertainment. Acreage, views, a real shop, and turnkey custom finishes. On North Whidbey, that combination doesn't come along often!
Pending inspection
Listed by: ONE Realty • Leah Courage
$1,950,000
3807 Taylor Road, Oak Harbor, WA 98277
4beds
5,554sqft
Single Family Residence
Built in 2016
9.15 Acres Lot
$1,894,200 Zestimate®
$351/sqft
$-- HOA
What's special
- 48 days
- 191
- 5
Zillow last checked:
Listing updated:
Listed by:
Leah Courage,
ONE Realty
Source: NWMLS as distributed by MLS GRID,MLS#: 2550809
Facts & features
Interior
Bedrooms & bathrooms
- Bedrooms: 4
- Bathrooms: 5
- Full bathrooms: 3
- 3/4 bathrooms: 1
- 1/2 bathrooms: 1
- Main level bathrooms: 3
- Main level bedrooms: 2
Bedroom
- Level: Lower
Bedroom
- Level: Lower
Bedroom
- Level: Main
Bathroom three quarter
- Level: Lower
Bonus room
- Level: Lower
Heating
- Fireplace, Ductless, Fireplace Insert, Heat Pump, Radiant, Wall Furnace, Electric
Cooling
- Heat Pump
Appliances
- Included: Dishwasher, Microwave, Refrigerator, Stove(s)/Range(s), Dishwasher(s), Microwave(s), Refrigerator(s), Water Heater: Electric Hybrid, Water Heater Location: Garage
Features
- Bath Off Primary, Ceiling Fan(s), Dining Room, Pantry
- Flooring: Ceramic Tile, Engineered Hardwood, Vinyl, Carpet
- Windows: Dbl Pane/Storm Window
- Basement: Daylight
- Number of fireplaces: 1
- Fireplace features: Wood Burning, Main Level: 1, Fireplace
Interior area
- Total structure area: 5,554
- Total interior livable area: 5,554 sqft
Video & virtual tour
Property
Parking
- Total spaces: 6
- Parking features: Driveway, Attached Garage, Detached Garage, RV Parking
- Has attached garage: Yes
- Covered spaces: 6
Features
- Levels: One
- Stories: 1
- Entry location: Main
- Patio & porch: Bath Off Primary, Ceiling Fan(s), Dbl Pane/Storm Window, Dining Room, Fireplace, Pantry, Vaulted Ceiling(s), Walk-In Closet(s), Water Heater, Wired for Generator
Lot
- Size: 9.15 Acres
- Features: Paved, Deck, High Speed Internet, Outbuildings, Patio, Propane, RV Parking, Shop
- Topography: Partial Slope
- Residential vegetation: Fruit Trees, Wooded
Details
- Parcel number: R233183484830
- Zoning description: Jurisdiction: County
- Special conditions: Standard
- Other equipment: Wired for Generator
Construction
Type & style
- Home type: SingleFamily
- Architectural style: 1 Story w/Bsmnt.
- Property subtype: Single Family Residence
Materials
- Brick, Cement Planked, Cement Plank
- Foundation: Poured Concrete
- Roof: Metal
Condition
- Very Good
- Year built: 2016
Utilities & green energy
- Electric: Company: PSE
- Sewer: Septic Tank, Company: Septic
- Water: Private, Company: Private Well
Community & HOA
Community
- Subdivision: Oak Harbor
Location
- Region: Oak Harbor
Financial & listing details
- Price per square foot: $351/sqft
- Tax assessed value: $1,431,398
- Annual tax amount: $11,076
- Date on market: 7/11/2026
- Cumulative days on market: 49 days
- Listing terms: Conventional,FHA,USDA Loan,VA Loan
- Inclusions: Dishwasher(s), Microwave(s), Refrigerator(s), Stove(s)/Range(s)
Estimated market value
$1,894,200
$1.80M - $1.99M
$6,660/mo
Price history
| Date | Event | Price |
|---|---|---|
| 7/30/2026 | Pending sale | $1,950,000$351/sqft |
Source: | ||
| 7/11/2026 | Listed for sale | $1,950,000+46.1%$351/sqft |
Source: | ||
| 12/11/2020 | Sold | $1,335,000-5.5%$240/sqft |
Source: | ||
| 11/5/2020 | Pending sale | $1,412,500$254/sqft |
Source: Keller Williams Realty Bellingham #1673858 Report a problem | ||
| 10/8/2020 | Listed for sale | $1,412,500+1386.8%$254/sqft |
Source: Keller Williams Realty Bellingham #1673858 Report a problem | ||
| 1/27/2005 | Sold | $95,000$17/sqft |
Source: Public Record Report a problem | ||
Public tax history
| Year | Property taxes | Tax assessment |
|---|---|---|
| 2024 | $10,069 0% | $1,431,398 -0.6% |
| 2023 | $10,073 +4.5% | $1,440,362 +10.3% |
| 2022 | $9,641 +3.9% | $1,306,385 +44.8% |
| 2021 | $9,282 +6.1% | $902,290 +6.3% |
| 2020 | $8,751 -3% | $848,758 -14.3% |
| 2019 | $9,023 +0.8% | $990,149 +1.9% |
| 2018 | $8,948 +157.6% | $971,709 +199.5% |
| 2017 | $3,473 +205.1% | $324,464 +170.4% |
| 2016 | $1,138 -7% | $120,000 -4% |
| 2015 | $1,224 | $125,000 +5.1% |
| 2013 | -- | $118,950 |
Find assessor info on the county website
Monthly payment
Est. payment