Located within the gated community of Strawberry Fields, this beautifully maintained 2020-built home offers modern comfort, thoughtful design, and true move-in-ready living. The open-concept floor plan seamlessly connects the kitchen, dining, and living spaces, creating an inviting setting for both everyday living and entertaining. Contemporary finishes and abundant natural light give the home a fresh, polished feel throughout.
The home features three bedrooms, two-and-a-half baths, and a dedicated office ideal for working from home or additional flex space. The spacious primary suite provides a private retreat, while well-appointed secondary bedrooms offer versatility for family or guests. A two-car garage adds everyday convenience and additional storage.
Thoughtfully equipped for modern living, the property is already wired for a security camera system and Ring devices, making smart-home security easy to customize. With updated finishes, a functional layout, and excellent condition throughout, 3807 Winding Road offers a turnkey opportunity in the desirable gated Strawberry Fields community.
For sale
$415,000
3807 Winding Rd, Arlington, TX 76016
4beds
2,075sqft
Single Family Residence
Built in 2020
6,446 Square Feet Lot
$409,900 Zestimate®
$200/sqft
$55/mo HOA
What's special
Contemporary finishesUpdated finishesOpen-concept floor planAbundant natural lightTwo-and-a-half bathsThree bedroomsFunctional layout
- 21 days
- 555
- 52
Zillow last checked:
Listing updated:
Listed by:
John Zimmerman 0437098 817-247-6464,
Compass RE Texas, LLC 214-814-8100,
Charles Pyron 0830795 501-231-7684,
Compass RE Texas, LLC
Source: NTREIS,MLS#: 21402523
Facts & features
Interior
Bedrooms & bathrooms
- Bedrooms: 4
- Bathrooms: 3
- Full bathrooms: 2
- 1/2 bathrooms: 1
Primary bedroom
- Level: First
- Dimensions: 16 x 14
Bedroom
- Level: First
- Dimensions: 16 x 14
Bedroom
- Level: First
- Dimensions: 10 x 10
Bedroom
- Level: First
- Dimensions: 10 x 12
Primary bathroom
- Level: First
- Dimensions: 12 x 12
Dining room
- Level: First
- Dimensions: 9 x 16
Kitchen
- Level: First
- Dimensions: 14 x 17
Laundry
- Level: First
- Dimensions: 14 x 7
Living room
- Level: First
- Dimensions: 11 x 21
Heating
- Central, Electric
Cooling
- Central Air, Ceiling Fan(s), Electric
Appliances
- Included: Dishwasher, Disposal, Microwave
Features
- Kitchen Island, Cable TV
- Has basement: No
- Number of fireplaces: 1
- Fireplace features: Electric
Interior area
- Total interior livable area: 2,075 sqft
Video & virtual tour
Property
Parking
- Total spaces: 2
- Parking features: Driveway, Garage
- Attached garage spaces: 2
Features
- Levels: One
- Stories: 1
- Pool features: None
- Fencing: Wood
Lot
- Size: 6,446 Square Feet
Details
- Parcel number: 07746105
Construction
Type & style
- Home type: SingleFamily
- Architectural style: Traditional,Detached
- Property subtype: Single Family Residence
- Attached to another structure: Yes
Materials
- Brick
Condition
- Resale
- Year built: 2020
Utilities & green energy
- Sewer: Public Sewer
- Water: Public
- Utilities for property: Sewer Available, Water Available, Cable Available
Community & HOA
Community
- Subdivision: Strawberry Fields
HOA
- Has HOA: Yes
- Services included: All Facilities, Maintenance Structure
- HOA fee: $660 annually
- HOA name: Pmi Alliance
- HOA phone: 214-295-9961
Location
- Region: Arlington
Financial & listing details
- Price per square foot: $200/sqft
- Tax assessed value: $323,588
- Annual tax amount: $7,074
- Date on market: 10/5/2026
- Cumulative days on market: 142 days
Estimated market value
$409,900
$389,000 - $430,000
$2,678/mo
Price history
| Date | Event | Price |
|---|---|---|
| 10/5/2026 | Listed for sale | $415,000-4.6%$200/sqft |
Source: NTREIS #21402523 Report a problem | ||
| 9/28/2026 | Listing removed | $434,900$210/sqft |
Source: NTREIS #21293078 Report a problem | ||
| 8/28/2026 | Price change | $434,900-1.1%$210/sqft |
Source: NTREIS #21293078 Report a problem | ||
| 8/7/2026 | Price change | $439,900-2.2%$212/sqft |
Source: NTREIS #21293078 Report a problem | ||
| 7/2/2026 | Price change | $449,900-4.3%$217/sqft |
Source: NTREIS #21293078 Report a problem | ||
| 6/5/2026 | Listed for sale | $469,900+488.1%$226/sqft |
Source: NTREIS #21293078 Report a problem | ||
| 3/24/2021 | Listing removed | -- |
Source: Owner Report a problem | ||
| 9/17/2019 | Listing removed | $79,900$39/sqft |
Source: Owner Report a problem | ||
| 5/13/2019 | Price change | $79,900-5.9%$39/sqft |
Source: Owner Report a problem | ||
| 5/2/2019 | Price change | $84,900-5.6%$41/sqft |
Source: Owner Report a problem | ||
| 4/29/2019 | Listed for sale | $89,900-10%$43/sqft |
Source: Owner Report a problem | ||
| 4/4/2009 | Listing removed | $99,900$48/sqft |
Source: RE/MAX DFW Associates #11052829 Report a problem | ||
| 3/21/2009 | Listed for sale | $99,900-13.9%$48/sqft |
Source: RE/MAX DFW Associates #11052829 Report a problem | ||
| 2/7/2009 | Listing removed | $116,000$56/sqft |
Source: RE/MAX DFW Associates #11052829 Report a problem | ||
| 10/10/2008 | Listed for sale | $116,000$56/sqft |
Source: RE/MAX DFW Associates #11052829 Report a problem | ||
Public tax history
| Year | Property taxes | Tax assessment |
|---|---|---|
| 2025 | $3,259 -28% | $323,588 -15.4% |
| 2024 | $4,523 -15.5% | $382,582 -9% |
| 2023 | $5,353 -11.2% | $420,454 +28.6% |
| 2022 | $6,031 +49.4% | $327,000 +107.8% |
| 2021 | $4,036 +245.2% | $157,400 +249.8% |
| 2020 | $1,169 +3.5% | $45,000 |
| 2019 | $1,130 -3.3% | $45,000 |
| 2018 | $1,169 -0.7% | $45,000 |
| 2017 | $1,178 -1.7% | $45,000 |
| 2016 | $1,198 +0.9% | $45,000 |
| 2015 | $1,187 | $45,000 |
| 2014 | $1,187 | $45,000 |
| 2013 | -- | $45,000 |
| 2012 | -- | $45,000 -69.7% |
| 2011 | -- | $148,300 +0.7% |
| 2010 | -- | $147,300 -0.1% |
| 2009 | -- | $147,400 |
| 2008 | -- | $147,400 -26.8% |
| 2007 | -- | $201,400 +1030.2% |
| 2006 | -- | $17,820 |
| 2005 | -- | $17,820 |
| 2004 | -- | $17,820 |
| 2003 | -- | $17,820 |
| 2002 | -- | $17,820 |
Find assessor info on the county website
Monthly payment
Est. payment
Payment breakdown
Explore the cost of this home by adjusting the details. Changes won't be saved.Climate risks
Neighborhood: West
Nearby schools
Schools provided by the listing agent
- Elementary: Miller
- Middle: Young
- High: Martin
- District: Arlington ISD
Source: NTREIS. This data may not be complete. We recommend contacting the local school district to confirm school assignments for this home.
Similar homes
- $410,0004 bd2 ba2.1k sqft1233 Collett Sublett Rd, Kennedale, TX 76060For Sale
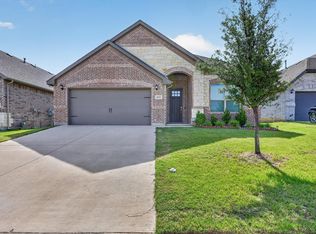 MLS ID #21320115, Chris Jones. NTREIS
 - $438,0003 bd3 ba2k sqft4428 Terraview Dr, Arlington, TX 76001For Sale
 MLS ID #21315422, Rodney Hazzard. NTREIS
 - $449,9904 bd3 ba2.3k sqft4539 Hogans Alley Dr, Arlington, TX 76001For Sale
 MLS ID #21365683, Ngozi Teah. NTREIS
 - $349,9004 bd2 ba1.7k sqft2662 Village Green Dr, Grand Prairie, TX 75052For Sale
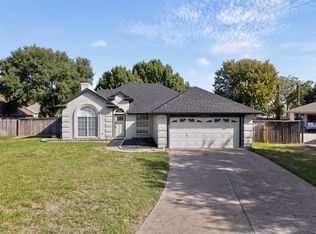 MLS ID #21411100, Matt Templeton. NTREIS
