Rarely available single-story end-unit living meets move-in-ready simplicity in this bright Raleigh ranch townhome. Bathed in natural light from abundant windows, the open floor plan greets you with soaring vaulted ceilings and hard-surface flooring throughout, ensuring an airy environment and easy, low-maintenance cleaning. The kitchen features classic white cabinetry, matching appliances including the refrigerator, and a warm glass tile backsplash. A cheerful breakfast nook by the triple windows offers the perfect spot for morning coffee, while the adjacent formal dining area with a bay window easily accommodates larger gatherings and flows right into the vaulted family room centered around a gas log fireplace. French doors lead from the family room out to an oversized deck with attached exterior storage, creating a private outdoor retreat for dining or relaxing. The vaulted primary suite also features direct French-door access to the deck, along with a private bath equipped with dual vanities, a tub with glass doors, and a spacious walk-in closet. A second bedroom makes an ideal setup for a home office, guest room, or roommate configuration, serviced by a hall bath featuring updated hardware, fixtures, and a glass tub enclosure. A washer and dryer stay with the home for turn-key convenience. Positioned just five minutes from local favorites like Lidl, Drews Brew, and Stars and Strikes, you are close to daily shopping, dining, and entertainment. If you are searching for a low-maintenance, lock-and-leave lifestyle in a single-level layout, this hard-to-find end-unit truly encompasses it all.
For sale
$250,000
3808 Axle Ln, Raleigh, NC 27616
2beds
1,251sqft
Townhouse
Built in 1995
1,742 Square Feet Lot
$242,800 Zestimate®
$200/sqft
$230/mo HOA
What's special
- 28 days
- 612
- 41
Zillow last checked:
Listing updated:
Listed by:
Renee Hillman,
EXP Realty LLC
Source: Doorify MLS,MLS#: 10187324
Facts & features
Interior
Bedrooms & bathrooms
- Bedrooms: 2
- Bathrooms: 2
- Full bathrooms: 2
- Main level bathrooms: 2
- Main level bedrooms: 2
Primary bedroom
- Level: Main
- Area: 189.8 Square Feet
- Dimensions: 13.0 x 14.6
Bedroom 2
- Level: Main
- Area: 125.66 Square Feet
- Dimensions: 10.3 x 12.2
Dining room
- Level: Main
- Area: 82.62 Square Feet
- Dimensions: 8.1 x 10.2
Other
- Level: Main
- Area: 35.7 Square Feet
- Dimensions: 4.2 x 8.5
Family room
- Level: Main
- Area: 241.08 Square Feet
- Dimensions: 12.3 x 19.6
Kitchen
- Level: Main
- Area: 147.9 Square Feet
- Dimensions: 10.2 x 14.5
Other
- Description: Deck
- Level: Main
- Area: 240 Square Feet
- Dimensions: 10.0 x 24.0
Other
- Description: Storage
- Level: Main
- Area: 32 Square Feet
- Dimensions: 4.0 x 8.0
Heating
- Forced Air
Cooling
- Central Air, Electric
Appliances
- Included: Dishwasher, Electric Range, Range Hood
- Laundry: Laundry Closet, Main Level
Features
- Cathedral Ceiling(s), Ceiling Fan(s), Double Vanity, Entrance Foyer, Primary Downstairs, Living/Dining Room Combination, Bathtub/Shower Combination
- Flooring: Luxury Vinyl, Vinyl
- Number of fireplaces: 1
- Fireplace features: Gas, Living Room
- Common walls with other units/homes: 1 Common Wall,End Unit
Interior area
- Total structure area: 1,251
- Total interior livable area: 1,251 sqft
- Finished area above ground: 1,251
- Finished area below ground: 0
Property
Parking
- Total spaces: 2
- Parking features: Parking Lot
- Uncovered spaces: 2
Features
- Levels: One
- Stories: 1
- Patio & porch: Deck
- Exterior features: Storage
Lot
- Size: 1,742 Square Feet
- Features: Landscaped, Wooded, Hardwood Trees
Details
- Parcel number: 172508983691000 0220412
- Zoning: R-6
- Special conditions: Standard
Construction
Type & style
- Home type: Townhouse
- Architectural style: Ranch,Traditional
- Property subtype: Townhouse
Materials
- Masonite, Engineered Wood
- Foundation: Crawlspace
- Roof: Shingle
Condition
- New construction: No
- Year built: 1995
Utilities & green energy
- Sewer: Public Sewer
- Water: Public
- Utilities for property: Electricity Connected, Natural Gas Connected, Sewer Connected, Water Connected
Community & HOA
Community
- Subdivision: Cobblestone Townes
HOA
- Has HOA: Yes
- Services included: Maintenance Grounds, Maintenance Structure, Road Maintenance
- HOA fee: $230 monthly
- HOA name: Charleston Management
- HOA phone: 919-847-3003
Location
- Region: Raleigh
Financial & listing details
- Price per square foot: $200/sqft
- Tax assessed value: $227,422
- Annual tax amount: $2,003
- Date on market: 8/20/2026
- Listing agreement: Exclusive Right To Sell
- Listing terms: 1031 Exchange,Cash,Conventional,VA Loan
- Ownership type: Townhouse
Estimated market value
$242,800
$231,000 - $255,000
$1,538/mo
Price history
| Date | Event | Price |
|---|---|---|
| 8/20/2026 | Listed for sale | $250,000+150%$200/sqft |
Source:  Doorify MLS #10187324 Report a problem Doorify MLS #10187324 Report a problem | ||
| 5/20/2010 | Sold | $100,000-9%$80/sqft |
Source: Public Record Report a problem | ||
| 12/26/2009 | Listing removed | $109,900$88/sqft |
Source: Premier Properties of the Triangle #1680004 Report a problem | ||
| 9/26/2009 | Price change | $109,900-4.4%$88/sqft |
Source: Premier Properties of the Triangle #1680004 Report a problem | ||
| 8/16/2009 | Listed for sale | $114,900+4.5%$92/sqft |
Source: Premier Properties of the Triangle #1680004 Report a problem | ||
| 5/21/2007 | Sold | $110,000$88/sqft |
Source: Public Record Report a problem | ||
Public tax history
| Year | Property taxes | Tax assessment |
|---|---|---|
| 2025 | $2,003 +0.4% | $227,422 |
| 2024 | $1,995 +26.7% | $227,422 +59.4% |
| 2023 | $1,575 +7.5% | $142,645 |
| 2022 | $1,464 +4% | $142,645 |
| 2021 | $1,408 +1.8% | $142,645 |
| 2020 | $1,383 +17.6% | $142,645 +43.1% |
| 2019 | $1,175 | $99,688 |
| 2018 | $1,175 +11.2% | $99,688 |
| 2017 | $1,057 +142.7% | $99,688 |
| 2016 | $436 -62.3% | $99,688 -9% |
| 2015 | $1,155 +5.4% | $109,562 |
| 2014 | $1,096 | $109,562 |
| 2013 | -- | $109,562 |
| 2012 | -- | $109,562 |
| 2011 | -- | $109,562 |
| 2010 | -- | $109,562 |
| 2009 | -- | $109,562 |
| 2008 | -- | -- |
| 2007 | -- | -- |
| 2006 | -- | -- |
| 2005 | -- | -- |
| 2004 | -- | -- |
| 2003 | -- | -- |
| 2002 | -- | -- |
| 2001 | -- | -- |
Find assessor info on the county website
Monthly payment
Est. payment
Payment breakdown
Explore the cost of this home by adjusting the details. Changes won't be saved.Climate risks
Neighborhood: Northeast Raleigh
Nearby schools
Schools provided by the listing agent
- Elementary: Wake - River Bend Elementary
- Middle: Wake - River Bend Middle School
- High: Wake - Rolesville High School
Source: Doorify MLS. This data may not be complete. We recommend contacting the local school district to confirm school assignments for this home.
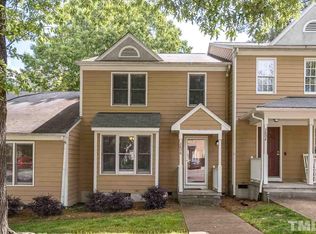
Similar homes
- $230,0002 bd2 ba1.1k sqft5003 Avenida Del Sol Dr, Raleigh, NC 27616For Sale
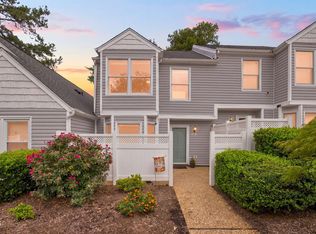
 MLS ID #10185000, Matt Steele. Doorify MLS
 - $280,9992 bd3 ba1.1k sqft2522 Blackwolf Run Ln, Raleigh, NC 27604For Sale
 MLS ID #10192138, Mercede Estrada. Doorify MLS
 - $245,0003 bd3 ba1.5k sqft8600 Neuse Landing Ln, Raleigh, NC 27616For Sale
 MLS ID #10191261, Steven C Phillips. Doorify MLS
 - $250,0003 bd3 ba1.3k sqft5553 Fieldcross Ct, Raleigh, NC 27610For Sale
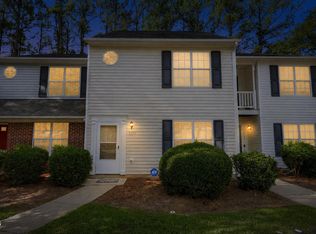 MLS ID #10187320, Robert McClure. Doorify MLS
 - $240,0002 bd2 ba1k sqft5367 Cog Hill Ct, Raleigh, NC 27604For SaleMLS ID #10176376, Marti Hampton. Doorify MLS
- $324,9003 bd3 ba1.3k sqft4201 Mardela Spring Dr, Raleigh, NC 27616For SaleMLS ID #10192099, Alex Lawrence. Doorify MLS
- $215,0002 bd3 ba1k sqft2646 Blackwolf Run Ln, Raleigh, NC 27604For SaleMLS ID #10180908, Angie Cole. Doorify MLS
- $284,0002 bd3 ba1.1k sqft1618 Brook Fern Way, Raleigh, NC 27609For SaleMLS ID #10187886, Jenny Shu. Doorify MLS
- $276,9003 bd3 ba1.4k sqft2839 Gross Ave, Wake Forest, NC 27587For SaleMLS ID #10192346, Steven Elliot. Doorify MLS
- $280,0002 bd3 ba1.3k sqft4307 Southwind Dr, Raleigh, NC 27613For SaleMLS ID #10191807, Jade Van Ert. Doorify MLS
- $364,9003 bd2 ba1.4k sqft8616 Wild Wood Forest Dr, Raleigh, NC 27616For SaleMLS ID #10192057, Nicholas S Yarrington. Doorify MLS
- $285,0003 bd3 ba1.4k sqft809 Rothshire Ct, Raleigh, NC 27615For SaleMLS ID #10184951, Kristin Vore. Doorify MLS
- $215,0002 bd3 ba1k sqft7404 Sandy Creek Dr, Raleigh, NC 27615For SaleMLS ID #10188591, Deborah Niehaus. Doorify MLS
- $312,0003 bd3 ba1.2k sqft7320 Ewing Pl, Raleigh, NC 27616For SaleMLS ID #10190379, Salman Mohammad Hussain. Doorify MLS
- $211,5002 bd3 ba1.1k sqft2130 Walnut Bluffs Ln, Raleigh, NC 27610For SaleMLS ID #10184177, Glenn Schubert. Doorify MLS
- $265,0002 bd2 ba1.2k sqft2639 Broad Oaks Pl, Raleigh, NC 27603For SaleMLS ID #10184877, Kelly R DeBrosse. Doorify MLS
- $284,9003 bd3 ba1.4k sqft5304 Ridgeloch Pl, Raleigh, NC 27612For SaleMLS ID #10178542, Robert Salmons. Doorify MLS
- $252,0002 bd2 ba956 sqft215 Applecross Dr, Cary, NC 27511For SaleMLS ID #10191928, Cynthia Quarantello. Doorify MLS
- $245,0003 bd3 ba1.6k sqft2225 Raven Rd Unit 104, Raleigh, NC 27614For SaleMLS ID #10186274, Jamie Eliahu. Doorify MLS
- $285,0003 bd3 ba1.7k sqft1320 Stone Manor Dr, Raleigh, NC 27610For SaleMLS ID #10169376, Brenton James Walker. Doorify MLS
