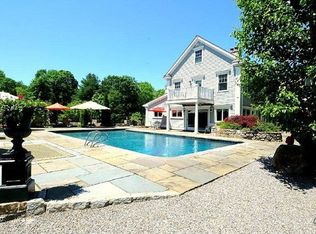
3808 Redding Road presents a rare opportunity to step into one of Fairfield's most distinctive properties; where early American history and modern living come together. Originally dating to 1769 and fully rebuilt in 2008, the home was reimagined to preserve its architectural integrity while delivering an ease making it livable for today. Inside the tone is warm, grounded, and refined. Original beams and centuries-old floors remain at the core, while refreshed interiors and natural light bring a sense of clarity and renewal throughout. A rare three-fireplace hearth anchors the main living spaces, creating a natural center point for gathering. Four bedrooms and four and a half baths offer both comfort and flexibility, including a primary suite with a private balcony overlooking the property as it comes alive in the spring. The land is expansive, yet entirely manageable. Nearly eighteen acres unfold into open fields, budding orchards, and wooded edges - offering the option to embrace the full scale of the property or maintain a more modest footprint. Whether for gardening, recreation, or quiet enjoyment, the setting adapts easily. A historic barn, carriage house, and chicken coop add character and versatility. Privately set yet just minutes from town, this is a property that delivers both space and convenience. 3808 Redding Road offers a sense of history, a renewed perspective, and the flexibility to live as you choose. Barn sold as is
For sale
Price cut: $145K (5/13)
$2,450,000
3808 Redding Road, Fairfield, CT 06824
4beds
5,376sqft
Est.: Get pre-qualified
Single Family Residence
Built in 1769
16.76 Acres Lot
$-- Zestimate®
$456/sqft
$-- HOA
What's special
Rare three-fireplace hearthRefreshed interiorsHistoric barnCenturies-old floorsOriginal beamsCarriage houseWooded edges
- 30 days |
- 3,058 |
- 182 |
Zillow last checked:
Listing updated:
Listed by:
Cindy Raney & Team,
Cindy Raney (203)625-1820,
Coldwell Banker Realty 203-227-8424
Source: Smart MLS,MLS#: 24171406
Tour with a local agent
Facts & features
Interior
Bedrooms & bathrooms
- Bedrooms: 4
- Bathrooms: 5
- Full bathrooms: 4
- 1/2 bathrooms: 1
Rooms
- Room types: Bonus Room, Laundry
Primary bedroom
- Features: Balcony/Deck, Bedroom Suite, Full Bath, Walk-In Closet(s), Wall/Wall Carpet
- Level: Upper
Bedroom
- Features: Bedroom Suite, Full Bath, Hardwood Floor
- Level: Upper
Bedroom
- Features: Hardwood Floor
- Level: Upper
Bedroom
- Features: Hardwood Floor
- Level: Upper
Bathroom
- Level: Main
Bathroom
- Features: Stone Floor
- Level: Main
Bathroom
- Features: Tile Floor
- Level: Upper
Den
- Features: Beamed Ceilings, Fireplace, Hardwood Floor
- Level: Main
Dining room
- Features: Fireplace, Hardwood Floor
- Level: Main
Kitchen
- Features: Beamed Ceilings, Dining Area, Kitchen Island, Hardwood Floor
- Level: Main
Living room
- Features: Wood Stove, Hardwood Floor
- Level: Main
Media room
- Features: Built-in Features, Entertainment Center, Wall/Wall Carpet
- Level: Upper
Office
- Features: Built-in Features, Fireplace
- Level: Main
Rec play room
- Level: Third,Upper
Heating
- Forced Air, Wood/Coal Stove, Natural Gas
Cooling
- Central Air
Appliances
- Included: Gas Range, Microwave, Refrigerator, Dishwasher, Washer, Dryer, Tankless Water Heater
- Laundry: Main Level
Features
- In-Law Floorplan, Sound System
- Basement: Full,Unfinished,Storage Space,Interior Entry
- Attic: Walk-up
- Number of fireplaces: 3
Interior area
- Total structure area: 5,376
- Total interior livable area: 5,376 sqft
- Finished area above ground: 5,376
- Finished area below ground: 0
Property
Parking
- Total spaces: 2
- Parking features: Attached
- Attached garage spaces: 2
Features
- Exterior features: Fruit Trees, Garden
- Waterfront features: Beach Access
Lot
- Size: 16.76 Acres
- Features: Wetlands, Wooded, Farm, In Flood Zone
Details
- Additional structures: Shed(s), Barn(s), Guest House
- Parcel number: 129845
- Zoning: AAA
- Horses can be raised: Yes
Construction
Type & style
- Home type: SingleFamily
- Architectural style: Colonial
- Property subtype: Single Family Residence
Materials
- Shingle Siding, Wood Siding
- Foundation: Concrete Perimeter
- Roof: Asphalt
Condition
- New construction: No
- Year built: 1769
Utilities & green energy
- Sewer: Septic Tank
- Water: Public
Community & HOA
Community
- Features: Golf, Playground, Near Public Transport, Stables/Riding, Tennis Court(s)
- Subdivision: Greenfield Hill
HOA
- Has HOA: No
Location
- Region: Fairfield
Financial & listing details
- Price per square foot: $456/sqft
- Tax assessed value: $1,090,510
- Annual tax amount: $30,960
- Date on market: 4/30/2026
- Exclusions: see inclusions/excusions
Estimated market value
Not available
Estimated sales range
Not available
Not available
Price history
| Date | Event | Price |
|---|---|---|
| 5/13/2026 | Price change | $2,450,000-5.6%$456/sqft |
Source: | ||
| 4/30/2026 | Listed for sale | $2,595,000$483/sqft |
Source: | ||
| 4/29/2026 | Listing removed | $2,595,000$483/sqft |
Source: | ||
| 3/26/2026 | Listed for sale | $2,595,000+62.3%$483/sqft |
Source: | ||
| 9/20/2018 | Sold | $1,599,000$297/sqft |
Source: | ||
| 4/28/2018 | Listing removed | $1,599,000$297/sqft |
Source: William Raveis Real Estate #170058708 Report a problem | ||
| 3/7/2018 | Listed for sale | $1,599,000$297/sqft |
Source: William Raveis Real Estate #170058708 Report a problem | ||
| 10/11/2017 | Listing removed | $1,599,000$297/sqft |
Source: William Raveis Real Estate #99183145 Report a problem | ||
| 7/25/2017 | Price change | $1,599,000-3.6%$297/sqft |
Source: William Raveis Real Estate #99183145 Report a problem | ||
| 4/27/2017 | Listed for sale | $1,659,000+44.3%$309/sqft |
Source: William Raveis Real Estate #99183145 Report a problem | ||
| 10/1/2007 | Sold | $1,150,000+475%$214/sqft |
Source: | ||
| 8/21/1992 | Sold | $200,000$37/sqft |
Source: Public Record Report a problem | ||
Public tax history
| Year | Property taxes | Tax assessment |
|---|---|---|
| 2025 | $30,960 +1.8% | $1,090,510 |
| 2024 | $30,425 +1.4% | $1,090,510 |
| 2023 | $30,000 +1% | $1,090,510 |
| 2022 | $29,705 +1% | $1,090,510 |
| 2021 | $29,422 +0.8% | $1,090,510 +0.1% |
| 2020 | $29,185 +0.8% | $1,089,410 +0.8% |
| 2019 | $28,964 +76.5% | $1,081,150 +73.6% |
| 2018 | $16,414 +2.1% | $622,680 |
| 2017 | $16,078 +3.7% | $622,680 -0.4% |
| 2015 | $15,503 +1.6% | $625,370 |
| 2014 | $15,259 +2% | $625,370 |
| 2013 | $14,965 +6.5% | $625,370 |
| 2011 | $14,052 -4.2% | $625,370 -17.8% |
| 2010 | $14,668 -30.2% | $761,170 -31.6% |
| 2009 | $21,022 +5.2% | $1,112,300 +3.5% |
| 2008 | $19,975 +7.8% | $1,075,060 +1% |
| 2007 | $18,527 +0.1% | $1,064,140 -4.2% |
| 2006 | $18,512 -24% | $1,110,480 +13% |
| 2005 | $24,368 +6% | $982,590 |
| 2004 | $22,993 +8.8% | $982,590 |
| 2003 | $21,126 +57.4% | $982,590 +113.8% |
| 2001 | $13,421 +85.3% | $459,620 |
| 2000 | $7,244 -41% | $459,620 |
| 1999 | $12,272 | $459,620 |
Find assessor info on the county website
Monthly payment
Est. payment$--/mo
Payment breakdown
Explore the cost of this home by adjusting the details. Changes won't be saved.
All calculations are estimates and provided by Zillow, Inc. for informational purposes only. Actual amounts may vary.
HOA fees may include property taxes on listings classified as Co-Ops. Contact the listing agent and/or owner for fee details.
Mortgage interest rates are dependent on a number of factors, including credit score, down payment, and repayment length. Interest rate data provided by Zillow Group Marketplace, Inc. as of 1/1/1970 from various mortgage lenders with which we have lead or other similar arrangements; the Estimated Payment is an average of those rates.
See how much you could borrow to make a competitive offer.
Climate risks
Neighborhood: 06824
Nearby schools
GreatSchools rating
- 8/10Burr Elementary SchoolGrades: K-5Distance: 1.8 mi
- 8/10Tomlinson Middle SchoolGrades: 6-8Distance: 5.5 mi
- 9/10Fairfield Warde High SchoolGrades: 9-12Distance: 4.6 mi
Schools provided by the listing agent
- Elementary: Burr
- Middle: Tomlinson
- High: Fairfield Warde
Source: Smart MLS. This data may not be complete. We recommend contacting the local school district to confirm school assignments for this home.
A local agent can set up tours, give advice and negotiate with sellers.
A local lender can help you make sure your offer is ready when you are.
- Connecticut
- Fairfield County
- Fairfield
- 06824
- 3808 Redding Road


