Skip main navigation
For sale
  • $390,000

    3808 Saddle Ridge Trl, Cheyenne, WY 82001

    4beds
    2,038sqft
    : 
    $2,478/mo
    Get pre-qualified
    City Residential, Residential
    Built in 2012
    3,484 Square Feet Lot
    $388,800 Zestimate®
    $191/sqft
    $-- HOA

    What's special

    Extended outdoor patio
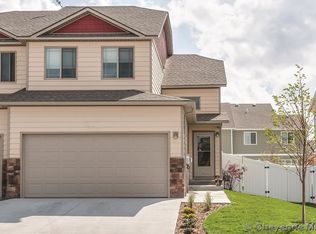
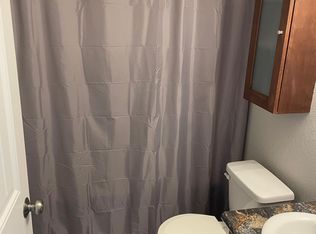
    **OPEN HOUSE SATURDAY 11-1PM** Stunning Saddle Ridge townhome with a finished basement! Beautifully maintained, this home features gorgeous luxury vinyl flooring throughout the main and upper levels. The main-floor powder room showcases a beautiful glass-tile feature wall with crown molding. The kitchen offers an updated and expanded sink, plenty of countertop space and a pantry, while the formal dining room flows perfectly onto the extended outdoor patio. The beautifully landscaped backyard with trees and ornamental grasses is a wonderful space to relax and enjoy. Upstairs features a spacious primary suite with a walk-in closet and private ensuite bathroom, along with a private laundry room, two additional bedrooms, and a guest bathroom. The fully finished basement offers a private bedroom, bathroom, and living space: perfect for a teen suite, guests, or additional income potential. The seller has previously rented the lower level to travel nurses, making this a truly flexible space! You will not be disappointed by this beautiful home! See it before it’s gone!
    6 days
    495
    41

    Likely to sell faster than

    Zillow last checked:

    Listing updated:

    Listed by:

    Erin Stieve 720-495-0090,

    RE/MAX Capitol Properties

    Source: Cheyenne BOR,MLS#: 102076MLS Logo

      Facts & features

      Interior

      Bedrooms & bathrooms
      • Bedrooms: 4
      • Bathrooms: 4
      • Full bathrooms: 3
      • 1/2 bathrooms: 1
      • Main level bathrooms: 1
      Primary bedroom
      • Level: Upper
      • Area: 196
      • Dimensions: 14 x 14
      Bedroom 2
      • Level: Upper
      • Area: 156
      • Dimensions: 12 x 13
      Bedroom 3
      • Level: Upper
      • Area: 143
      • Dimensions: 11 x 13
      Bedroom 4
      • Level: Basement
      • Area: 143
      • Dimensions: 11 x 13
      Bathroom 1
      • Features: 1/2
      • Level: Main
      Bathroom 2
      • Features: Full
      • Level: Upper
      Bathroom 3
      • Features: Full
      • Level: Upper
      Bathroom 4
      • Features: Full
      • Level: Basement
      Dining room
      • Level: Main
      • Area: 110
      • Dimensions: 10 x 11
      Kitchen
      • Level: Main
      • Area: 140
      • Dimensions: 10 x 14
      Living room
      • Level: Main
      • Area: 196
      • Dimensions: 14 x 14
      Basement
      • Area: 648
      Heating
      • Forced Air, Natural Gas
      Cooling
      • Central Air
      Appliances
      • Included: Dishwasher, Microwave, Range, Refrigerator
      • Laundry: Upper Level
      Features
      • Pantry, Rec Room, Separate Dining, Vaulted Ceiling(s), Walk-In Closet(s)
      • Flooring: Tile, Luxury Vinyl
      • Basement: Sump Pump,Partially Finished
      • Has fireplace: No
      • Fireplace features: None
      Interior area
      • Total structure area: 2,038
      • Total interior livable area: 2,038 sqft
      • Finished area above ground: 1,390

      Property

      Parking
      • Total spaces: 2
      • Parking features: 2 Car Attached
      • Attached garage spaces: 2
      Accessibility
      • Accessibility features: None
      Features
      • Levels: Two
      • Stories: 2
      • Patio & porch: Patio
      • Fencing: Back Yard
      Lot
      • Size: 3,484 Square Feet
      • Dimensions: 3540
      • Features: Front Yard Sod/Grass, Sprinklers In Front, Backyard Sod/Grass, Sprinklers In Rear
      Details
      • Parcel number: 14662521600600

      Construction

      Type & style
      • Home type: SingleFamily
      • Property subtype: City Residential, Residential
      Materials
      • Wood/Hardboard
      • Foundation: Basement, Concrete Perimeter
      • Roof: Composition/Asphalt
      Condition
      • New construction: No
      • Year built: 2012

      Utilities & green energy

      • Electric: High West Energy
      • Gas: Black Hills Energy
      • Sewer: City Sewer
      • Water: Public
      Green energy
      • Energy efficient items: Thermostat, Ceiling Fan

      Community & HOA

      Community
      • Subdivision: Saddle Ridge
      HOA
      • Services included: None
      Location
      • Region: Cheyenne

      Financial & listing details

      • Price per square foot: $191/sqft
      • Tax assessed value: $251,009
      • Annual tax amount: $1,695
      • Price range: $390K - $390K
      • Date on market: 9/11/2026
      • Listing agreement: N
      • Listing terms: Cash,Conventional,FHA,VA Loan
      • Inclusions: Dishwasher, Microwave, Range/Oven, Refrigerator, Window Coverings
      • Exclusions: N

        Estimated market value

        $388,800

        $369,000 - $408,000

        $2,790/mo

        Price history

        DateEventPrice
        9/11/2026Listed for sale$390,000+79.7%$191/sqft
        Source: Cheyenne BOR #102076 Report a problem
        11/3/2014Sold--
        Source: Cheyenne BOR #58880 Report a problem
        10/2/2014Pending sale$217,000$106/sqft
        Source: #1 Properties #58880 Report a problem
        9/9/2014Price change$217,000-3.5%$106/sqft
        Source: #1 Properties #57686 Report a problem
        8/16/2014Price change$224,900-1.1%$110/sqft
        Source: #1 Properties #57686 Report a problem
        7/2/2014Price change$227,500-1.1%$112/sqft
        Source: #1 Properties #57686 Report a problem
        5/24/2014Listed for sale$230,000$113/sqft
        Source: #1 Properties #57686 Report a problem

        Public tax history

        YearProperty taxesTax assessment
        2026-- $23,846 +3.4%
        2025$1,627 -27.2%$23,066 -27%
        2024$2,234 -3.3%$31,591 -3.3%
        2023$2,310 +14.3%$32,663 +16.7%
        2022$2,021 +9.7%$28,000 +9.9%
        2021$1,842 +7.2%$25,469 +6.9%
        2020$1,718 +6.1%$23,817 +6.2%
        2019$1,620 +4.3%$22,432 +3.4%
        2018$1,552 +1.9%$21,704 +2.9%
        2017$1,523 +4.7%$21,099 +4.8%
        2016$1,454 $20,135 +3.3%
        2015$1,454 +6.4%$19,498 +3.7%
        2014$1,366 $18,798 +3.3%
        2013-- $18,194 +1294.2%
        2012-- $1,305 +8%
        2011-- $1,208 -38%
        2010-- $1,949 +1888.8%
        2009-- $98
        Find assessor info on the county website

        Monthly payment

        Est. payment

        Payment breakdown

        Explore the cost of this home by adjusting the details. Changes won't be saved.
        All calculations are estimates and provided by Zillow, Inc. for informational purposes only. Actual amounts may vary.
        HOA fees may include property taxes on listings classified as Co-Ops. Contact the listing agent and/or owner for fee details.
        See how much you could borrow to make a competitive offer.

        Climate risks

        Neighborhood: 82001

        Getting around

        9 / 100
        Car-Dependent
        20 / 100
        Somewhat Bikeable

        Nearby schools

        GreatSchools rating

        A local agent can set up tours, give advice and negotiate with sellers.

        Browse local experts