Welcome to this charming 4-Bedroom, 2 full bath rancher located in the desirable Ravenswood section of Cinnaminson. The main level features 3 Bedrooms, two full Bathrooms, an eat-in kitchen and comfortable living spaces. This level possibly can be redesigned to accomodate an additional bedroom. There is an existing 4th Bedroom in the basement with its own outside entrance, offering added privacy and flexibility for guests, a home office, or additional living space. Several major updates have already been completed including an HVAC system (less than 2 yrs old), and vinyl siding and roof approximately 12 yrs old. The sliding glass door and main bedroom windows are both less than a year old. A one-car detached garage provides additional parking and storage, with a convenient breezeway connecting it to the home. The breezeway is a fantastic place for outside rainy day entertaining. The sliding doors lead from the living room onto a side patio for additional relaxation space. The property is being sold AS-IS, WHERE-IS. Buyer is responsible for all inspections, required repairs (if needed) and all applicable certifications. All in all this home presents an excellent opportunity to own a 4 bedroom rancher in the sought after section of RAVENWOOD in Cinnaminson featuring a basement bedroom with its own exterior entrance, detached garage, breezeway, expansive grounds and several important updates already in place. Don't delay - Schedule your tour Today!!
Coming soon 08/23
$400,000
2414 New Albany Rd, Cinnaminson, NJ 08077
4beds
1,400sqft
Single Family Residence
Built in 1960
0.31 Acres Lot
$377,100 Zestimate®
$286/sqft
$-- HOA
What's special
- 2 days |
- 297 |
- 9 |
Zillow last checked:
Listing updated:
Listed by:
Jo Mortimer 609-784-3568,
Long & Foster Real Estate, Inc.
Source: Bright MLS,MLS#: NJBL2118542
Facts & features
Interior
Bedrooms & bathrooms
- Bedrooms: 4
- Bathrooms: 2
- Full bathrooms: 2
- Main level bathrooms: 2
- Main level bedrooms: 3
Rooms
- Room types: Living Room, Dining Room, Bedroom 2, Bedroom 3, Bedroom 4, Kitchen, Bedroom 1, Laundry, Storage Room, Utility Room
Bedroom 1
- Level: Main
Bedroom 2
- Level: Main
Bedroom 3
- Level: Main
Bedroom 4
- Level: Lower
Dining room
- Level: Main
Kitchen
- Level: Main
Laundry
- Level: Lower
Living room
- Level: Main
Storage room
- Level: Lower
Utility room
- Level: Lower
Heating
- Forced Air, Natural Gas
Cooling
- Central Air, Electric
Appliances
- Included: Dishwasher, Dryer, Cooktop, Washer, Water Heater, Gas Water Heater
- Laundry: In Basement, Laundry Room
Features
- Attic, Attic/House Fan, Breakfast Area, Entry Level Bedroom, Eat-in Kitchen
- Flooring: Carpet, Vinyl
- Basement: Connecting Stairway,Full,Heated,Exterior Entry,Partially Finished,Space For Rooms
- Has fireplace: No
Interior area
- Total structure area: 1,400
- Total interior livable area: 1,400 sqft
- Finished area above ground: 1,400
- Finished area below ground: 0
Property
Parking
- Total spaces: 3
- Parking features: Storage, Garage Faces Front, Garage Faces Side, Oversized, Concrete, Attached, Driveway, On Street
- Attached garage spaces: 1
- Uncovered spaces: 2
Accessibility
- Accessibility features: 2+ Access Exits
Features
- Levels: One
- Stories: 1
- Exterior features: Lighting, Sidewalks, Street Lights
- Pool features: None
- Frontage length: Road Frontage: 90
Lot
- Size: 0.31 Acres
- Dimensions: 90.00 x 151.00
- Features: Cleared, Front Yard, Level, Rear Yard, Middle Of Block
Details
- Additional structures: Above Grade, Below Grade
- Parcel number: 080280900014
- Zoning: RESIDENTIAL
- Special conditions: Standard
Construction
Type & style
- Home type: SingleFamily
- Architectural style: Ranch/Rambler
- Property subtype: Single Family Residence
Materials
- Frame
- Foundation: Block
- Roof: Shingle,Pitched
Condition
- Good
- New construction: No
- Year built: 1960
Details
- Builder name: Levitt
Utilities & green energy
- Sewer: Public Sewer
- Water: Public
- Utilities for property: Cable Connected
Community & HOA
Community
- Subdivision: None Ava Ilable
HOA
- Has HOA: No
Location
- Region: Cinnaminson
- Municipality: CINNAMINSON TWP
Financial & listing details
- Price per square foot: $286/sqft
- Tax assessed value: $190,300
- Annual tax amount: $7,568
- Date on market: 8/23/2026
- Listing agreement: Exclusive Right To Sell
- Listing terms: Cash,Conventional,FHA,VA Loan
- Inclusions: Washer And Dryer
- Exclusions: Refrigerator (in Kitchen) And Freezer (in Basement)
- Ownership: Fee Simple
Estimated market value
$377,100
$336,000 - $415,000
$2,975/mo
Price history
Price history is unavailable.
Public tax history
| Year | Property taxes | Tax assessment |
|---|---|---|
| 2025 | $7,249 +2.5% | $190,300 |
| 2024 | $7,073 | $190,300 |
| 2023 | -- | $190,300 |
| 2022 | $6,919 +0.8% | $190,300 |
| 2021 | $6,864 +2.4% | $190,300 |
| 2020 | $6,702 +0.7% | $190,300 |
| 2019 | $6,655 +1% | $190,300 |
| 2018 | $6,586 +1.4% | $190,300 |
| 2017 | $6,495 +3.3% | $190,300 |
| 2016 | $6,289 +5% | $190,300 |
| 2015 | $5,989 +1.3% | $190,300 |
| 2014 | $5,912 +1.6% | $190,300 -18.5% |
| 2013 | $5,821 +1.8% | $233,400 |
| 2012 | $5,721 +0.7% | $233,400 |
| 2011 | $5,681 +4.9% | $233,400 |
| 2010 | $5,417 +4.7% | $233,400 |
| 2009 | $5,174 -2.1% | $233,400 |
| 2008 | $5,283 +4.9% | $233,400 +95.5% |
| 2007 | $5,035 +6.8% | $119,400 |
| 2006 | $4,716 +5.3% | $119,400 |
| 2005 | $4,480 +3.4% | $119,400 |
| 2004 | $4,334 | $119,400 |
| 2003 | -- | $119,400 |
| 2002 | -- | $119,400 |
| 2001 | -- | $119,400 |
Find assessor info on the county website
Monthly payment
Est. payment
Payment breakdown
Explore the cost of this home by adjusting the details. Changes won't be saved.Climate risks
Neighborhood: 08077
Nearby schools
GreatSchools rating
- NANew Albany Elementary SchoolGrades: K-2Distance: 0.2 mi
- 6/10Cinnaminson Middle SchoolGrades: 6-8Distance: 1.7 mi
- 6/10Cinnaminson High SchoolGrades: 9-12Distance: 1.5 mi
Schools provided by the listing agent
- District: Cinnaminson Township Public Schools
Source: Bright MLS. This data may not be complete. We recommend contacting the local school district to confirm school assignments for this home.
- $460,7003 bd3 ba2k sqft2412 New Albany Rd, Cinnaminson, NJ 08077Off Market
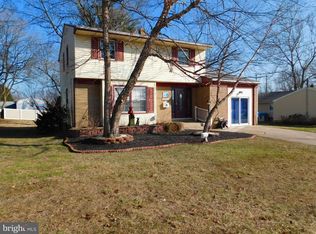
- $435,600-- bd-- ba1.7k sqft2416 New Albany Rd, Cinnaminson, NJ 08077Off Market
- $417,700-- bd-- ba1.5k sqft2410 New Albany Rd, Cinnaminson, NJ 08077Off Market
- $384,500-- bd-- ba1.3k sqft2411 New Albany Rd, Cinnaminson, NJ 08077Off Market
- $428,000-- bd-- ba1.8k sqft2418 New Albany Rd, Cinnaminson, NJ 08077Off Market
- $571,3004 bd2 ba1 sqft2413 Nassau Rd, Cinnaminson, NJ 08077Off Market
- $438,900-- bd-- ba1.7k sqft2411 Nassau Rd, Cinnaminson, NJ 08077Off Market
- $448,700-- bd-- ba1.7k sqft2415 Nassau Rd, Cinnaminson, NJ 08077Off Market
A local agent can set up tours, give advice and negotiate with sellers.
Similar homes
- $--3 bd2 ba1.4k sqft2509 New Albany Rd, Cinnaminson, NJ 08077Auction
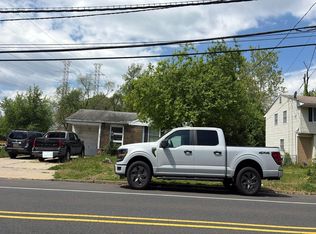 Auction.com 2
 - $399,7773 bd2 ba1.5k sqft712 E Woodlawn Ave, Maple Shade, NJ 08052For Sale
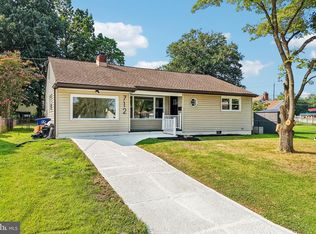
 MLS ID #NJBL2118732, Nicholas Toronto, EXP Realty, LLC. Bright MLS
 - $449,9004 bd2 ba1.6k sqft201 Dolores Dr, Cinnaminson, NJ 08077For Sale
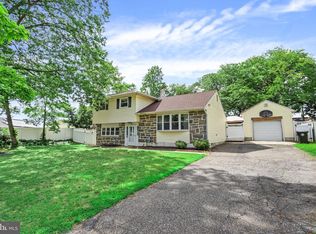 MLS ID #NJBL2117432, Thomas Weise, Keller Williams - Main Street. Bright MLS
 - $389,0003 bd2 ba1.3k sqft120 Lejune Rd, Cinnaminson, NJ 08077For Sale
 MLS ID #NJBL2114666, Mr. Naoji Moriuchi, Compass New Jersey, LLC - Moorestown. Bright MLS
 - $550,0004 bd3 ba2k sqft2212 Chestnut Hill Dr, Cinnaminson, NJ 08077For SaleMLS ID #NJBL2117456, Christine Caruso, RE/MAX World Class Realty. Bright MLS
- $445,0003 bd2 ba1.5k sqft2418 Church Rd, Cinnaminson, NJ 08077For SaleMLS ID #NJBL2117342, Michelle Figueroa, RE/MAX Preferred - Sewell. Bright MLS
- $454,0003 bd2 ba1.7k sqft2823 Burgundy Dr, Cinnaminson, NJ 08077For SaleMLS ID #NJBL2117420, Andrea Martin, RE/MAX Preferred - Medford. Bright MLS
- $399,0004 bd3 ba1.8k sqft280 Progress St, Riverside, NJ 08075For Sale
 MLS ID #2701630R, ROBERT DEKANSKI. All Jersey MLS
 - $445,0004 bd2 ba1.9k sqft1307 Highland Ave, Cinnaminson, NJ 08077For SaleMLS ID #NJBL2116398, David Leipert, City & Suburban Real Estate. Bright MLS
- $399,0003 bd2 ba1.7k sqft561 Inman Ave, Cinnaminson, NJ 08077For SaleMLS ID #NJBL2114538, Ashley Henning, EXP Realty, LLC. Bright MLS
- $430,0003 bd2 ba1.4k sqft210 Bentwood Dr, Delran, NJ 08075For SaleMLS ID #NJBL2117308, Joey Toscani, Real Broker, LLC. Bright MLS
- $430,0003 bd2 ba1.6k sqft168 Fairfax Dr, Cinnaminson, NJ 08077For SaleMLS ID #NJBL2113958, Dorothy Wang, HomeSmart First Advantage Realty. Bright MLS
- $309,9992 bd1 ba1k sqft53 Stewart Ave, Delran, NJ 08075For SaleMLS ID #NJBL2117844, Todd Bouchard, Coldwell Banker Realty. Bright MLS
- $540,0003 bd3 ba1.9k sqft2400 Beverly Rd, Cinnaminson, NJ 08077For Sale By Owner
- $415,0004 bd2 ba1.8k sqft405 Elm Ave, Riverton, NJ 08077For SaleMLS ID #NJBL2106058, THERESA NKWOALA, HomeSmart First Advantage Realty. Bright MLS
- $499,9003 bd2 ba1.6k sqft204 Dickens Dr, Delran, NJ 08075For SaleMLS ID #NJBL2114302, Michael O'Donnell, BHHS Fox & Roach-Moorestown. Bright MLS
- $365,0002 bd2 ba1.9k sqft500 Zeisner Ave, Riverton, NJ 08077For SaleMLS ID #NJBL2113352, Cecilia Still, Keller Williams Realty - Moorestown. Bright MLS
- $359,0002 bd2 ba1.2k sqft15 E Charles St, Palmyra, NJ 08065For SaleMLS ID #NJBL2118088, Tahir Zaman, Key Properties Real Estate. Bright MLS
- $549,9003 bd3 ba1.9k sqft10 Wedgewood Dr, Cinnaminson, NJ 08077For SaleMLS ID #NJBL2116188, Jamie Parson, EXP Realty, LLC. Bright MLS
- $420,0004 bd2 ba1.5k sqft513 Cinnaminson St, Riverton, NJ 08077For SaleMLS ID #NJBL2115810, Steven McCullough, RealtyMark Properties. Bright MLS
