Just what you've been looking for ....a bright and sunny 3-bedroom, 2-full-bath RANCHER that has the big-ticket items already done: a new roof (2025), new hot water heater (2025), and a freshly refinished deck and steps (2026). Inside, you'll find gleaming hardwood floors, crown and chair rail molding, and a formal dining room that opens to the spacious kitchen. All 3 bedrooms are on the main level. Downstairs, a bonus room offers flexibility as a guest room, office, or 4th bedroom, and the expansive finished lower level makes a great recreation room for movie nights. Step out onto the refinished deck overlooking the large, flat backyard, an entertainer's dream. A multi-car parking pad makes parking a breeze. Nothing to do but move in and enjoy this gem!
Accepting backups
$350,000
3809 Cassandra Rd, Randallstown, MD 21133
3beds
2,058sqft
Single Family Residence
Built in 1965
6,930 Square Feet Lot
$-- Zestimate®
$170/sqft
$-- HOA
What's special
Large flat backyardGleaming hardwood floors
- 22 days
- 630
- 71
Likely to sell faster than
Zillow last checked:
Listing updated:
Listed by:
Gersha Porter 443-744-0206,
United Real Estate Executives (833) 999-8733
Source: Bright MLS,MLS#: MDBC2177042
Facts & features
Interior
Bedrooms & bathrooms
- Bedrooms: 3
- Bathrooms: 2
- Full bathrooms: 2
- Main level bathrooms: 1
- Main level bedrooms: 3
Rooms
- Room types: Recreation Room, Bonus Room
Bonus room
- Level: Lower
Recreation room
- Level: Lower
Heating
- Forced Air, Natural Gas
Cooling
- Central Air, Natural Gas
Appliances
- Included: Microwave, Cooktop, Dishwasher, Washer, Dryer, Refrigerator, Disposal, Freezer, Oven, Electric Water Heater
- Laundry: In Basement
Features
- Ceiling Fan(s), Dining Area, Entry Level Bedroom, Floor Plan - Traditional, Recessed Lighting, Kitchen - Table Space
- Flooring: Hardwood, Carpet, Wood
- Basement: Connecting Stairway,Full,Heated
- Has fireplace: No
Interior area
- Total structure area: 2,352
- Total interior livable area: 2,058 sqft
- Finished area above ground: 1,176
- Finished area below ground: 882
Property
Parking
- Total spaces: 3
- Parking features: Concrete, Driveway
- Uncovered spaces: 3
Accessibility
- Accessibility features: None
Features
- Levels: Two
- Stories: 2
- Pool features: None
- Fencing: Chain Link
Lot
- Size: 6,930 Square Feet
- Dimensions: 1.00 x
Details
- Additional structures: Above Grade, Below Grade
- Parcel number: 04020212202120
- Zoning: PLEASE SEE PUBLIC RECORD
- Special conditions: Standard
Construction
Type & style
- Home type: SingleFamily
- Architectural style: Ranch/Rambler
- Property subtype: Single Family Residence
Materials
- Brick
- Foundation: Slab
- Roof: Architectural Shingle
Condition
- Excellent
- New construction: No
- Year built: 1965
Utilities & green energy
- Sewer: Public Sewer
- Water: Public
Community & HOA
Community
- Subdivision: Randall Ridge
HOA
- Has HOA: No
Location
- Region: Randallstown
Financial & listing details
- Price per square foot: $170/sqft
- Tax assessed value: $354,733
- Annual tax amount: $4,299
- Date on market: 10/2/2026
- Listing agreement: Exclusive Right To Sell
- Ownership: Fee Simple
Estimated market value
Not available
Estimated sales range
Not available
Not available
Price history
| Date | Event | Price |
|---|---|---|
| 10/23/2026 | Listed for sale | $350,000$170/sqft |
Source:  Bright MLS #MDBC2177042 Report a problem | ||
| 10/8/2026 | Contingent | $350,000$170/sqft |
Source: Bright MLS #MDBC2177042 Report a problem | ||
| 10/2/2026 | Listed for sale | $350,000+7.7%$170/sqft |
Source: Bright MLS #MDBC2177042 Report a problem | ||
| 6/29/2023 | Listing removed | -- |
Source: Bright MLS #MDBC529542 Report a problem | ||
| 8/5/2021 | Sold | $325,000+10.2%$158/sqft |
Source: Public Record Report a problem | ||
| 5/27/2021 | Pending sale | $294,999$143/sqft |
Source: Bright MLS #MDBC529542 Report a problem | ||
| 5/21/2021 | Listed for sale | $294,999+13.5%$143/sqft |
Source: Bright MLS #MDBC529542 Report a problem | ||
| 8/25/2008 | Sold | $260,000-3.7%$126/sqft |
Source: Public Record Report a problem | ||
| 6/19/2008 | Listed for sale | $269,900$131/sqft |
Source: NRT MidAtlantic #BC6766220 Report a problem | ||
Public tax history
| Year | Property taxes | Tax assessment |
|---|---|---|
| 2026 | $5,024 +12.9% | $354,733 +10.9% |
| 2025 | $4,449 +28.8% | $319,867 +12.2% |
| 2024 | $3,454 +9.1% | $285,000 +9.1% |
| 2023 | $3,167 +10% | $261,300 -8.3% |
| 2022 | $2,880 +11.1% | $285,000 +33.2% |
| 2021 | $2,592 +5.1% | $213,900 +5.1% |
| 2020 | $2,467 +5.4% | $203,533 -4.8% |
| 2019 | $2,341 +5.7% | $213,900 +17% |
| 2018 | $2,216 +2.3% | $182,800 +2.3% |
| 2017 | $2,166 -27.6% | $178,733 +2.3% |
| 2016 | $2,992 | $174,667 +2.4% |
| 2015 | $2,992 | $170,600 |
| 2014 | $2,992 | $170,600 |
| 2013 | -- | $170,600 -19.6% |
| 2012 | -- | $212,200 |
| 2011 | -- | $212,200 |
| 2010 | -- | $212,200 -6% |
| 2009 | -- | $225,750 +19.7% |
| 2008 | -- | $188,622 +24.5% |
| 2007 | -- | $151,496 +32.5% |
| 2006 | -- | $114,370 +3.7% |
| 2005 | -- | $110,340 +3.8% |
| 2004 | -- | $106,310 +3.9% |
| 2003 | -- | $102,280 +2.2% |
| 2002 | -- | $100,030 +2.3% |
| 2001 | -- | $97,780 |
Find assessor info on the county website
Monthly payment
Est. payment
Payment breakdown
Explore the cost of this home by adjusting the details. Changes won't be saved.Climate risks
Neighborhood: 21133
Nearby schools
Schools provided by the listing agent
- District: Baltimore County Public Schools
Source: Bright MLS. This data may not be complete. We recommend contacting the local school district to confirm school assignments for this home.
- $402,400-- bd3 ba1.1k sqft3811 Cassandra Rd, Randallstown, MD 21133Off Market
- $342,000-- bd2 ba1k sqft3807 Cassandra Rd, Randallstown, MD 21133Off Market
- $361,1003 bd3 ba1.4k sqft3813 Cassandra Rd, Randallstown, MD 21133Off Market

- $306,800-- bd1 ba1k sqft3808 Offutt Rd, Randallstown, MD 21133Off Market
Similar homes
- $329,0004 bd2 ba1.8k sqft9207 Allenswood Rd, Randallstown, MD 21133For Sale

 MLS ID #MDBC2161684, Rose Hamlin, Real Broker, LLC. Bright MLS
- $360,0003 bd4 ba1.9k sqft808 Brickston Rd, Reisterstown, MD 21136For Sale
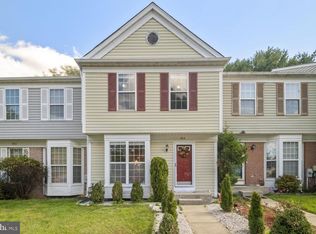 MLS ID #MDBC2176740, Tiffany Dodson, Samson Properties. Bright MLS
- $339,9004 bd2 ba1.5k sqft3717 Cedar Dr, Gwynn Oak, MD 21207For Sale
 MLS ID #MDBC2176130, James Frieson, RE/MAX Allegiance. Bright MLS
- $340,0004 bd3 ba2.8k sqft3805 Callaway Ave, Baltimore, MD 21215For Sale
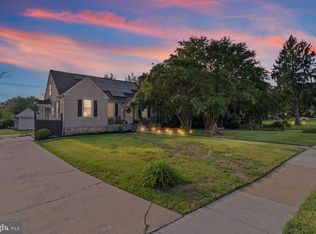 MLS ID #MDBA2232846, KATRICE GEORGIE, Realty One Group Universal. Bright MLS
- $395,0003 bd3 ba1.9k sqft1317 Roxboro Rd, Baltimore, MD 21237For SaleMLS ID #MDBC2179338, Michele Sutherland, Cummings & Co. Realtors. Bright MLS
- $349,9004 bd3 ba2.9k sqft4200 Connecticut Ave, Baltimore, MD 21229For SaleMLS ID #MDBA2235058, Shana Aframian, Keller Williams Legacy. Bright MLS
- $325,0003 bd2 ba2.1k sqft29 Cedarwood Cir, Pikesville, MD 21208For SaleMLS ID #MDBC2175884, Danielle Byrd, Berkshire Hathaway HomeServices PenFed Realty. Bright MLS
- $330,0003 bd2 ba1.9k sqft5709 Anthony Ave, Baltimore, MD 21206For SaleMLS ID #MDBA2234956, Dru Yokum, Coldwell Banker Realty. Bright MLS
- $369,9004 bd4 ba2.1k sqft1906 Park Pl, Woodlawn, MD 21207For SaleMLS ID #MDBC2174796, Russell Chandler, Redfin Corp. Bright MLS
- $414,0003 bd2 ba1.6k sqft3406 Ripple Rd, Baltimore, MD 21244For SaleMLS ID #MDBC2171032, Wayne Davis, United Real Estate Executives. Bright MLS
- $319,9003 bd2 ba1.8k sqft2716 Maple Ave, Parkville, MD 21234For SaleMLS ID #MDBC2177460, Brendan Butler, Cummings & Co. Realtors. Bright MLS
- $325,0003 bd2 ba1.7k sqft5802 Gwynn Oak Ave, Baltimore, MD 21207For SaleMLS ID #MDBC2169492, Kelsey Judge, Iron Valley Real Estate Charm City. Bright MLS
- $449,9004 bd3 ba2k sqft226 Gwynnbrook Ave, Owings Mills, MD 21117For SaleMLS ID #MDBC2169654, Noushin Hesselbein, Redfin Corp. Bright MLS
- $349,9995 bd3 ba1.6k sqft1302 Crownfield Ct, Baltimore, MD 21239For SaleMLS ID #MDBC2163054, Douglas Reyes, Smart Realty, LLC. Bright MLS
- $299,9003 bd2 ba1.6k sqft7721 Wilson Ave, Parkville, MD 21234For SaleMLS ID #MDBC2178506, Kyle Friedman, EXP Realty, LLC. Bright MLS
- $359,9004 bd2 ba2.2k sqft7513 Brightside Ave, Baltimore, MD 21237For SaleMLS ID #MDBC2176340, Christina Reyes, Advance Realty, Inc.. Bright MLS
- $440,0003 bd2 ba1.8k sqft915 Shelley Rd, Towson, MD 21286For SaleMLS ID #MDBC2178458, Carin Ganjon, Cummings & Co. Realtors. Bright MLS
- $368,9994 bd2 ba1.8k sqft9405 Thornewood Ct, Baltimore, MD 21234For SaleMLS ID #MDBC2167986, DIPENDRA BHATTARAI, Ghimire Homes. Bright MLS
- $270,0003 bd2 ba1.8k sqft2705 Glen Ave, Baltimore, MD 21215For SaleMLS ID #MDBA2229102, Nisha Smithrick, NextHome Forward. Bright MLS
- $400,0004 bd4 ba2.2k sqft3818 Fernhill Ave, Baltimore, MD 21215For SaleMLS ID #MDBA2232026, Missy Conway, Conway Real Estate. Bright MLS
