Main-Floor Living with Golf Course Views in Wakefield! The beauty of ranch-style living meets the space and flexibility you've been looking for. Located in Wakefield, this thoughtfully designed home offers the convenience of a main-floor primary suite, an open floor plan, and exceptional indoor and outdoor living spaces. Step inside to find newer LVP flooring and carpet throughout the main level, along with newer interior paint. The spacious primary suite is a true retreat, featuring a bathroom with dual vanities, new walk-in shower, and a custom walk-in closet. Private doors from the bedroom lead directly to the expansive back deck, creating the perfect spot to enjoy your morning coffee or unwind at the end of the day. A second bedroom and full bathroom on the main floor provide the perfect setup for guests, family, or a private home office. At the heart of the home is the bright, open living area where the kitchen flows seamlessly into the family room and sunroom; a standout feature that fills the home with natural light. The kitchen features granite countertops, a tile backsplash, and plenty of workspace for everyday living and entertaining. Whether you're curling up with a good book and relaxing or creating a dedicated workspace, the sunroom offers endless possibilities. A separate dining room provides the ideal setting for holiday gatherings and special occasions. Upstairs, you'll find more flexibility with a spacious loft, an additional bedroom, a full bathroom, and an abundance of walk-in storage. Whether you envision a media room, game room, home office, craft space, or guest retreat, the loft can easily adapt to your needs, while the exceptional storage space makes staying organized a breeze. Step outside to enjoy the large deck and private yard that backs to the Wakefield Country Club golf course. Mature landscaping creates a peaceful setting, offering privacy while still allowing you to enjoy the beauty of the golf course beyond. Outdoor living continues with a welcoming covered front porch ready to be filled with rocking chairs or a porch swing. Additional features include a two-car garage and an unbeatable North Raleigh location just minutes from shopping, dining, Wake Forest, US-1/Capital Boulevard, and I-540, making commuting and everyday conveniences incredibly easy. If you've been searching for the ease of main-floor living without sacrificing space, storage, or location, this Wakefield home is one you won't want to miss. PLEASE NOTE: some photos have been virtually staged.
Sold for $510,000
Zillow last checked:
Listing updated:
Bought with:
Mark Garreth Wagenaar, 329511
Coldwell Banker HPW
Source: Doorify MLS,MLS#: 10187206
Price history
| Date | Event | Price |
|---|---|---|
| 9/18/2026 | Sold | $510,000-2.9%$213/sqft |
Source:  Doorify MLS #10187206 Report a problem Doorify MLS #10187206 Report a problem | ||
| 9/2/2026 | Pending sale | $525,000$219/sqft |
Source: Doorify MLS #10187206 Report a problem | ||
| 8/19/2026 | Listed for sale | $525,000+81%$219/sqft |
Source: Doorify MLS #10187206 Report a problem | ||
| 7/16/2015 | Sold | $290,000-6.1%$121/sqft |
Source: Public Record Report a problem | ||
| 5/28/2015 | Pending sale | $309,000$129/sqft |
Source: Keller Williams - Raleigh #1992834 Report a problem | ||
| 3/3/2015 | Listed for sale | $309,000-2.1%$129/sqft |
Source: KELLER WILLIAMS Realty Raleigh #1992834 Report a problem | ||
| 3/30/2006 | Sold | $315,500$132/sqft |
Source: Public Record Report a problem | ||
Nearby homes
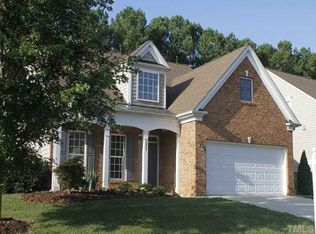
- $503,6003 bd3 ba2.4k sqft3805 Cathedral Bell Rd, Raleigh, NC 27614Off Market
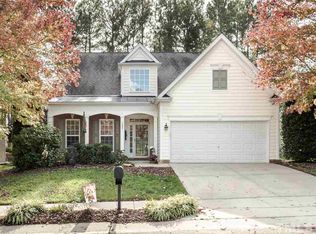
- $487,9003 bd3 ba2.2k sqft3901 Cathedral Bell Rd, Raleigh, NC 27614Off Market
- $437,800-- bd2 ba1.7k sqft3801 Cathedral Bell Rd, Raleigh, NC 27614Off Market
- $423,8003 bd2 ba1.8k sqft3905 Cathedral Bell Rd, Raleigh, NC 27614Off Market
Get a cash offer in 3 minutes
Find out how much your home could sell for in as little as 3 minutes with a no-obligation cash offer.
Estimated market value
$509,800
