Beautiful luxury home in Rivers Edge, Eden, offering breathtaking mountain views from nearly every room! The spacious great room features soaring ceilings, warm hardwood floors, and a stunning floor-to-ceiling stone gas fireplace. The gorgeous kitchen boasts alder cabinetry, granite countertops, stainless steel appliances, double ovens, and a separate pantry. The relaxing primary suite offers patio access to the hot tub area, a recessed ceiling, an ensuite bathroom with an oversized shower, and a spacious closet with mountain views. A front room with a recessed ceiling showcases views of Powder Mountain. Upstairs, enjoy a versatile loft, two bedrooms with views of Ben Lomond Peak and Nordic Valley, a full bathroom, bonus area, and a second spacious living room with potential for conversion to an additional bedroom, subject to buyer verification. The impressive four-car garage features full insulation, an extra-long and extra-tall bay, storage shelving, outdoor access, an RV electrical outlet, and an epoxied floor. Approximately 50 feet of RV parking adds even more convenience. Outside, relax on the covered patio with a gas hookup for grilling, enjoy the mature landscaping, or take advantage of the storage shed and incredible mountain scenery. With generous living spaces, flexible rooms, exceptional garage amenities, and stunning views, this home offers the best of mountain living in beautiful Eden. Buyer to verify all property information, boundaries, square footage, features, and documentation. Square footage figures are provided as a courtesy estimate only and were obtained from county records.
For sale
$1,189,000
3809 N Rivers Edge Rd, Eden, UT 84310
3beds
3,104sqft
Single Family Residence
Built in 2016
0.75 Acres Lot
$1,137,800 Zestimate®
$383/sqft
$29/mo HOA
What's special
Mature landscapingIncredible mountain sceneryViews of powder mountainExtra-long and extra-tall bayExceptional garage amenitiesRv electrical outletSeparate pantry
- 12 days
- 1,387
- 50
Zillow last checked:
Listing updated:
Listed by:
Erin K. Shaffer 307-286-6558,
Real Broker, LLC
Source: UtahRealEstate.com,MLS#: 2191221
Facts & features
Interior
Bedrooms & bathrooms
- Bedrooms: 3
- Bathrooms: 3
- Full bathrooms: 2
- 1/2 bathrooms: 1
- Partial bathrooms: 1
- Main level bedrooms: 1
Rooms
- Room types: Master Bathroom, Den/Office, Great Room
Primary bedroom
- Level: First
Heating
- Forced Air, Central, >= 95% efficiency
Cooling
- Central Air, Ceiling Fan(s)
Appliances
- Included: Dryer, Microwave, Refrigerator, Washer, Water Softener Owned, Double Oven, Gas Range
Features
- Walk-In Closet(s), Granite Counters, Smart Thermostat
- Flooring: Carpet, Hardwood, Tile
- Doors: Storm Door(s)
- Windows: Blinds, Full, Plantation Shutters, Double Pane Windows, Skylight(s)
- Number of fireplaces: 1
- Fireplace features: Fireplace Equipment, Gas Log
Interior area
- Total structure area: 3,104
- Total interior livable area: 3,104 sqft
- Finished area above ground: 3,104
- Finished area below ground: 0
Property
Parking
- Total spaces: 4
- Parking features: Garage - Attached
- Attached garage spaces: 4
Features
- Levels: Two
- Stories: 2
- Patio & porch: Covered, Covered Patio
- Exterior features: Entry (Foyer), Lighting
- Spa features: Hot Tub
- Fencing: Partial
- Has view: Yes
- View description: Mountain(s), Valley
Lot
- Size: 0.75 Acres
- Features: Sprinkler: Auto-Full, Drip Irrigation: Auto-Full
- Residential vegetation: Landscaping: Part, Mature Trees
Details
- Additional structures: Outbuilding, Storage Shed(s)
- Parcel number: 222710011
- Zoning: RES
- Zoning description: Single-Family
Construction
Type & style
- Home type: SingleFamily
- Property subtype: Single Family Residence
Materials
- Stone, Cement Siding
- Foundation: Slab
- Roof: Asphalt
Condition
- Blt./Standing
- New construction: No
- Year built: 2016
- Major remodel year: 2017
Details
- Warranty included: Yes
Utilities & green energy
- Sewer: Septic Tank, Sewer: Septic Tank
- Water: Culinary
- Utilities for property: Natural Gas Connected, Electricity Connected, Sewer Connected, Water Connected
Community & HOA
Community
- Subdivision: Rivers Edge Cluster
HOA
- Has HOA: Yes
- HOA fee: $350 annually
- HOA name: Desiree Ferrin
- HOA phone: 801-547-7656
Location
- Region: Eden
Financial & listing details
- Price per square foot: $383/sqft
- Tax assessed value: $1,119,306
- Annual tax amount: $6,900
- Date on market: 10/14/2026
- Listing terms: Cash,Conventional,FHA,VA Loan
- Inclusions: Ceiling Fan, Dryer, Fireplace Equipment, Hot Tub, Microwave, Refrigerator, Storage Shed(s), Washer, Water Softener: Own, Smart Thermostat(s)
- Acres allowed for irrigation: 0
- Electric utility on property: Yes
- Road surface type: Paved
Estimated market value
$1,137,800
$1.08M - $1.19M
$5,305/mo
Price history
| Date | Event | Price |
|---|---|---|
| 10/15/2026 | Listed for sale | $1,189,000$383/sqft |
Source:  UtahRealEstate.com #2191221 Report a problem | ||
Public tax history
| Year | Property taxes | Tax assessment |
|---|---|---|
| 2025 | $2,040 +10.9% | $615,619 +6.6% |
| 2024 | $1,839 -21.5% | $577,499 -13% |
| 2023 | $2,343 -26.9% | $663,783 +25.5% |
| 2022 | $3,206 -28.6% | $529,018 |
| 2021 | $4,488 +7.6% | -- |
| 2020 | $4,171 -2% | -- |
| 2019 | $4,255 +55.1% | -- |
| 2018 | $2,744 -33.7% | -- |
| 2017 | $4,139 +120.1% | $317,162 +195.2% |
| 2016 | $1,881 | $107,441 +39.2% |
| 2015 | $1,881 +88.5% | $77,176 |
| 2014 | $998 | $77,176 |
| 2013 | -- | $77,176 |
| 2012 | -- | $77,176 +0.2% |
| 2011 | -- | $77,030 -6.5% |
| 2010 | -- | $82,350 -36.7% |
| 2009 | -- | $130,000 -45.8% |
| 2008 | -- | $240,000 |
Find assessor info on the county website
Monthly payment
Est. payment
Payment breakdown
Explore the cost of this home by adjusting the details. Changes won't be saved.Climate risks
Neighborhood: 84310
Nearby schools
Schools provided by the listing agent
- Elementary: Valley
- Middle: Snowcrest
- High: Weber
- District: Weber
Source: UtahRealEstate.com. This data may not be complete. We recommend contacting the local school district to confirm school assignments for this home.


Similar homes
- $1,149,9955 bd4 ba3.8k sqft3669 E 3600 N, Eden, UT 84310For Sale
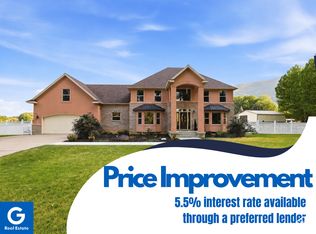
 MLS ID #2172250, Julia Trotter, G. UtahRealEstate.com
- $965,0005 bd4 ba3.5k sqft4548 N Sheep Creek Dr, Eden, UT 84310For SaleMLS ID #2191937, Jasson R. Ackett, RE/MAX Associates. UtahRealEstate.com
- $907,0003 bd3 ba2.6k sqft4573 E Fuller Dr, Eden, UT 84310For Sale
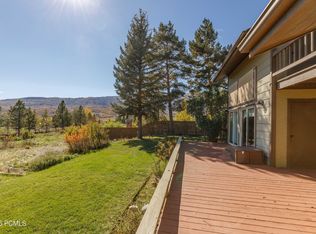
 MLS ID #12604688, Nanci Lifer, ERA Brokers Consolidatd (Eden). PCBR
- $1,280,0003 bd4 ba3.6k sqft4489 N Powder Mountain Rd, Eden, UT 84310For Sale
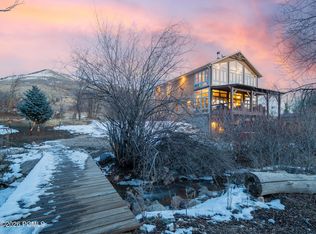 MLS ID #12600489, Jennifer Stickler, Mountain Luxury Real Estate. PCBR
- $1,280,0003 bd4 ba3.6k sqft4489 Powder Mountain Rd, Eden, UT 84310For SaleMLS ID #2136195, Jennifer A Stickler, Mountain Luxury Real Estate. UtahRealEstate.com
- $749,0004 bd3 ba2.4k sqft4458 E 3450 N, Eden, UT 84310For SaleMLS ID #2192304, Tia Monson, Mountain Luxury Real Estate. UtahRealEstate.com
- $1,024,0006 bd4 ba3.3k sqft2807 N Ogden Canyon Rd, Eden, UT 84310For SaleMLS ID #2168717, Timothy Six, ERA Brokers Consolidated (Ogden). UtahRealEstate.com
- $887,0005 bd5 ba3.5k sqft3448 Fuller Dr, Eden, UT 84310For SaleMLS ID #12604575, Nanci Lifer, ERA Brokers Consolidatd (Eden). PCBR
- $1,299,0004 bd3 ba3.9k sqft3643 N 4700 E, Eden, UT 84310For SaleMLS ID #2158542, Jeff Good, ERA Brokers Consolidated (Ogden). UtahRealEstate.com
- $824,9004 bd3 ba2.9k sqft2444 N Sierra Dr, Eden, UT 84310For SaleMLS ID #2190896, Ann Montgomery, Range Realty Co.. UtahRealEstate.com
- $1,500,0004 bd2 ba2.3k sqft3477 N Highway 162, Eden, UT 84310For SaleMLS ID #2157521, Zach Smith, Utah Executive Real Estate LC. UtahRealEstate.com
- $1,175,0003 bd4 ba2.3k sqft5347 E 3450 N, Eden, UT 84310For SaleMLS ID #2192648, Heidi Webb, Range Realty Co.. UtahRealEstate.com
- $1,495,0005 bd5 ba4.1k sqft4118 E 4600 N, Eden, UT 84310For SaleMLS ID #2192181, Lewis Barton, Lakeview Realty Inc. UtahRealEstate.com
- $845,0004 bd3 ba3.1k sqft3138 E 5300 N, Eden, UT 84310For SaleMLS ID #2179701, Wendy Bjelland, ERA Brokers Consolidated (Ogden). UtahRealEstate.com
- $784,0004 bd4 ba2.9k sqft451 N Radford Ln, Eden, UT 84310For SaleMLS ID #12604489, Nanci Lifer, ERA Brokers Consolidatd (Eden). PCBR
- $1,200,0003 bd4 ba2.4k sqft5313 E 3425 N #903, Eden, UT 84310For SaleMLS ID #2155516, Jessica Drage, Mountain Luxury Real Estate. UtahRealEstate.com
- $1,300,0006 bd4 ba3.9k sqft1948 E 6225 N, Eden, UT 84310For SaleMLS ID #2163450, Jerold Ivie, RE/MAX Associates. UtahRealEstate.com
- $950,0004 bd5 ba4.3k sqft4117 N Wolf Ridge Cir E, Eden, UT 84310For SaleMLS ID #2168432, Rebecca Koetitz, Equity Real Estate. UtahRealEstate.com
- $1,200,0004 bd4 ba2.4k sqft4723 E Howe Dr #258, Eden, UT 84310New ConstructionMLS ID #2150365, Heidi Webb, Range Realty Co.. UtahRealEstate.com
