Skip main navigation
Active
  • $750,000

    3809 Wyldwood Rd, Austin, TX 78739

    3beds
    1,963sqft
    : 
    $5,176/mo
    Get pre-qualified
    Single Family Residence
    Built in 1973
    3.07 Acres Lot
    $-- Zestimate®
    $382/sqft
    $-- HOA

    What's special

    Modern geometric mirrorsDedicated basketball courtStriking white-painted stone fireplaceSunlit main homePremium granite counter spaceSerene bathroom suitesPrivate resort-style haven
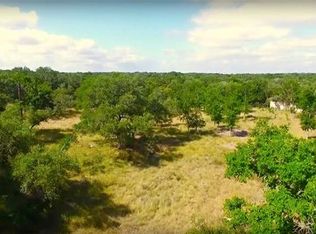
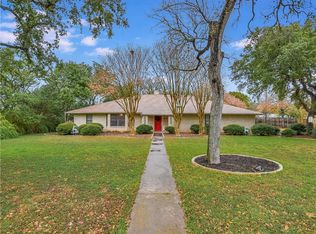
    Nestled within Southwest Austin’s prestigious Samuel W Hamilton League enclave, this exceptional 3+ acre Hill Country sanctuary seamlessly blends rustic charm with elevated modern living. Framed by a canopy of majestic native oaks, the sunlit main home greets you with soaring vaulted ceilings punctuated by exposed timber beams. At the heart of the open living sanctuary sits a striking white-painted stone fireplace accented by a rich floating mantle. The thoughtfully designed galley kitchen boasts upgraded LG stainless steel appliances, premium granite counter space, and a bold dark mosaic tile backsplash. Retreat to serene bathroom suites outfitted with sleek black industrial-style fixtures, modern geometric mirrors, dual vessel sinks, and oversized windows capturing private views of the surrounding natural landscape. Additionally, the home offers flexible dedicated spaces, including a private home office enclosed by stylish frosted barn doors and a glass-enclosed sunroom/gardening studio featuring custom plant shelving and workbenches. Step outside to a private resort-style haven featuring a sparkling custom pool (2020), vast patio decking, a shaded pergola, a dedicated basketball court, and a practice ball wall—all beautifully set off by smart Wi-Fi irrigation and custom exterior illumination. A tranquil courtyard showcases a multi-tiered stone fountain alongside a stone-lined outdoor fireplace. The vibrant property flourishes with native bluebonnets and fruit-bearing peach, plum, apple, and persimmon trees, while essential infrastructure upgrades—including a private well system with a 5,000-gallon holding tank (2022)—offer complete independence and peace of mind. Enjoy pure tranquility just minutes from premier Circle C shopping, Veloway biking trails, Grey Rock Golf Club, and an easy commute via Mopac into Downtown Austin. For more info, go to: https://wkf.ms/44TBZBJ
    12 hours
    |
    357
    |
    36
    |

    Zillow last checked:

    Listing updated:

    Listed by:

    Ross Speed (512) 626-6694,

    Compass RE Texas, LLC (512) 575-3644

    Source: Unlock MLS,MLS#: 7397962MLS Logo

      Facts & features

      Interior

      Bedrooms & bathrooms
      • Bedrooms: 3
      • Bathrooms: 2
      • Full bathrooms: 2
      • Main level bedrooms: 3
      Heating
      • Central
      Cooling
      • Ceiling Fan(s), Central Air, Wall/Window Unit(s)
      Appliances
      • Included: Built-In Electric Oven, Dishwasher, Disposal, Microwave, Range, Stainless Steel Appliance(s), Water Purifier Owned, WaterSoftener
      Features
      • Built-in Features, Ceiling Fan(s), Beamed Ceilings, Vaulted Ceiling(s), Chandelier, Granite Counters, Stone Counters, Double Vanity, French Doors, In-Law Floorplan, No Interior Steps, Open Floorplan, Primary Bedroom on Main, Recessed Lighting, Soaking Tub, Walk-In Closet(s)
      • Flooring: Carpet, Stone, Tile
      • Windows: Blinds, Shutters
      • Number of fireplaces: 1
      • Fireplace features: Glass Doors, Living Room, Raised Hearth, Stone
      Interior area
      • Total interior livable area: 1,963 sqft
      Video & virtual tour

      Property

      Parking
      • Total spaces: 1
      • Parking features: Attached, Garage, Gated, Off Street, Paved, Private, Storage
      • Attached garage spaces: 1
      Accessibility
      • Accessibility features: None
      Features
      • Levels: One
      • Stories: 1
      • Patio & porch: Front Porch, Patio
      • Exterior features: Garden, Gutters Partial, Lighting, Private Entrance, Private Yard
      • Has private pool: Yes
      • Pool features: Fenced, In Ground, Outdoor Pool
      • Spa features: None
      • Fencing: Gate, Privacy, Security, Stone, Wire, Wood, Wrought Iron
      • Has view: Yes
      • View description: Creek/Stream, Trees/Woods
      • Has water view: Yes
      • Water view: Creek/Stream
      • Waterfront features: Stream
      Lot
      • Size: 3.07 Acres
      • Features: Back Yard, Front Yard, Garden, Landscaped, Level, Native Plants, Private, Trees-Heavy, Trees-Large (Over 40 Ft), Many Trees, Trees-Medium (20 Ft - 40 Ft)
      Details
      • Additional structures: Garage(s), Gazebo, Greenhouse, Guest House, Kennel/Dog Run, Outbuilding, Pergola, Poultry Coop, RV/Boat Storage, Second Residence, Shed(s), Storage
      • Parcel number: 04283404040000
      • Special conditions: Standard

      Construction

      Type & style
      • Home type: SingleFamily
      • Property subtype: Single Family Residence
      Materials
      • Foundation: Slab
      • Roof: Composition
      Condition
      • Resale
      • New construction: No
      • Year built: 1973

      Utilities & green energy

      • Sewer: Private Sewer, Septic Tank
      • Water: Private, Well
      • Utilities for property: Electricity Connected, Propane, Water Available

      Community & HOA

      Community
      • Features: None
      • Subdivision: Samuel W Hamilton League 16 Ab
      HOA
      • Has HOA: No
      Location
      • Region: Austin

      Financial & listing details

      • Price per square foot: $382/sqft
      • Tax assessed value: $1,441,342
      • Annual tax amount: $5,975
      • Date on market: 8/26/2026
      • Listing terms: Cash,Conventional,FHA,VA Loan
      • Electric utility on property: Yes

        Estimated market value

        Not available

        Estimated sales range

        Not available

        Not available

        Price history

        DateEventPrice
        8/26/2026Listed for sale$750,000-40.9%$382/sqft
        Source: Unlock MLS #7397962 Report a problem
        11/24/2025Listing removed$1,270,000$647/sqft
        Source: Unlock MLS #4616903 Report a problem
        11/12/2025Price change$1,270,000-0.8%$647/sqft
        Source: Unlock MLS #4616903 Report a problem
        11/4/2025Price change$1,280,000-0.8%$652/sqft
        Source: Unlock MLS #4616903 Report a problem
        10/25/2025Price change$1,290,000-0.8%$657/sqft
        Source: Unlock MLS #4616903 Report a problem
        10/18/2025Listed for sale$1,300,000-3.7%$662/sqft
        Source: Unlock MLS #4616903 Report a problem
        10/9/2025Listing removed$1,350,000$688/sqft
        Source: Unlock MLS #4654803 Report a problem
        9/5/2025Listed for sale$1,350,000-15.6%$688/sqft
        Source: Unlock MLS #4654803 Report a problem
        8/5/2025Listing removed$1,599,000$815/sqft
        Source: Unlock MLS #4953983 Report a problem
        5/29/2025Listed for sale$1,599,000+240.9%$815/sqft
        Source: Unlock MLS #4953983 Report a problem
        1/19/2018Listing removed$469,000$239/sqft
        Source: Austin SW #6858283 Report a problem
        9/5/2017Price change$469,000-39.9%$239/sqft
        Source: Austin SW #6858283 Report a problem
        7/7/2017Listed for sale$780,000$397/sqft
        Source: Keller Williams Realty #6858283 Report a problem

        Public tax history

        YearProperty taxesTax assessment
        2025$5,975 +6.4%$477,515 +10%
        2024$5,616 +22.3%$434,105 +10%
        2023$4,591 -9.6%$394,641 -64%
        2022$5,081 $1,094,896 +235.7%
        2021-- $326,150 +1.5%
        2020$5,761 -0.5%$321,300
        2019$5,789 +18.7%$321,300 -5.3%
        2018$4,877 $339,309 +16.2%
        2017$4,877 -14.9%$292,008
        2016$5,728 $292,008 -7.1%
        2015$5,728 $314,277
        2014$5,728 $314,277 +59.7%
        2013-- $196,774
        2012-- $196,774
        2011-- $196,774
        2010-- $196,774
        2009-- $196,774
        2008-- $196,774 +3.1%
        2007-- $190,822 -14.4%
        2006-- $222,822 +9.1%
        2005-- $204,235 +29.4%
        2002$1,097 $157,870
        Find assessor info on the county website

        Monthly payment

        Est. payment

        Payment breakdown

        Explore the cost of this home by adjusting the details. Changes won't be saved.
        All calculations are estimates and provided by Zillow, Inc. for informational purposes only. Actual amounts may vary.
        HOA fees may include property taxes on listings classified as Co-Ops. Contact the listing agent and/or owner for fee details.
        See how much you could borrow to make a competitive offer.

        Climate risks

        Neighborhood: Shady Hollow

        Getting around

        13 / 100
        Car-Dependent
        0 / 100
        No Nearby Transit
        25 / 100
        Somewhat Bikeable

        Nearby schools

        GreatSchools rating
        Schools provided by the listing agent
        • Elementary: Baranoff
        • Middle: Bailey
        • High: Bowie
        • District: Austin ISD

        Source: Unlock MLS. This data may not be complete. We recommend contacting the local school district to confirm school assignments for this home.

        A local agent can set up tours, give advice and negotiate with sellers.

        Browse local experts

        Similar homes