Welcome home to this beautiful and elegant ranch-style residence that blends comfort, style, and convenience. As you step inside, the inviting entryway opens to a spacious living area featuring a cozy gas log fireplace, creating the perfect place to relax or gather with family and friends. Beautiful hardwood floors flow throughout the main living spaces, adding warmth and timeless character.
The home offers a lovely dining room ideal for everyday meals or entertaining guests. The kitchen showcases charming wood shelving, providing both functionality and a touch of rustic elegance. With three comfortable bedrooms and two full bathrooms, this home offers plenty of space for family or guests. Upstairs, you'll find a large bonus room that can easily serve as a media room, home office, playroom, or guest space. Additional highlights include a double garage for storage and convenience, as well as a deck perfect for relaxing and enjoying the surrounding scenery. Ideally located, this home is just minutes from shopping and restaurants, offering the perfect balance of peaceful living and everyday convenience.
(1917R/3015S)
For sale
$649,900
381 Boonesboro Rd, Gray, TN 37615
3beds
2,681sqft
Single Family Residence, Residential
Built in 2005
0.57 Acres Lot
$624,300 Zestimate®
$242/sqft
$8/mo HOA
What's special
Cozy gas log fireplaceLarge bonus roomThree comfortable bedroomsInviting entrywayLovely dining roomCharming wood shelvingBeautiful hardwood floors
- 167 days |
- 181 |
- 3 |
Zillow last checked:
Listing updated:
Listed by:
Barbara Hubbs 423-341-8760,
REMAX Checkmate, Inc. Realtors 423-282-0432
Source: TVRMLS,MLS#: 9992083
Facts & features
Interior
Bedrooms & bathrooms
- Bedrooms: 3
- Bathrooms: 2
- Full bathrooms: 2
Primary bedroom
- Level: Lower
Heating
- Fireplace(s), Heat Pump
Cooling
- Heat Pump
Appliances
- Included: Convection Oven, Dishwasher, Disposal, Electric Range, Microwave, Range, Refrigerator
Features
- Master Downstairs, 2+ Person Tub, Bar, Built-in Features, Entrance Foyer, Kitchen/Dining Combo, Laminate Counters, Pantry, Rough in Bath, Soaking Tub, Solid Surface Counters, Walk-In Closet(s)
- Doors: Levered or Graspable Door Handles, Sliding Doors, Storm Door(s)
- Windows: Double Pane Windows, Storm Window(s)
- Number of fireplaces: 1
- Fireplace features: Gas Log, Living Room
Interior area
- Total structure area: 4,228
- Total interior livable area: 2,681 sqft
Property
Parking
- Total spaces: 2
- Parking features: Driveway
- Garage spaces: 2
- Has uncovered spaces: Yes
Features
- Levels: One and One Half
- Stories: 1.5
- Patio & porch: Deck, Rear Porch
- Fencing: Back Yard,Front Yard,Full
Lot
- Size: 0.57 Acres
- Dimensions: 125 x 199 IRR
- Topography: Cleared, Level, Sloped
Details
- Parcel number: 027k B 005.00
- Zoning: RS
Construction
Type & style
- Home type: SingleFamily
- Architectural style: Ranch
- Property subtype: Single Family Residence, Residential
Materials
- Brick, Vinyl Siding
- Roof: Asphalt
Condition
- Above Average
- New construction: No
- Year built: 2005
Details
- Warranty included: Yes
Utilities & green energy
- Sewer: Public Sewer
- Water: Public
Community & HOA
Community
- Subdivision: The Meadows @ Sunset Ridge
HOA
- Has HOA: Yes
- Amenities included: Landscaping
- HOA fee: $91 annually
Location
- Region: Gray
Financial & listing details
- Price per square foot: $242/sqft
- Tax assessed value: $559,600
- Annual tax amount: $2,392
- Date on market: 3/9/2026
- Listing terms: Cash,Conventional,VA Loan
Estimated market value
$624,300
$593,000 - $656,000
$2,565/mo
Price history
| Date | Event | Price |
|---|---|---|
| 3/9/2026 | Listed for sale | $649,900+154.9%$242/sqft |
Source: TVRMLS #9992083 Report a problem | ||
| 7/25/2005 | Sold | $255,000$95/sqft |
Source: Public Record Report a problem | ||
Public tax history
| Year | Property taxes | Tax assessment |
|---|---|---|
| 2025 | $2,392 | $139,900 |
| 2024 | $2,392 +21.7% | $139,900 +53.1% |
| 2023 | $1,965 | $91,400 |
| 2022 | $1,965 | $91,400 |
| 2021 | $1,965 | $91,400 |
| 2020 | $1,965 | $91,400 |
| 2019 | $1,965 | $91,400 +25.3% |
| 2018 | -- | $72,925 |
| 2017 | $1,735 | $72,925 |
| 2016 | $1,735 +20.2% | $72,925 |
| 2015 | $1,444 | $72,925 |
| 2014 | $1,444 | $72,925 |
| 2013 | -- | $72,925 -2.8% |
| 2011 | $1,435 | $75,000 |
| 2010 | $1,435 | $75,000 |
| 2009 | $1,435 | $75,000 |
| 2008 | -- | $75,000 +23.3% |
| 2007 | $1,430 +17.5% | $60,850 |
| 2006 | $1,217 +7% | $60,850 |
| 2005 | $1,138 | $60,850 |
Find assessor info on the county website
Monthly payment
Est. payment
Payment breakdown
Explore the cost of this home by adjusting the details. Changes won't be saved.Climate risks
Neighborhood: 37615
Nearby schools
GreatSchools rating
- 7/10Ridgeview Elementary SchoolGrades: PK-8Distance: 1.5 mi
- 6/10Daniel Boone High SchoolGrades: 9-12Distance: 0.7 mi
Schools provided by the listing agent
- Elementary: Ridgeview
- Middle: Ridgeview
- High: Daniel Boone
Source: TVRMLS. This data may not be complete. We recommend contacting the local school district to confirm school assignments for this home.
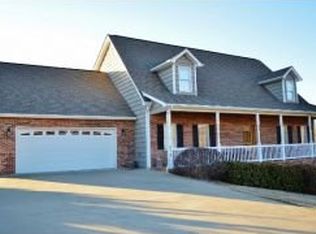
- $623,5003 bd3 ba3.7k sqft383 Boonesboro Rd, Gray, TN 37615Off Market
- $602,7004 bd3 ba3.2k sqft379 Boonesboro Rd, Gray, TN 37615Off Market

- $37,0000.5 acres10 Sunset Meadows Ct, Johnson City, TN 37615Sold
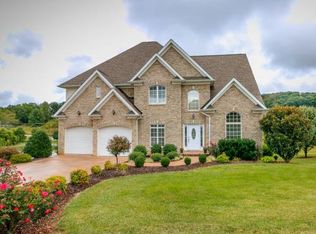
- $722,9004 bd3 ba2.8k sqft24 Sunset Meadows Ct, Gray, TN 37615Off Market
- $623,0004 bd4 ba3.2k sqft387 Boonesboro Rd, Gray, TN 37615Off Market
- $37,0000.68 acres238 Sunset Ridge Blvd, Gray, TN 37615Sold
- $558,8005 bd3 ba3k sqft48 Sunset Mdws LOT 48, Clarksville, TN 37042Off Market
- $707,900-- bd3 ba2.8k sqft48 Sunset Meadows Ct, Gray, TN 37615Off Market
A local agent can set up tours, give advice and negotiate with sellers.
A local lender can help you make sure your offer is ready when you are.
Similar homes
- $749,9004 bd4 ba3.1k sqft115 Lazy Ln, Gray, TN 37615For Sale
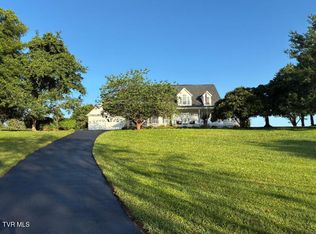 MLS ID #9999707, Dan Demers. TVRMLS
 - $635,0003 bd3 ba2.2k sqft203 Douglas Shed Rd, Gray, TN 37615For Sale
 MLS ID #9998438, Corey McPherson. TVRMLS
 - $649,0004 bd3 ba3.6k sqft118 Laurel Cyn, Gray, TN 37615For Sale
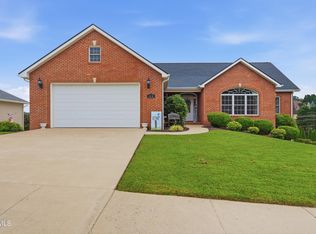 MLS ID #9999296, Ryan & Sarah McKinney. TVRMLS
 - $699,9994 bd3 ba3.2k sqft283 Hillendale Ln, Gray, TN 37615For Sale
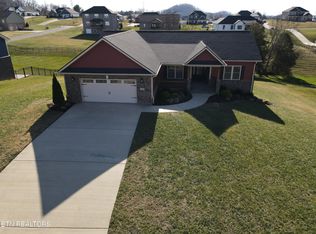
 MLS ID #1324719, Doug Swiggum, Keller Williams Properties. East Tennessee Realtors
 - $599,9004 bd4 ba3.4k sqft931 Walkers Bend Rd, Gray, TN 37615For SaleMLS ID #9997377, Shannon Smith. TVRMLS
- $517,0003 bd3 ba1.9k sqft727 Tavern Hill Rd, Jonesborough, TN 37659For SaleMLS ID #9999820, Mark Trent. TVRMLS
- $425,0004 bd3 ba2k sqft109 Keeland Dr, Gray, TN 37615For SaleMLS ID #9999451, Michael Mansy. TVRMLS
- $599,0005 bd3 ba3.7k sqft16 Chaucer Ct, Gray, TN 37615For SaleMLS ID #9992430, Amy Amos. TVRMLS
- $644,9953 bd2 ba2k sqft138 Boones Station Rd, Johnson City, TN 37615New ConstructionMLS ID #9997664, Steven Koleno. TVRMLS
- $635,0004 bd3 ba2.8k sqft171 Anderson Rd, Jonesborough, TN 37659For SaleMLS ID #9998999, Allison Elliott. TVRMLS
- $599,9004 bd3 ba2.4k sqft1394 Prospects Way, Gray, TN 37615For SaleMLS ID #9993648, Emily Danner. TVRMLS
- $485,0003 bd3 ba2.4k sqft173 Piper Gln, Johnson City, TN 37615For SaleMLS ID #1349019, Peggy Sue Gibson, Country Living Realty. East Tennessee Realtors
- $629,9004 bd3 ba3.4k sqft1309 Rocky Hollow Rd, Jonesborough, TN 37659For SaleMLS ID #9997332, Emily Colvin. TVRMLS
- $485,0003 bd4 ba2.6k sqft137 Austin Ridge Ct, Gray, TN 37615For SaleMLS ID #9992129, Gina Hensley. TVRMLS
- $640,0003 bd2 ba2.1k sqft530 Horseshoe Bend Rd, Jonesborough, TN 37659For SaleMLS ID #9995399, Shane O'Hare. TVRMLS
- $439,0004 bd2 ba2.3k sqft310 Hugh Cox Rd, Gray, TN 37615For SaleMLS ID #9998788, Nicki Salyer. TVRMLS
- $560,0004 bd3 ba2.6k sqft3505 Bondwood Cir, Johnson City, TN 37604For SaleMLS ID #9999623, Gail Gouge. TVRMLS
- $649,9003 bd3 ba3.6k sqft3307 Victoria Ct, Johnson City, TN 37604For SaleMLS ID #9995266, Gary Cobb. TVRMLS
- $629,9003 bd3 ba2.2k sqft429 Tortoise Way, Jonesborough, TN 37659New ConstructionTVRMLS
- $649,9003 bd2 ba1.9k sqft544 Larkins Farm Dr, Jonesborough, TN 37659New ConstructionMLS ID #9995345, Meghan Masters. TVRMLS
