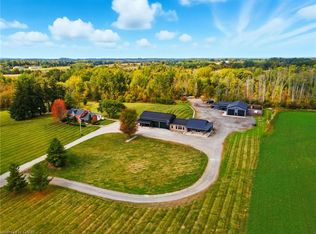
Welcome to 381 Concession 7 Rd. E. This exquisite home is nestled in E. Flamborough & boasts 3,953 sq.ft of luxurious living space, 4.5 bathrooms, 3+1 bedrooms, 1541 sq.ft. detached workshop, 7 garage parking spaces & +/-1 acre of land. The main floor features expansive 10ft ceilings, complimented by 9ft ceilings on the 2nd level & basement. The chef's kitchen is outfitted with custom cabinetry & quartz countertops, anchored by a spacious island as the focal point & is equipped w/ top-of-the-line appliances. Unwind in the great rm w/ newer tile accent wall, seamlessly connected to the open kitchen & offers picturesque views of the backyard. Upstairs, the grand principal bedroom includes two custom walk-in closets & a luxurious 6-piece spa-like ensuite. Two additional bedrooms, each w/ its own custom ensuite & upper-level laundry, complete the 2nd level. Outside, you’ll find a swimming pool, 2 covered sitting areas, & an expansive interlocking patio. A separate detached garage/shop includes +/-1541 sq.ft. w/ parking for 5 cars, 3 new bay doors, ample storage and mechanics lift making this a true haven for car enthusiasts. Beyond the rear garage, there is ample space for a games court, firepit and many options for outdoor activities. Enjoy this country setting while still being only minutes to all amenities, and highway access for commuters. Experience luxury living at it’s finest in this meticulously crafted retreat, offering a perfect blend of sophistication and comfort.
Sold for $2,150,000
C$2,150,000
381 Concession 7 Rd E, Hamilton, ON L8B 1T8
4beds
2,746sqft
Single Family Residence, Residential
Built in 2020
0.99 Acres Lot
$-- Zestimate®
C$783/sqft
C$4,270 Estimated rent
Home value
Not available
Estimated sales range
Not available
Not available
Owner options
List your home for rent
C$4,270/mo
Rent Zestimate®
Find your next renter with Zillow Rental Manager. Plus, with online applications, you can quickly screen prospective tenants – for free.
C$4,270/mo
Rent Zestimate®
Refinance and save
C$9,089/mo
Est. payment
Refinancing to a lower rate could help reduce your monthly payments and save thousands over the life of the loan.
C$9,089/mo
Est. payment
Explore your selling options
Work with a Zillow partner agent
Leverage their expertise and Zillow's premium Showcase listings to get your home seen by more buyers.
Get startedList with your own agent
Get your home in front of millions of buyers by listing it on Zillow.
Learn how to do itSell it yourself
Take full control of how buyers see your home on Zillow by listing For Sale by Owner (FSBO).
List your homeWhat's special
Zillow last checked:
Listing updated:
Listed by:
Jeff Giles, Broker of Record,
Waterside Real Estate Group
Source: ITSO,MLS®#: 40707706Originating MLS®#: Cornerstone Association of REALTORS®
Facts & features
Interior
Bedrooms & bathrooms
- Bedrooms: 4
- Bathrooms: 5
- Full bathrooms: 4
- 1/2 bathrooms: 1
- Main level bathrooms: 1
Bedroom
- Features: 3-Piece, Ensuite, Wall-to-Wall Closet
- Level: Second
Bedroom
- Features: 4-Piece, Ensuite, Wall-to-Wall Closet
- Level: Second
Other
- Features: 5+ Piece, Ensuite, Walk-in Closet
- Level: Second
Bedroom
- Level: Basement
Bathroom
- Features: 2-Piece
- Level: Main
Bathroom
- Features: 3-Piece, Ensuite
- Level: Second
Bathroom
- Features: 4-Piece, Ensuite
- Level: Second
Bathroom
- Features: 5+ Piece, Ensuite
- Level: Second
Bathroom
- Features: 3-Piece
- Level: Basement
Dining room
- Features: Sliding Doors
- Level: Main
Foyer
- Features: Fireplace
- Level: Main
Kitchen
- Level: Main
Laundry
- Level: Second
Living room
- Features: Fireplace
- Level: Main
Mud room
- Features: Wet Bar
- Level: Main
Office
- Level: Main
Recreation room
- Level: Basement
Utility room
- Level: Basement
Utility room
- Level: Basement
Heating
- Forced Air, Propane
Cooling
- Central Air
Appliances
- Included: Oven, Water Purifier, Dishwasher, Dryer, Gas Oven/Range, Gas Stove, Hot Water Tank Owned, Microwave, Refrigerator, Washer
- Laundry: In-Suite, Upper Level
Features
- Auto Garage Door Remote(s), Built-In Appliances, Other
- Windows: Window Coverings
- Basement: Full,Finished
- Has fireplace: Yes
- Fireplace features: Electric, Living Room
Interior area
- Total structure area: 2,746
- Total interior livable area: 2,746 sqft
- Finished area above ground: 2,746
Property
Parking
- Total spaces: 41
- Parking features: Attached Garage, Detached Garage, Garage Door Opener, Asphalt, Gravel, Front Yard Parking, Outside/Surface/Open
- Attached garage spaces: 6
- Uncovered spaces: 35
Features
- Has private pool: Yes
- Pool features: In Ground
- Frontage type: North
- Frontage length: 98.18
Lot
- Size: 0.99 Acres
- Dimensions: 98.18 x 441.25
- Features: Rural, Rectangular, Campground, Near Golf Course, Greenbelt, Park, Place of Worship, Schools, Other
Details
- Additional structures: Workshop
- Parcel number: 175170006
- Zoning: A2
- Other equipment: Pool Equipment
Construction
Type & style
- Home type: SingleFamily
- Architectural style: Two Story
- Property subtype: Single Family Residence, Residential
Materials
- Aluminum Siding, Brick Veneer, Stucco
- Foundation: Poured Concrete
- Roof: Flat
Condition
- 0-5 Years
- New construction: No
- Year built: 2020
Utilities & green energy
- Sewer: Septic Tank
- Water: Drilled Well, Well
- Utilities for property: Propane
Community & HOA
Community
- Security: Smoke Detector
Location
- Region: Hamilton
Financial & listing details
- Price per square foot: C$783/sqft
- Annual tax amount: C$10,617
- Date on market: 3/19/2025
- Inclusions: Dishwasher, Dryer, Garage Door Opener, Gas Oven/Range, Gas Stove, Hot Water Tank Owned, Microwave, Pool Equipment, Refrigerator, Smoke Detector, Washer, Window Coverings, Other, Built-In Fridge, Oven/Range, Dishwasher, Microwave, Wine Fridge (Wet Bar), Washing Machine, Dryer, Window Coverings, Electric Light Fixtures, Pool Equip./Cover, Pool Cleaning Robot, Car Lift And Heater (Workshop As Is), Building Material (Workshop)
- Exclusions: None.
Price history
| Date | Event | Price |
|---|---|---|
| 6/30/2025 | Sold | C$2,150,000C$783/sqft |
Source: ITSO #40707706 Report a problem | ||
Public tax history
Tax history is unavailable.
Neighborhood: L8B
Nearby homes
- C$3,850,0006 bd4 ba7.6k sqft437 6th Concession Rd E, Flamborough, ON L8B1A3For Sale
- C$1,995,0004 bd2 ba2.1k sqft10 Huisman Ln, Hamilton, ON L8N2Z7For Sale
- C$1,355,0004 bd2 ba2.1k sqft311 8th Concession Rd E, Carlisle, ON L8N2Z7Sold

- C$--5 bd4 ba3.9k sqft5489 Milburough Line, Burlington, ON L7P0C6Off Market
- C$2,499,9994 bd3 ba3.7k sqft1065 Milburough Line, Hamilton, ON L8B1R1Pending
- C$---- bd-- ba-- sqft9 Cornelia Ct, Flamborough, ON L8B0Z9Off Market
- C$800,00028.19 acres1047 Milburough Line, Hamilton, ON L8B1A3Lot/Land
- C$---- bd-- ba-- sqft979 Garden Ln, Flamborough, ON L8B1P2Off Market
Nearby schools
GreatSchools rating
No schools nearby
We couldn't find any schools near this home.
Schools provided by the listing agent
- Elementary: Flamborough Centre, Guardian Angels
Source: ITSO. This data may not be complete. We recommend contacting the local school district to confirm school assignments for this home.
- Ontario
- Hamilton Division
- Hamilton
- L8B 1T8
- 381 Concession 7 Rd E
