Skip main navigation
Sold
  • Listed by: Paramount Real Estate Group • Stephanie Shumaker
    Bought with: Paramount Real Estate Group
    $1,082,000

    381 E Benson Ridge Road, Grapeview, WA 98546

    5beds
    3,262sqft
    Single Family Residence
    Built in 2023
    10.38 Acres Lot
    $1,082,000 Zestimate®
    $332/sqft
    $4,815 Estimated rent

    Home value

    $1,082,000

    $995,000 - $1.18M

    $4,815/mo

    Zestimate® history
    Loading
    Loading...

    Owner options

    List your home for rent

    $4,815/mo

    Rent Zestimate®

    Find your next renter with Zillow Rental Manager. Plus, with online applications, you can quickly screen prospective tenants – for free.

    Learn more

    $4,815/mo

    Rent Zestimate®

    Refinance and save

    $6,688/mo

    Est. payment

    Refinancing to a lower rate could help reduce your monthly payments and save thousands over the life of the loan.

    See today's rates

    $6,688/mo

    Est. payment

    Explore your selling options

    Work with a Zillow partner agent

    Leverage their expertise and Zillow's premium Showcase listings to get your home seen by more buyers.

    Get started

    List with your own agent

    Get your home in front of millions of buyers by listing it on Zillow.

    Learn how to do it

    Sell it yourself

    Take full control of how buyers see your home on Zillow by listing For Sale by Owner (FSBO).

    List your home

    What's special

    Enclosed gardenBreathtaking olympic mountain viewsFront porchHot tub
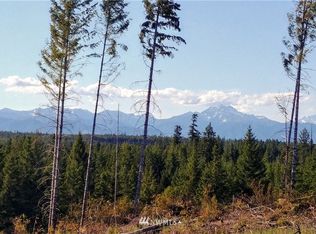
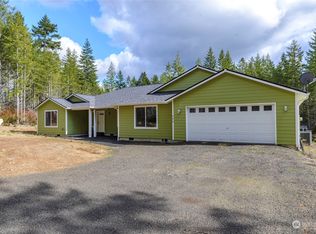
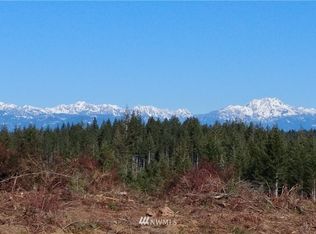
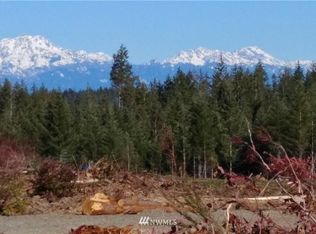
    Wake up to breathtaking Olympic Mountain views and sip your morning coffee from the front porch as the first light hits majestic Mt. Rainier. Perfectly situated on 10 peaceful acres, this exceptional home offers panoramic vistas from nearly every window, making the beauty of the Pacific Northwest part of your everyday life. Nestled within a gated community of equally stunning homes, you'll enjoy the ideal balance of privacy, security, and connection. The enclosed garden is ready for your favorite flowers and vegetables, with plenty of room to expand and create your own outdoor oasis. Spend evenings soaking in the hot tub or relaxing on the patio while taking in spectacular sunsets and endless skies. Just moments from Mason Lake and all that Hood Canal has to offer—including boating, fishing, hiking, kayaking, and waterfront dining—this property combines serene country living with easy access to some of the area's best recreation. A rare opportunity to experience the very best of Pacific Northwest living.

    Zillow last checked:

    Listing updated:

    Listed by:

    Stephanie Shumaker,

    Paramount Real Estate Group,

    Mary Shumaker,

    Paramount Real Estate Group

    Bought with:

    Angelyna Welch, 21036233

    Paramount Real Estate Group

    Source: NWMLS as distributed by MLS GRID,MLS#: 2540142MLS Logo

    Facts & features

    Interior

    Bedrooms & bathrooms
    • Bedrooms: 5
    • Bathrooms: 3
    • Full bathrooms: 2
    • 3/4 bathrooms: 1
    • Main level bathrooms: 1
    • Main level bedrooms: 1
    Primary bedroom
    • Level: Second
    Bedroom
    • Level: Second
    Bedroom
    • Level: Second
    Bedroom
    • Level: Second
    Bedroom
    • Level: Main
    Bathroom full
    • Level: Second
    Bathroom full
    • Level: Second
    Bathroom three quarter
    • Level: Main
    Bonus room
    • Level: Second
    Den office
    • Level: Main
    Dining room
    • Level: Main
    Entry hall
    • Level: Main
    Kitchen with eating space
    • Level: Main
    Living room
    • Level: Main
    Utility room
    • Level: Second
    Heating
    • Fireplace, Heat Pump, Electric, Propane
    Cooling
    • Heat Pump
    Appliances
    • Included: Dishwasher, Disposal, Dryer, Microwave, Refrigerator, Stove(s)/Range(s), Washer, Dishwasher(s), Dryer(s), Garbage Disposal, Microwave(s), Refrigerator(s), Washer(s)
    Features
    • Bath Off Primary, Dining Room, High Tech Cabling, Pantry
    • Flooring: Ceramic Tile, Vinyl, Vinyl Plank, Carpet
    • Doors: French Doors
    • Windows: Dbl Pane/Storm Window
    • Basement: None
    • Number of fireplaces: 2
    • Fireplace features: Gas, Main Level: 1, Upper Level: 1, Fireplace
    Interior area
    • Total structure area: 3,262
    • Total interior livable area: 3,262 sqft

    Property

    Parking
    • Total spaces: 4
    • Parking features: Driveway, Attached Garage, RV Parking
    • Has attached garage: Yes
    • Covered spaces: 4
    Features
    • Levels: Two
    • Stories: 2
    • Entry location: Main
    • Patio & porch: Bath Off Primary, Dbl Pane/Storm Window, Dining Room, Fireplace, Fireplace (Primary Bedroom), French Doors, High Tech Cabling, Hot Tub/Spa, Pantry, Security System, Vaulted Ceiling(s), Walk-In Closet(s), Wired for Generator
    • Has spa: Yes
    • Spa features: Indoor
    • Has view: Yes
    • View description: Mountain(s), Territorial
    Lot
    • Size: 10.38 Acres
    • Features: Cable TV, Deck, Dog Run, Fenced-Partially, Gated Entry, High Speed Internet, Hot Tub/Spa, Outbuildings, Patio, Propane, RV Parking
    • Topography: Equestrian,Level
    • Residential vegetation: Brush, Garden Space
    Details
    • Parcel number: 221044350300
    • Special conditions: Standard
    • Other equipment: Wired for Generator

    Construction

    Type & style
    • Home type: SingleFamily
    • Architectural style: Contemporary,2 Story
    • Property subtype: Single Family Residence
    Materials
    • Wood Products
    • Foundation: Poured Concrete
    • Roof: Composition
    Condition
    • Very Good
    • Year built: 2023

    Utilities & green energy

    • Electric: Company: PUD 3
    • Sewer: Septic Tank, Company: Septic
    • Water: Community, Company: CLES Water

    Community & HOA

    Community
    • Features: Gated
    • Security: Security System
    • Subdivision: Mason Lake
    Location
    • Region: Grapeview

    Financial & listing details

    • Price per square foot: $332/sqft
    • Annual tax amount: $6,110
    • Date on market: 4/23/2026
    • Cumulative days on market: 141 days
    • Listing terms: Conventional,FHA,USDA Loan,VA Loan
    • Inclusions: Dishwasher(s), Dryer(s), Garbage Disposal, Microwave(s), Refrigerator(s), Stove(s)/Range(s), Washer(s)

    Price history

    DateEventPrice
    8/11/2026Sold$1,082,000$332/sqft
    Source: NWMLS as distributed by MLS GRID #2540142 Report a problem
    7/9/2026Pending sale$1,082,000$332/sqft
    Source: NWMLS as distributed by MLS GRID #2540142 Report a problem
    6/14/2026Listed for sale$1,082,000$332/sqft
    Source: NWMLS as distributed by MLS GRID #2540142 Report a problem

    Public tax history

    Tax history is unavailable.

    Neighborhood: 98546

    Nearby schools

    GreatSchools rating
    Schools provided by the listing agent
    • Elementary: Grapeview Elem
    • Middle: Grapeview
    • High: North Mason Snr High

    Source: NWMLS as distributed by MLS GRID. This data may not be complete. We recommend contacting the local school district to confirm school assignments for this home.

    Get pre-qualified for a loan
    At Zillow Home Loans, we can pre-qualify you in as little as 5 minutes with no impact to your credit score.

    An equal housing lender. NMLS #10287.