Perched high above on a private cul-de-sac surrounded by luxury estates, including the new Four Seasons Towers, this elevated residence offers breathtaking Strip and City views. With 5 bedrooms plus a loft, 3.5 baths, and an extra-deep 3-car garage featuring epoxy flooring, overhead storage, and a natural gas water heater, this move-in-ready home impresses at every turn. The expansive primary suite on the main level boasts a spacious walk-in closet with custom built-ins double vanities, private toilet, and large linen closet. Designer details include a custom floating entertainment center, whole-house filtration system, tile flooring, stylish lighting, and ceiling fans throughout. Kitchen features a huge granite island, roll-out shelves, double ovens and generous walk-in pantry. Upstairs, extra-large closets and storage abound. Rear yard is a true oasis, a covered cobblestone patio with powered sunscreen, natural gas barbecue with rotisserie, synthetic grass and panoramic Strip views!
Closed
$899,000
381 Oakey Crest Ridge St, Henderson, NV 89012
5beds
3,101sqft
Single Family Residence
Built in 2020
6,098 Square Feet Lot
$895,100 Zestimate®
$290/sqft
$3,625 Estimated rent
Home value
$895,100
$815,000 - $985,000
$3,625/mo
Zestimate® history
Owner options
List your home for rent
$3,625/mo
Rent Zestimate®
Find your next renter with Zillow Rental Manager. Plus, with online applications, you can quickly screen prospective tenants – for free.
$3,625/mo
Rent Zestimate®
Refinance and save
$5,346/mo
Est. payment
Refinancing to a lower rate could help reduce your monthly payments and save thousands over the life of the loan.
$5,346/mo
Est. payment
Explore your selling options
Work with a Zillow partner agent
Leverage their expertise and Zillow's premium Showcase listings to get your home seen by more buyers.
Get startedList with your own agent
Get your home in front of millions of buyers by listing it on Zillow.
Learn how to do itSell it yourself
Take full control of how buyers see your home on Zillow by listing For Sale by Owner (FSBO).
List your homeWhat's special
Elevated residenceStylish lightingSurrounded by luxury estatesCustom floating entertainment centerPanoramic strip viewsCovered cobblestone patioDouble vanities
Zillow last checked:
Listing updated:
Listed by:
Stan Hicks BS.0033177 (702)498-2422,
Coldwell Banker Premier
Bought with:
Brady McGill, S.0189546
The Agency Las Vegas
Source: LVR,MLS#: 2740946 Originating MLS: Greater Las Vegas Association of Realtors Inc
Originating MLS: Greater Las Vegas Association of Realtors IncFacts & features
Interior
Bedrooms & bathrooms
- Bedrooms: 5
- Bathrooms: 4
- Full bathrooms: 3
- 1/2 bathrooms: 1
Primary bedroom
- Description: Bedroom With Bath Downstairs,Ceiling Fan,Custom Closet,Pbr Separate From Other,Walk-In Closet(s)
- Dimensions: 14X14
Bedroom 2
- Description: Ceiling Fan,Walk-In Closet(s)
- Dimensions: 14X12
Bedroom 3
- Description: Ceiling Fan,Walk-In Closet(s),With Bath
- Dimensions: 14X13
Bedroom 4
- Description: Ceiling Fan,Walk-In Closet(s)
- Dimensions: 13X12
Bedroom 5
- Description: Ceiling Fan,Walk-In Closet(s)
- Dimensions: 14X11
Primary bathroom
- Description: Double Sink,Separate Shower
Dining room
- Description: Dining Area
- Dimensions: 12X10
Great room
- Description: Downstairs
- Dimensions: 15X13
Kitchen
- Description: Breakfast Bar/Counter,Granite Countertops,Island,Stainless Steel Appliances,Tile Flooring,Walk-in Pantry
Loft
- Description: Ceiling Fan
- Dimensions: 19X15
Heating
- Central, Gas
Cooling
- Central Air, Electric
Appliances
- Included: Built-In Electric Oven, Double Oven, Dryer, Dishwasher, Gas Cooktop, Disposal, Microwave, Refrigerator, Water Purifier, Washer
- Laundry: Cabinets, Gas Dryer Hookup, Laundry Room, Sink, Upper Level
Features
- Bedroom on Main Level, Ceiling Fan(s), Primary Downstairs, Window Treatments
- Flooring: Carpet, Ceramic Tile
- Windows: Blinds, Double Pane Windows, Window Treatments
- Has fireplace: No
Interior area
- Total structure area: 3,101
- Total interior livable area: 3,101 sqft
Property
Parking
- Total spaces: 3
- Parking features: Attached, Epoxy Flooring, Finished Garage, Garage, Garage Door Opener, Inside Entrance, Open, Storage
- Attached garage spaces: 3
- Has uncovered spaces: Yes
Features
- Stories: 2
- Patio & porch: Covered, Patio
- Exterior features: Barbecue, Handicap Accessible, Patio, Private Yard, Sprinkler/Irrigation
- Fencing: Block,Back Yard,Wrought Iron
- Has view: Yes
- View description: City, Mountain(s), Strip View
Lot
- Size: 6,098 Square Feet
- Features: Drip Irrigation/Bubblers, Landscaped, Rocks, Synthetic Grass, < 1/4 Acre
Details
- Parcel number: 17823412007
- Zoning description: Single Family
- Horse amenities: None
Construction
Type & style
- Home type: SingleFamily
- Architectural style: Two Story
- Property subtype: Single Family Residence
Materials
- Frame, Stucco
- Roof: Tile
Condition
- Resale,Very Good Condition
- Year built: 2020
Utilities & green energy
- Electric: Photovoltaics None
- Sewer: Public Sewer
- Water: Public
- Utilities for property: Cable Available, Underground Utilities
Green energy
- Energy efficient items: Windows
Community & HOA
Community
- Security: Security System Owned, Gated Community
- Subdivision: Aurora & Buckhorn Phase 2
HOA
- Has HOA: Yes
- Amenities included: Gated
- Services included: Common Areas, Maintenance Grounds, Taxes
- HOA fee: $105 monthly
- HOA name: Thoroughbred
- HOA phone: 702-515-2042
Location
- Region: Henderson
Financial & listing details
- Price per square foot: $290/sqft
- Tax assessed value: $751,031
- Annual tax amount: $6,522
- Date on market: 12/15/2025
- Listing agreement: Exclusive Right To Sell
- Listing terms: Cash,Conventional,VA Loan
Price history
| Date | Event | Price |
|---|---|---|
| 1/13/2026 | Sold | $899,000$290/sqft |
Source:  LVR #2740946 Report a problem LVR #2740946 Report a problem | ||
| 12/19/2025 | Pending sale | $899,000$290/sqft |
Source: LVR #2740946 Report a problem | ||
| 12/15/2025 | Listed for sale | $899,000+48.3%$290/sqft |
Source: LVR #2740946 Report a problem | ||
| 10/23/2020 | Sold | $606,180$195/sqft |
Source: Public Record Report a problem | ||
Public tax history
| Year | Property taxes | Tax assessment |
|---|---|---|
| 2026 | $6,718 +3% | $262,861 -0.7% |
| 2025 | $6,522 +3% | $264,786 +13.4% |
| 2024 | $6,333 +3% | $233,533 +10.5% |
| 2023 | $6,148 +3% | $211,315 +322.2% |
| 2022 | $5,969 +450.1% | $50,050 +18.2% |
| 2021 | $1,085 +6.8% | $42,350 +21% |
| 2020 | $1,016 | $35,000 |
Find assessor info on the county website
Neighborhood: McCullough Hills
Nearby homes
- $722,0004 bd3 ba2.8k sqft385 Oakey Crest Ridge St, Henderson, NV 89012Off Market
- $998,9005 bd4 ba3.3k sqft377 Oakey Crest Ridge St, Henderson, NV 89012Off Market
- $874,8005 bd3 ba3.1k sqft389 Oakey Crest Ridge St, Henderson, NV 89012Off Market
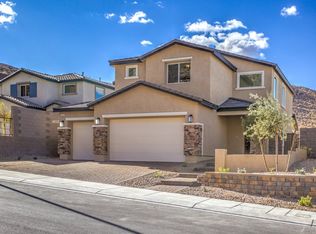
- $935,0005 bd4 ba3.3k sqft393 Oakey Crest Ridge St, Henderson, NV 89012Off Market
- $852,1004 bd3 ba2.8k sqft397 Oakey Crest Ridge St, Henderson, NV 89012Off Market
- $100,0007,840 Square Feet412 Oakey Crest Ridge St, Henderson, NV 89012Off Market
- $100,0003 bd3 ba2.5k sqft404 Oakey Crest Ridge St, Henderson, NV 89012Off Market
- $100,00010,454 Square Feet400 Oakey Crest Ridge St, Henderson, NV 89012Off Market
Nearby schools
GreatSchools rating
- 7/10Ulis Newton Elementary SchoolGrades: PK-5Distance: 2.7 mi
- 7/10Jack & Terry Mannion Middle SchoolGrades: 6-8Distance: 3 mi
- 5/10Foothill High SchoolGrades: 9-12Distance: 3.4 mi
Schools provided by the listing agent
- Elementary: Newton, Ulis,Newton, Ulis
- Middle: Mannion Jack & Terry
- High: Foothill
Source: LVR. This data may not be complete. We recommend contacting the local school district to confirm school assignments for this home.
Get a cash offer in 3 minutes
Find out how much your home could sell for in as little as 3 minutes with a no-obligation cash offer.
Estimated market value
$895,100
Get a cash offer in 3 minutes
Find out how much your home could sell for in as little as 3 minutes with a no-obligation cash offer.
Estimated market value
$895,100
- Nevada
- Clark County
- Henderson
- 89012
- McCullough Hills
- 381 Oakey Crest Ridge St
Nearby cities
Nearby neighborhoods
Nearby zip codes
Other Henderson Topics
