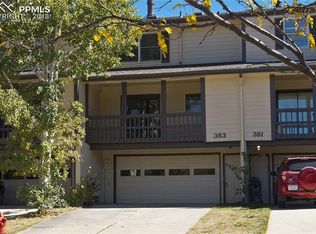
Beautifully updated and meticulously maintained, this exceptional 4-bedroom, 3-bath townhome offers the perfect blend of modern upgrades, low-maintenance living, and one of Monument's most desirable locations. From the moment you step inside, you'll appreciate the pride of ownership throughout. The inviting living room is centered around a cozy wood-burning fireplace, while the remodeled kitchen features custom cabinetry, an induction range, and opens seamlessly to the dining area and spacious covered deck through sliding glass doors—perfect for entertaining or enjoying Colorado's beautiful seasons. Extensive updates provide both style and peace of mind, including Renewal by Andersen windows (2021), a complete kitchen remodel (2022), furnace and water heater (2022), central A/C (2024), new carpet (2024), updated electrical panel (2020), new interior doors, refinished garage floor, new roof (2025), new exterior paint, and more. Primary bath includes walk-in shower. The oversized two-car garage offers abundant storage with hanging loft shelves, and a Brinks security system adds peace of mind. Beyond the home itself, the lifestyle is what truly sets this property apart. Located just steps from Monument Lake, scenic trails, Limbach Park, and Historic Downtown Monument, you'll enjoy walkable access to restaurants, coffee shops, boutiques, concerts, farmers markets, and year-round community events. Take in beautiful views of Mount Herman and the Rampart Range while embracing the outdoor lifestyle Monument is known for. Palmer Lake, I-25, the Air Force Academy, and Colorado Springs are all just minutes away. With the HOA handling lawn care and snow removal, you'll spend less time on maintenance and more time enjoying everything this incredible community has to offer. Buyer will benefit from a fully paid roof assessment ! Move-in ready and thoughtfully updated, this home delivers the perfect combination of quality, comfort, and true Colorado living.
Pending
Price cut: $4.9K (9/24)
$375,000
381 Raspberry Ln, Monument, CO 80132
4beds
1,608sqft
Townhouse
Built in 1973
1,999 Square Feet Lot
$-- Zestimate®
$233/sqft
$350/mo HOA
What's special
Oversized two-car garageNew exterior paintSliding glass doorsRefinished garage floorNew interior doorsInduction rangeCustom cabinetry
- 70 days
- 183
- 7
Zillow last checked:
Listing updated:
Listed by:
Jamie Krakofsky MRP 719-231-9544,
Keller Williams Partners,
Troy Taylor 303-947-3547
Source: elevateMLS,MLS#: 8931189
Facts & features
Interior
Bedrooms & bathrooms
- Bedrooms: 4
- Bathrooms: 3
- Full bathrooms: 2
- 1/2 bathrooms: 1
Other
- Level: Upper
- Area: 286 Square Feet
- Dimensions: 22 x 13
Heating
- Forced Air, Natural Gas
Cooling
- Ceiling Fan(s), Central Air
Appliances
- Included: Dishwasher, Range, Refrigerator, Self Cleaning Oven
- Laundry: In Basement, Electric Hook-up
Features
- High Speed Internet
- Basement: Partial,Finished
- Number of fireplaces: 1
- Fireplace features: One
Interior area
- Total structure area: 1,608
- Total interior livable area: 1,608 sqft
- Finished area above ground: 1,576
- Finished area below ground: 32
Video & virtual tour
Property
Parking
- Total spaces: 2
- Parking features: Attached, Garage Door Opener, Oversized, See Remarks, Concrete Driveway
- Attached garage spaces: 2
Features
- Levels: Two
- Stories: 2
- Entry location: Ground Floor
- Patio & porch: Covered, Wood Deck
- Fencing: None
- Has view: Yes
- View description: Mountain(s)
Lot
- Size: 1,999 Square Feet
- Features: Backs to Open Space, Level, See Remarks, Hiking Trail, Near Fire Station, Near Park, HOA Required $, Landscaped
Details
- Parcel number: 7115207005
Construction
Type & style
- Home type: Townhouse
- Property subtype: Townhouse
- Attached to another structure: Yes
Materials
- Stucco, Wood Siding, Frame
- Roof: Composite Shingle
Condition
- Existing Home
- New construction: No
- Year built: 1973
Utilities & green energy
- Water: Municipal
- Utilities for property: Cable Available, Electricity Connected, Natural Gas Available, Phone Available
Community & HOA
Community
- Security: Security System
HOA
- Has HOA: Yes
- Services included: Covenant Enforcement, Insurance, Maintenance Grounds, Maintenance Structure, Snow Removal, Trash Removal
- HOA fee: $350 monthly
Location
- Region: Monument
Financial & listing details
- Price per square foot: $233/sqft
- Tax assessed value: $357,726
- Annual tax amount: $1,651
- Date on market: 8/5/2026
- Listing terms: Cash,Conventional,FHA,VA Loan
- Electric utility on property: Yes
Estimated market value
Not available
Estimated sales range
Not available
Not available
Price history
| Date | Event | Price |
|---|---|---|
| 10/12/2026 | Pending sale | $375,000$233/sqft |
Source:  elevateMLS #8931189 Report a problem elevateMLS #8931189 Report a problem | ||
| 9/24/2026 | Price change | $375,000-1.3%$233/sqft |
Source: elevateMLS #8931189 Report a problem | ||
| 8/5/2026 | Listed for sale | $379,900+42%$236/sqft |
Source: elevateMLS #8931189 Report a problem | ||
| 12/9/2019 | Sold | $267,500+83.2%$166/sqft |
Source: Public Record Report a problem | ||
| 1/8/2013 | Sold | $146,000-2%$91/sqft |
Source: Public Record Report a problem | ||
| 6/25/2012 | Listed for sale | $149,000+5.3%$93/sqft |
Source: Coldwell Banker Residential Brokerage - Colorado Springs #794601 Report a problem | ||
| 3/2/2005 | Sold | $141,500$88/sqft |
Source: Public Record Report a problem | ||
Public tax history
| Year | Property taxes | Tax assessment |
|---|---|---|
| 2025 | $1,247 +8.9% | $25,220 +16.4% |
| 2024 | $1,145 -13.8% | $21,660 |
| 2023 | $1,328 -3.3% | $21,660 +19.7% |
| 2022 | $1,373 | $18,090 -2.7% |
| 2021 | -- | $18,600 +18.4% |
| 2020 | $1,211 +0.5% | $15,710 |
| 2019 | $1,206 +3.9% | $15,710 +19.8% |
| 2018 | $1,160 +9.5% | $13,110 |
| 2017 | $1,060 -8.7% | $13,110 +12.7% |
| 2016 | $1,160 +31.1% | $11,630 |
| 2015 | $885 +5.6% | $11,630 +10% |
| 2014 | $838 | $10,570 |
| 2013 | -- | -- |
| 2012 | -- | $10,150 |
| 2011 | $846 | $10,150 -8.4% |
| 2010 | -- | $11,080 |
| 2009 | -- | $11,080 -0.4% |
| 2008 | -- | $11,120 |
| 2006 | -- | $11,120 +5% |
| 2004 | -- | $10,590 |
| 2003 | $773 +3% | $10,590 +9% |
| 2002 | $751 -10.8% | $9,720 -6.2% |
| 2001 | $842 | $10,360 |
Find assessor info on the county website
Monthly payment
Est. payment
Payment breakdown
Explore the cost of this home by adjusting the details. Changes won't be saved.Climate risks
Neighborhood: 80132
Nearby schools
Schools provided by the listing agent
- Elementary: Palmer Lake
- Middle: Lewis Palmer
- High: Palmer Ridge
- District: Lewis-Palmer-38
Source: elevateMLS. This data may not be complete. We recommend contacting the local school district to confirm school assignments for this home.

Similar homes
- $365,0003 bd2 ba1.5k sqft367 Raspberry Ln, Monument, CO 80132For Sale

 MLS ID #9848190, Jennifer Watton ABR EPRO GRI MRP PSA , Welcome Home CO, Inc.. elevateMLS
 - $370,0003 bd2 ba1.4k sqft1723 Woodmoor Dr, Monument, CO 80132For Sale
 MLS ID #4438109, Deborah Hall, The Polaris Group. elevateMLS
 - $375,0003 bd3 ba1.4k sqft47 Vale Cir, Palmer Lake, CO 80133For Sale
 MLS ID #4767750, Jeffrey Johnson, Keller Williams Premier Realty. elevateMLS
 - $335,0003 bd4 ba2k sqft1842 Brookdale Dr, Colorado Springs, CO 80918For Sale
 MLS ID #5386879, Amy Randolph, Brokers Guild Real Estate. elevateMLS
 - $389,9003 bd3 ba2.1k sqft6868 Los Reyes Cir, Colorado Springs, CO 80918For SaleMLS ID #4883760, Seth Knierim, Keller Williams Clients Choice Realty. elevateMLS
- $329,9993 bd3 ba1.5k sqft7448 Alameda Ct, Colorado Springs, CO 80920For SaleMLS ID #2454380, Jake Gans, REMAX PROPERTIES. elevateMLS
- $389,0003 bd4 ba2.3k sqft2716 Harvest Ridge Hts, Colorado Springs, CO 80918For SaleMLS ID #9633374, Jamie Krakofsky MRP , Keller Williams Partners. elevateMLS
- $369,9004 bd2 ba1.9k sqft4737 N Splendid Cir, Colorado Springs, CO 80917For SaleMLS ID #2174398, Chris Kohl, Metro Real Estate Group. elevateMLS
- $373,9004 bd2 ba1.5k sqft934 Bowser Dr, Colorado Springs, CO 80909For SaleMLS ID #3575384, Evelyn Duffy, Homesmart Realty. elevateMLS
- $399,9004 bd2 ba1.4k sqft2566 Royalty Ct, Colorado Springs, CO 80904For SaleMLS ID #2338213, Tanner Pile, Renjoy Real Estate. elevateMLS
- $390,0003 bd2 ba1.3k sqft6415 Stonehedge Dr, Colorado Springs, CO 80918For SaleMLS ID #1450677, Kathi Philpot MRP , Century 21 Dream Home. elevateMLS
- $369,0003 bd2 ba1.7k sqft4615 Palmer Park Blvd, Colorado Springs, CO 80915For SaleMLS ID #1303415, Melissa Shaw, Exp Realty LLC. elevateMLS
- $405,0004 bd3 ba1.5k sqft11508 Black Maple Ln, Colorado Springs, CO 80921For SaleMLS ID #1184359, Amy Kunce-Martinez, The Cutting Edge. elevateMLS
- $369,9003 bd1 ba1.6k sqft5079 Stillwater Dr, Colorado Springs, CO 80923For SaleMLS ID #9426107, Kevin Conolty, The Cutting Edge. elevateMLS
- $445,0003 bd2 ba1.2k sqft2955 Reuben Dr, Colorado Springs, CO 80918For SaleMLS ID #7308112, Chantel Parker, The Cutting Edge. elevateMLS
- $299,9003 bd2 ba1.3k sqft1103 Willow Bend Cir Unit 4, Colorado Springs, CO 80918For SaleMLS ID #8918653, Mark Ewell CNHS CRS MRP , Exp Realty LLC. elevateMLS
- $379,9003 bd2 ba1.1k sqft4045 Dolphin Cir, Colorado Springs, CO 80918For SaleMLS ID #4458342, Stacy Christopher SRES , Your Castle Real Estate LLC. elevateMLS
- $400,0003 bd2 ba1.6k sqft3230 Inspiration Dr, Colorado Springs, CO 80917For SaleMLS ID #5644448, Michael Baird, Solid Rock Realty. elevateMLS
- $425,0003 bd2 ba1.8k sqft4625 Whimsical Dr, Colorado Springs, CO 80917For SaleMLS ID #9543768, Jamie Krakofsky MRP , Keller Williams Partners. elevateMLS
- $450,0003 bd2 ba1.6k sqft5346 Galena Dr, Colorado Springs, CO 80918For SaleMLS ID #6576044, Lorian Harris, ProSales Properties. elevateMLS
