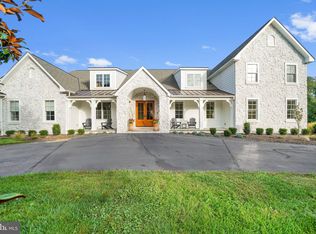
Welcome to 381 Ring Rd, located in one of the most desirable cul-de-sac communities in the area and in the Award-Winning Unionville-Chadds Ford School District. This house provides over 7,000 square feet of finished living space, as well as an Owner's Suite on each floor, all on a little over 2 acres of flat land. This home seamlessly blends classic architectural charm with contemporary comforts, creating an inviting atmosphere that feels like a true sanctuary. Step inside to discover a thoughtfully designed interior that boasts five spacious bedrooms and four and a half bathrooms, ensuring ample space for relaxation and privacy. The heart of the home is the gourmet kitchen, a culinary enthusiast's dream, featuring high-end stainless-steel appliances, including a built-in microwave and gas range, complemented by sleek cabinetry and generous counter space. The breakfast area invites casual dining, while the formal dining area sets the stage for memorable gatherings. Natural light pours into the living spaces, accentuated by recessed lighting and beautiful wood floors that add warmth and sophistication. Cozy up by one of the two fireplaces in the Family Room with Vaulted Ceilings or the Formal Living Room creating the perfect ambiance for intimate evenings or festive celebrations. The luxurious new Owner Suite Bathroom was just renovated this year and includes a Quartz Countertop and features a walk-in shower, heated floors, and a soaking tub that promises relaxation after a long day. The partially finished walkout basement offers additional living space, perfect for a home theater, gym, or play area, while large windows provide a seamless connection to the outdoors. The expansive deck extends your living space outside, ideal for entertaining or simply enjoying the serene surroundings. With a side-entry attached garage that accommodates three vehicles and a paved driveway, convenience is at your fingertips. This property is not just a home; it's a lifestyle. Experience the tranquility of country living while just a short drive from Restaurants and Shopping. This residence is a rare find, offering a harmonious blend of luxury, comfort, and space. Embrace the opportunity to make this stunning property your own and enjoy the exclusive lifestyle it provides.
Sold for $1,400,000
Zillow last checked:
Listing updated:
Bought with:
Corey Harris, RS-368137
Crown Homes Real Estate
Source: Bright MLS,MLS#: PADE2096228
Price history
| Date | Event | Price |
|---|---|---|
| 9/26/2025 | Sold | $1,400,000-5.1%$199/sqft |
Source:  Bright MLS #PADE2096228 Report a problem Bright MLS #PADE2096228 Report a problem | ||
| 8/16/2025 | Pending sale | $1,475,000$210/sqft |
Source: Bright MLS #PADE2096228 Report a problem | ||
| 8/12/2025 | Price change | $1,475,000-1.6%$210/sqft |
Source: Bright MLS #PADE2096228 Report a problem | ||
| 7/30/2025 | Listed for sale | $1,499,000+75.3%$213/sqft |
Source: Bright MLS #PADE2096228 Report a problem | ||
| 9/18/2020 | Sold | $855,000-3.8%$122/sqft |
Source: Public Record Report a problem | ||
| 7/27/2020 | Pending sale | $888,500$126/sqft |
Source: Patterson-Schwartz Real Estate #PADE510616 Report a problem | ||
| 6/17/2020 | Price change | $888,500-2.9%$126/sqft |
Source: Patterson-Schwartz Real Estate #PADE510616 Report a problem | ||
| 2/29/2020 | Listed for sale | $915,000$130/sqft |
Source: Patterson-Schwartz Real Estate #PADE510616 Report a problem | ||
| 1/11/2020 | Listing removed | $915,000$130/sqft |
Source: Keller Williams Real Estate #PADE498694 Report a problem | ||
| 11/6/2019 | Price change | $915,000-2.1%$130/sqft |
Source: Keller Williams Real Estate - Media #PADE498694 Report a problem | ||
| 10/8/2019 | Price change | $935,000-1.1%$133/sqft |
Source: Keller Williams Real Estate - Media #PADE498694 Report a problem | ||
| 8/29/2019 | Listed for sale | $945,000+5%$134/sqft |
Source: Keller Williams Real Estate - Media #PADE498694 Report a problem | ||
| 7/31/2017 | Listing removed | $899,900$128/sqft |
Source: Patterson-Schwartz Real Estate #6959102 Report a problem | ||
| 7/14/2017 | Price change | $899,900-3.8%$128/sqft |
Source: Patterson-Schwartz Real Estate #6959102 Report a problem | ||
| 6/15/2017 | Price change | $935,000-1.6%$133/sqft |
Source: Patterson-Schwartz Real Estate #6959102 Report a problem | ||
| 5/16/2017 | Price change | $949,900-4%$135/sqft |
Source: Patterson-Schwartz Real Estate #6959102 Report a problem | ||
| 4/14/2017 | Listed for sale | $989,000+1.4%$141/sqft |
Source: Patterson-Schwartz Real Estate #6959102 Report a problem | ||
| 7/22/2016 | Listing removed | $975,000$139/sqft |
Source: Patterson-Schwartz Real Estate #6759921 Report a problem | ||
| 6/3/2016 | Price change | $975,000-2.5%$139/sqft |
Source: Patterson-Schwartz Real Estate #6759921 Report a problem | ||
| 4/27/2016 | Price change | $999,900-4.7%$142/sqft |
Source: Patterson-Schwartz Real Estate #6759921 Report a problem | ||
| 4/16/2016 | Price change | $1,049,000-4.6%$149/sqft |
Source: Patterson-Schwartz Real Estate #6759921 Report a problem | ||
| 4/1/2016 | Listed for sale | $1,100,000+23.8%$156/sqft |
Source: Patterson-Schwartz Real Estate #6759921 Report a problem | ||
| 7/15/2013 | Sold | $888,500$126/sqft |
Source: Public Record Report a problem | ||
Get a cash offer in 3 minutes
Find out how much your home could sell for in as little as 3 minutes with a no-obligation cash offer.
Estimated market value
$1,434,200
