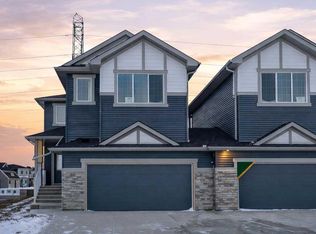
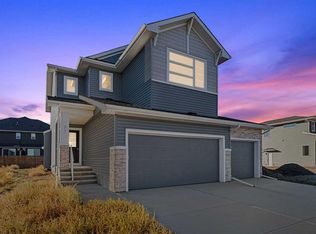
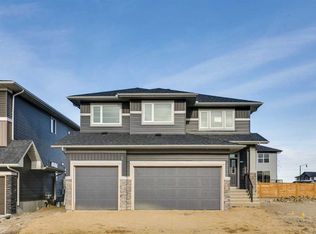
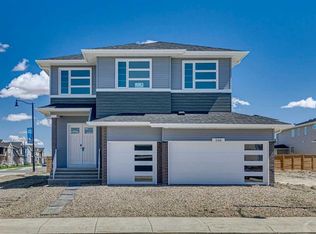
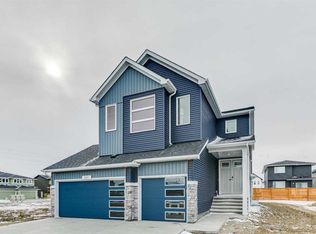
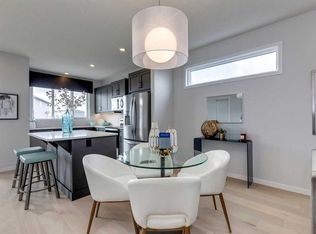
Welcome to 381 Dawson Wharf Road — a stunning brand-new 2025-built detached home in the sought-after lakeside community of Dawson's Landing. The kitchen is equipped with stainless steel appliances, chimney hoodfan, gas range, pendant lighting above the island, and a walk-in pantry with elegant French door. The main floor offers exceptional versatility with a flex room featuring French doors and a full bathroom with walk-in shower—ideal for guests or a home office. The spacious great room is highlighted by soaring open-to-above ceilings, an electric fireplace with mantle and tile surround, and additional windows that flood the home with natural light. Upstairs, enjoy a luxurious 5-piece ensuite with a walk-in tiled shower, along with dual sinks in the main bath and tile flooring throughout the upper floor bathrooms. Additional highlights include LVP flooring throughout the main floor, quartz countertops with undermount sinks, paint grade railing with iron spindles throughout the stairwell and upper floor, side entrance, 9’ basement ceilings, and a rear BBQ gas line rough-in. This energy-efficient home is Built Green certified and includes triple-pane windows, a high-efficiency furnace, and a solar chase for a solar-ready setup. With blower door testing, plus an electric car charger rough-in, it’s designed for sustainable, future-forward living. Featuring a full range of smart home technology, this home includes a programmable thermostat, ring camera doorbell, smart front door lock, smart and motion-activated switches—all seamlessly controlled via an Amazon Alexa touchscreen hub. Photos are representative.
New construction
C$698,316
381 SW Dawson Wharf Rd, Chestermere, AB T1X 2X2
4beds
2,343sqft
Single Family Residence
Built in 2025
7,405.2 Square Feet Lot
$-- Zestimate®
C$298/sqft
C$17/mo HOA
What's special
Stainless steel appliancesChimney hoodfanGas rangeSpacious great roomSoaring open-to-above ceilingsSide entranceTriple-pane windows
- 8 hours |
- 4 |
- 0 |
Zillow last checked:
Listing updated:
Listed by:
David Lofthaug, Broker,
Bode Platform Inc.
Source: courtesy of Pillar9 System,MLS®#: A2314676 Originating MLS®#: Central Alberta
Originating MLS®#: Central AlbertaFacts & features
Interior
Bedrooms & bathrooms
- Bedrooms: 4
- Bathrooms: 3
- Full bathrooms: 3
Other
- Level: Upper
- Dimensions: 12`3" x 14`5"
Bedroom
- Level: Upper
- Dimensions: 11`0" x 10`11"
Bedroom
- Level: Upper
- Dimensions: 9`11" x 12`0"
Bedroom
- Level: Upper
- Dimensions: 9`10" x 12`6"
Other
- Level: Main
Other
- Level: Upper
Other
- Level: Upper
- Dimensions: 8`6" x 11`4"
Bonus room
- Level: Upper
- Dimensions: 13`9" x 10`8"
Dining room
- Level: Main
- Dimensions: 11`6" x 13`3"
Flex space
- Level: Main
- Dimensions: 9`0" x 10`0"
Great room
- Level: Main
- Dimensions: 13`6" x 14`11"
Kitchen
- Level: Main
- Dimensions: 11`9" x 15`0"
Walk in closet
- Level: Upper
- Dimensions: 7`6" x 7`0"
Heating
- Forced Air, Natural Gas
Cooling
- None
Appliances
- Included: Dishwasher, Gas Range, Microwave, Range Hood, Refrigerator, Tankless Water Heater
- Laundry: Upper Level
Features
- Double Vanity, High Ceilings, Kitchen Island, Open Floorplan, Pantry, Quartz Counters, Separate Entrance, Smart Home, Soaking Tub, Tankless Hot Water, Walk-In Closet(s)
- Flooring: Carpet, Ceramic Tile
- Doors: French Doors
- Basement: Full
- Number of fireplaces: 1
- Fireplace features: Decorative, Electric, Mantle
Interior area
- Total interior livable area: 2,343 sqft
- Finished area above ground: 2,343
Property
Parking
- Total spaces: 4
- Parking features: Double Garage Attached
- Attached garage spaces: 2
Features
- Levels: Two,2 Storey
- Stories: 1
- Patio & porch: None
- Exterior features: Lighting
- Fencing: None
- Frontage length: 12.93M 42`5"
Lot
- Size: 7,405.2 Square Feet
- Features: Back Yard
Details
- Zoning: TBD
Construction
Type & style
- Home type: SingleFamily
- Property subtype: Single Family Residence
Materials
- Stone, Vinyl Siding, Wood Frame
- Foundation: Concrete Perimeter
- Roof: Asphalt Shingle
Condition
- New construction: Yes
- Year built: 2025
Community & HOA
Community
- Features: Golf, Lake, Park, Playground, Sidewalks, Street Lights
- Subdivision: Dawson's Landing
HOA
- Has HOA: No
- Amenities included: None
- HOA fee: C$200 annually
Location
- Region: Chestermere
Financial & listing details
- Price per square foot: C$298/sqft
- Date on market: 5/26/2026
- Inclusions: N/A
David Lofthaug, Broker
David Lofthaug, Broker
(587) 602-3307
By pressing Contact Agent, you agree that the real estate professional identified above may call/text you about your search, which may involve use of automated means and pre-recorded/artificial voices. You don't need to consent as a condition of buying any property, goods, or services. Message/data rates may apply. You also agree to our Terms of Use. Zillow does not endorse any real estate professionals. We may share information about your recent and future site activity with your agent to help them understand what you're looking for in a home.
Price history
Price history is unavailable.
Public tax history
Tax history is unavailable.
Climate risks
Neighborhood: T1X
Nearby schools
GreatSchools rating
No schools nearby
We couldn't find any schools near this home.
- Alberta
- Division No. 6
- Chestermere
- T1X 2X2
- 381 SW Dawson Wharf Rd
Nearby cities
Nearby zip codes
Other Chestermere Topics
