The Forsyth floorplan at Arrowood Acres is a spacious two-story home offering approximately 2,925 square feet, featuring 4 bedrooms, 3.5 bathrooms, a gourmet kitchen, and both formal and open-concept study. Its layout is designed with families in mind, including a large family room, dining area, and a extra room upstairs that can serve as a playroom, media room, or home office. Buyers appreciate the flexibility and flow of the design, especially the balance of open living space with private areas.
Sold-in house
Zillow last checked:
Listing updated:
Bought with:
Caroline Foss, SC
Ponce Realty Group
Source: SAR as distributed by MLS GRID,MLS#: 335986
Price history
| Date | Event | Price |
|---|---|---|
| 8/26/2026 | Sold | $344,999$118/sqft |
Source:  SAR as distributed by MLS GRID #335986 Report a problem SAR as distributed by MLS GRID #335986 Report a problem | ||
| 8/5/2026 | Pending sale | $344,999$118/sqft |
Source: SAR as distributed by MLS GRID #335986 Report a problem | ||
| 7/27/2026 | Price change | $344,999+0.9%$118/sqft |
Source: SAR as distributed by MLS GRID #335986 Report a problem | ||
| 7/9/2026 | Price change | $341,999-0.6%$117/sqft |
Source: SAR as distributed by MLS GRID #335986 Report a problem | ||
| 6/29/2026 | Price change | $343,999+1.2%$118/sqft |
Source: SAR as distributed by MLS GRID #335986 Report a problem | ||
| 6/21/2026 | Price change | $339,999+0.9%$116/sqft |
Source:  Lennar Homes Report a problem Lennar Homes Report a problem | ||
| 6/1/2026 | Price change | $336,999+0.3%$115/sqft |
Source: SAR as distributed by MLS GRID #335986 Report a problem | ||
| 5/28/2026 | Price change | $335,999+0.3%$115/sqft |
Source: SAR as distributed by MLS GRID #335986 Report a problem | ||
| 5/26/2026 | Price change | $334,999+1.5%$115/sqft |
Source: Lennar Homes Report a problem | ||
| 5/21/2026 | Price change | $329,999+0.2%$113/sqft |
Source: Lennar Homes Report a problem | ||
| 5/14/2026 | Price change | $329,499-0.9%$113/sqft |
Source: SAR as distributed by MLS GRID #335986 Report a problem | ||
| 5/11/2026 | Price change | $332,499-0.6%$114/sqft |
Source: SAR as distributed by MLS GRID #335986 Report a problem | ||
| 5/4/2026 | Price change | $334,499-0.9%$114/sqft |
Source: SAR as distributed by MLS GRID #335986 Report a problem | ||
| 4/30/2026 | Price change | $337,499-0.6%$115/sqft |
Source: SAR as distributed by MLS GRID #335986 Report a problem | ||
| 4/16/2026 | Listed for sale | $339,499-52.8%$116/sqft |
Source: SAR as distributed by MLS GRID #335986 Report a problem | ||
| 8/16/2025 | Sold | $719,200+73.5%$246/sqft |
Source: Public Record Report a problem | ||
| 7/29/2025 | Listed for sale | $414,499$142/sqft |
Source: Lennar Homes Report a problem | ||
Nearby homes
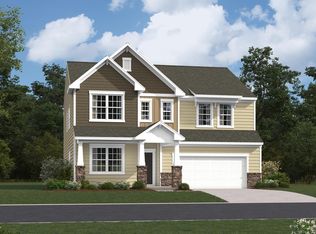
- $344,9994 bd4 ba2.9k sqft381 Timberidge Road 31 Forsyth L #AA-E1, Enoree, SC 29335Sold
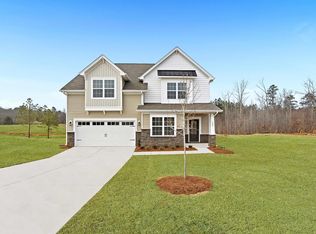
- $334,9994 bd4 ba2.7k sqft389 Timberidge Rd #AA-33, Inlet C Enoree, SC 29630Sold
- $122,5003 bd2 ba924 sqft1190 Liberty Ridge Rd, Enoree, SC 29335Off Market
- $169,5003 bd1 ba1.4k sqft1151 Liberty Ridge Rd, Enoree, SC 29335Off Market
Get a cash offer in 3 minutes
Find out how much your home could sell for in as little as 3 minutes with a no-obligation cash offer.
Estimated market value
$337,800
