Seller Will Pay 6 Months of Buyers Mortgage Payments - subject to program restrictions - Contact listing agent for details. Fully updated Condo in Arlington with reasonable condo fee. Updated Baths, Updated kitchen with newer appliances and Quartz counter tops. Fresh paint throughout whole condo, New carpet in bedrooms, Living area with Wood floors and fireplace. Walk out to private rear patio and fenced rear yard area. Nothing to do but move in and enjoy the upgrades and location.
For sale
$474,900
3810 9th Rd S, Arlington, VA 22204
2beds
1,090sqft
Condominium
Built in 1987
-- sqft lot
$-- Zestimate®
$436/sqft
$385/mo HOA
What's special
Private rear patioFenced rear yard areaFully updated condoQuartz counter topsUpdated bathsNew carpet in bedrooms
- --
- on Zillow
- 159
- views
- 17
- saves
Likely to sell faster than
Zillow last checked:
Listing updated:
Listed by:
Thierry Roche 703-303-4010,
Keller Williams Realty 703-636-7300
Source: Bright MLS,MLS#: VAAR2081568
Facts & features
Interior
Bedrooms & bathrooms
- Bedrooms: 2
- Bathrooms: 2
- Full bathrooms: 2
- Main level bathrooms: 2
- Main level bedrooms: 2
Basement
- Area: 0
Heating
- Forced Air, Electric
Cooling
- Central Air, Electric
Appliances
- Included: Microwave, Washer, Dryer, Dishwasher, Disposal, Refrigerator, Cooktop, Electric Water Heater
- Laundry: In Unit
Features
- Has basement: No
- Number of fireplaces: 1
Interior area
- Total structure area: 1,090
- Total interior livable area: 1,090 sqft
- Finished area above ground: 1,090
- Finished area below ground: 0
Property
Parking
- Parking features: Assigned, Off Street
- Details: Assigned Parking
Accessibility
- Accessibility features: None
Features
- Levels: One
- Stories: 1
- Pool features: None
Details
- Additional structures: Above Grade, Below Grade
- Parcel number: 23039143
- Zoning: RA14-26
- Special conditions: Standard
Construction
Type & style
- Home type: Condo
- Architectural style: Traditional
- Property subtype: Condominium
- Attached to another structure: Yes
Materials
- Vinyl Siding
Condition
- New construction: No
- Year built: 1987
Utilities & green energy
- Sewer: Public Sewer
- Water: Public
Community & HOA
Community
- Condo and coop fee: $385 monthly
- Subdivision: Dundree Knoll
HOA
- Has HOA: No
- Amenities included: Common Grounds
- Services included: Common Area Maintenance, Insurance, Management, Snow Removal, Trash, Water, Reserve Funds
Location
- Region: Arlington
Financial & listing details
- Price per square foot: $436/sqft
- Tax assessed value: $456,700
- Annual tax amount: $4,809
- Date on market: 11/7/2026
- Listing agreement: Exclusive Right To Sell
- Listing terms: Cash,Conventional
- Ownership: Condominium
Estimated market value
Not available
Estimated sales range
Not available
Not available
Price history
| Date | Event | Price |
|---|---|---|
| 8/14/2020 | Sold | $417,000+0.5%$383/sqft |
Source: Public Record Report a problem | ||
| 7/8/2020 | Pending sale | $415,000$381/sqft |
Source: William G. Buck & Assoc., Inc. #VAAR164244 Report a problem | ||
| 7/2/2020 | Listed for sale | $415,000+25.8%$381/sqft |
Source: William G. Buck & Assoc., Inc. #VAAR164244 Report a problem | ||
| 2/20/2013 | Sold | $330,000+11.9%$303/sqft |
Source: Public Record Report a problem | ||
| 7/28/2009 | Sold | $295,000+24.7%$271/sqft |
Source: Public Record Report a problem | ||
| 5/6/2003 | Sold | $236,500+68.9%$217/sqft |
Source: Public Record Report a problem | ||
| 3/1/2001 | Sold | $140,000$128/sqft |
Source: Public Record Report a problem | ||
Public tax history
| Year | Property taxes | Tax assessment |
|---|---|---|
| 2025 | $4,487 | $434,400 |
| 2024 | $4,487 +7.1% | $434,400 +6.8% |
| 2023 | $4,191 | $406,900 |
| 2022 | $4,191 +3.4% | $406,900 +3.4% |
| 2021 | $4,055 +10.3% | $393,700 +9.9% |
| 2020 | $3,676 | $358,300 |
| 2019 | $3,676 +4.6% | $358,300 +2.5% |
| 2018 | $3,516 +9.9% | $349,500 +9.9% |
| 2017 | $3,200 +2.4% | $318,100 +0.8% |
| 2016 | $3,127 -3% | $315,500 -2.5% |
| 2015 | $3,222 | $323,500 |
| 2014 | $3,222 +12.5% | $323,500 +13.6% |
| 2013 | $2,864 +3.6% | $284,700 |
| 2012 | $2,764 +4.9% | -- |
| 2011 | $2,635 | -- |
| 2009 | -- | -- |
| 2008 | -- | -- |
| 2007 | -- | -- |
| 2006 | -- | -- |
| 2005 | -- | -- |
| 2004 | -- | -- |
| 2003 | -- | -- |
| 2002 | -- | -- |
| 2001 | -- | $115,000 |
Find assessor info on the county website
Monthly payment
Est. payment
Payment breakdown
Explore the cost of this home by adjusting the details. Changes won't be saved.Climate risks
Neighborhood: Alcova Heights
Nearby schools
Schools provided by the listing agent
- Elementary: Barcroft
- Middle: Jefferson
- High: Wakefield
- District: Arlington County Public Schools
Source: Bright MLS. This data may not be complete. We recommend contacting the local school district to confirm school assignments for this home.


Similar homes
- $489,9002 bd2 ba1k sqftWest Village Of Shirlington, Arlington, VA 22204For Sale
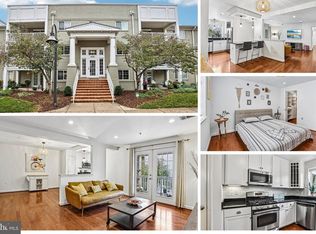
 MLS ID #VAAR2081108, Jennifer Dorn, Samson Properties. Bright MLS
- $495,0002 bd2 ba1k sqft4089 S Four Mile Run Dr Unit 201, Arlington, VA 22204For Sale
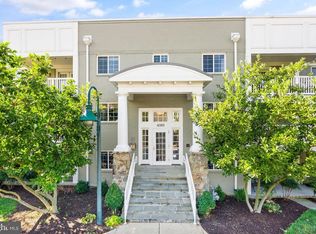 MLS ID #VAAR2081076, Tracy Chandler, Berkshire Hathaway HomeServices PenFed Realty. Bright MLS
- $500,0002 bd2 ba1.1k sqft4113 S Four Mile Run Dr Unit 103, Arlington, VA 22204For Sale
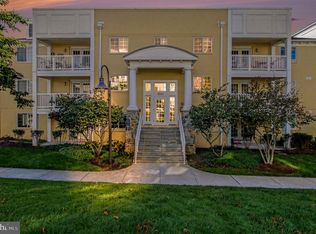 MLS ID #VAAR2079206, Manavi Boeser, RLAH @properties. Bright MLS
- $515,0002 bd2 ba1.1k sqftWest Village Of Shirlington, Arlington, VA 22204For Sale
 MLS ID #VAAR2081548, Anthony Ford, Long & Foster Real Estate, Inc.. Bright MLS
- $512,0002 bd3 ba1k sqft3812 9th Rd S #3812, Arlington, VA 22204For SaleMLS ID #VAAR2079822, Devon O'Reilly, Compass. Bright MLS
- $507,7752 bd2 ba924 sqftTrafalgar Flats Condominium, Arlington, VA 22204For SaleMLS ID #VAAR2079396, Tim Brown, SC Fremont Realty INC. Bright MLS
- $550,0002 bd2 ba1k sqftTrafalgar Flats Condominium, Arlington, VA 22204For SaleMLS ID #VAAR2080348, Phil Cefaratti, Potomac River, Realtors. Bright MLS
- $436,0001 bd1 ba853 sqft1108 S Highland St #2, Arlington, VA 22204For SaleMLS ID #VAAR2081886, nadia liaqat, Jason Mitchell Real Estate Virginia, LLC. Bright MLS
- $550,0002 bd2 ba1.3k sqftThe Barkley, Arlington, VA 22204For SaleMLS ID #VAAR2075946, Gary Hughes, Century 21 Redwood Realty. Bright MLS
- $499,9002 bd3 ba1.3k sqft2208 S Randolph St #1, Arlington, VA 22204For SaleMLS ID #VAAR2081046, Kay Houghton, EXP Realty, LLC. Bright MLS
- $424,9002 bd1 ba913 sqftWindgate Of Arl (1, 2, & 3), Arlington, VA 22206For SaleMLS ID #VAAR2081708, Aliya Khan, Pearson Smith Realty, LLC. Bright MLS
- $469,0002 bd1 ba1k sqftArlington Village, Arlington, VA 22204For SaleMLS ID #VAAR2081082, Warren Kluth, Long & Foster Real Estate, Inc.. Bright MLS
- $580,0003 bd1 ba1.1k sqft1212 S Buchanan St, Arlington, VA 22204For SaleMLS ID #VAAR2081358, Michelle Soto, Redfin Corporation. Bright MLS
- $500,0002 bd3 ba1.3k sqft2112 S Quincy St #3E1, Arlington, VA 22204For SaleMLS ID #VAAR2079844, Earle Whitmore, Long & Foster Real Estate, Inc.. Bright MLS
- $465,0002 bd1 ba994 sqftArlington Village, Arlington, VA 22204For SaleMLS ID #VAAR2080742, Kristin Usaitis, Long & Foster Real Estate, Inc.. Bright MLS
- $550,0001 bd2 ba1.2k sqftBarkley Condo, Arlington, VA 22204For SaleMLS ID #VAAR2081448, Norm Odeneal, KW Metro Center. Bright MLS
- $450,0001 bd1 ba913 sqft1108 S Highland St #1, Arlington, VA 22204For SaleMLS ID #VAAR2079582, Traci Johnson, Compass. Bright MLS
- $425,0002 bd1 ba935 sqftHeatherlea, Arlington, VA 22206For SaleMLS ID #VAAR2081538, Mike Favazzo, TTR Sotheby's International Realty. Bright MLS
- $359,0002 bd2 ba1.2k sqftCarlyle House, Arlington, VA 22204For SaleMLS ID #VAAR2079546, David Cabo, Keller Williams Realty. Bright MLS
- $570,0002 bd2 ba1.4k sqftBarkley Condo, Arlington, VA 22204For SaleMLS ID #VAAR2077690, Ms. Marybeth G Fraser, KW Metro Center. Bright MLS
