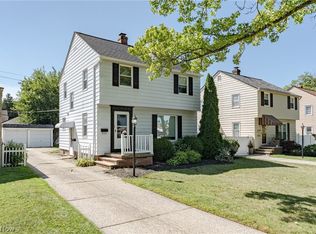
More than a beautifully renovated home; this property is built for living, creating, and getting things done. Inside, you’ll find four bedrooms and two full bathrooms, including a convenient first-floor bedroom ideal for guests, a home office, or one-level living. The main floor offers a classic layout with a welcoming living room, formal dining room, renovated kitchen, dedicated pantry area, and full bathroom. Upstairs, three additional bedrooms and a second full bathroom provide plenty of space and privacy. The real showstopper is out back. A massive three-car garage, complemented by two additional carports, creates an exceptional setup for mechanics, car enthusiasts, contractors, hobbyists, or anyone dreaming of an impressive work-from-home space. With room for vehicles, tools, equipment, projects, and storage, this is more than a backyard it’s a place where big ideas can come to life. Freshly renovated and offering a rare combination of comfortable living and serious workspace, this home truly stands apart from the rest.
Active
Price cut: $4.2K (9/9)
$176,000
3810 Highland Rd, Cleveland, OH 44111
4beds
1,320sqft
Single Family Residence
Built in 1918
5,148 Square Feet Lot
$-- Zestimate®
$133/sqft
$-- HOA
What's special
Home officeFour bedroomsConvenient first-floor bedroomTwo additional carportsMassive three-car garageFreshly renovatedRenovated kitchen
- 30 days
- 927
- 84
Zillow last checked:
Listing updated:
Listed by:
Paula Zampallo Ramirez 216-972-7862 realtrp.sells@gmail.com,
EXP Realty, LLC.
Source: MLS Now,MLS#: 5236922 Originating MLS: Akron Cleveland Association of REALTORS
Originating MLS: Akron Cleveland Association of REALTORSFacts & features
Interior
Bedrooms & bathrooms
- Bedrooms: 4
- Bathrooms: 2
- Full bathrooms: 2
- Main level bathrooms: 1
- Main level bedrooms: 1
Heating
- Forced Air
Cooling
- Central Air
Features
- Basement: Partial
- Has fireplace: No
Interior area
- Total structure area: 1,320
- Total interior livable area: 1,320 sqft
- Finished area above ground: 1,320
Video & virtual tour
Property
Parking
- Total spaces: 5
- Parking features: Detached, Garage
- Garage spaces: 3
- Carport spaces: 2
- Covered spaces: 5
Features
- Levels: Three Or More
Lot
- Size: 5,148 Square Feet
Details
- Parcel number: 01902049
Construction
Type & style
- Home type: SingleFamily
- Architectural style: Bungalow,Cape Cod
- Property subtype: Single Family Residence
Materials
- Block
- Roof: Asphalt,Fiberglass
Condition
- Year built: 1918
Utilities & green energy
- Sewer: Public Sewer
- Water: Public
Community & HOA
Community
- Subdivision: Jh Decumbes Kensington Garden
HOA
- Has HOA: No
Location
- Region: Cleveland
Financial & listing details
- Price per square foot: $133/sqft
- Tax assessed value: $71,000
- Annual tax amount: $1,662
- Date on market: 8/16/2026
- Cumulative days on market: 31 days
Estimated market value
Not available
Estimated sales range
Not available
Not available
Price history
| Date | Event | Price |
|---|---|---|
| 9/9/2026 | Price change | $176,000-2.3%$133/sqft |
Source:  MLS Now #5236922 Report a problem MLS Now #5236922 Report a problem | ||
| 8/16/2026 | Listed for sale | $180,150+7.9%$136/sqft |
Source: MLS Now #5236922 Report a problem | ||
| 6/1/2026 | Sold | $167,000+4.4%$127/sqft |
Source: MLS Now #5195730 Report a problem | ||
| 4/24/2026 | Pending sale | $159,900$121/sqft |
Source: MLS Now #5195730 Report a problem | ||
| 4/14/2026 | Price change | $159,900-11.1%$121/sqft |
Source: MLS Now #5195730 Report a problem | ||
| 3/24/2026 | Listed for sale | $179,900+153.4%$136/sqft |
Source: MLS Now #5195730 Report a problem | ||
| 3/28/2023 | Listing removed | -- |
Source: Zillow Rentals Report a problem | ||
| 3/22/2023 | Listed for rent | $1,400$1/sqft |
Source: Zillow Rentals Report a problem | ||
| 12/16/2022 | Sold | $71,000+1.4%$54/sqft |
Source: MLS Now #4424819 Report a problem | ||
| 11/29/2022 | Pending sale | $70,000$53/sqft |
Source: MLS Now #4424819 Report a problem | ||
| 11/27/2022 | Listed for sale | $70,000$53/sqft |
Source: MLS Now #4424819 Report a problem | ||
Public tax history
| Year | Property taxes | Tax assessment |
|---|---|---|
| 2025 | $1,662 +0% | $24,850 |
| 2024 | $1,662 +15.5% | $24,850 +34% |
| 2023 | $1,438 +94.6% | $18,550 |
| 2022 | $739 +1% | $18,550 |
| 2021 | $732 +52.9% | $18,550 +29.9% |
| 2020 | $478 -65.6% | $14,280 |
| 2019 | $1,390 +215.2% | $14,280 |
| 2018 | $441 -19.6% | $14,280 -7.3% |
| 2017 | $548 +0.8% | $15,400 |
| 2016 | $544 | $15,400 |
| 2015 | $544 -17.1% | $15,400 -8% |
| 2014 | $656 +1.8% | $16,740 |
| 2013 | $644 +3.1% | $16,740 |
| 2012 | $625 -8.1% | $16,740 -16.6% |
| 2011 | $680 +901.7% | $20,060 |
| 2010 | $68 -89.9% | $20,060 |
| 2009 | $674 -13.8% | $20,060 -11% |
| 2008 | $782 +3.3% | $22,540 |
| 2007 | $756 -38.8% | $22,540 |
| 2006 | $1,235 +1.8% | $22,540 +7.1% |
| 2005 | $1,213 +1.2% | $21,040 |
| 2004 | $1,199 +1.1% | $21,040 |
| 2003 | $1,186 +16% | $21,040 +14.9% |
| 2002 | $1,023 -42.8% | $18,310 |
| 2001 | $1,789 -2% | $18,310 -6.2% |
| 2000 | $1,826 | $19,530 |
Find assessor info on the county website
Monthly payment
Est. payment
Payment breakdown
Explore the cost of this home by adjusting the details. Changes won't be saved.Climate risks
Neighborhood: West Boulevard
Nearby schools
Schools provided by the listing agent
- District: Cleveland Municipal - 1809
Source: MLS Now. This data may not be complete. We recommend contacting the local school district to confirm school assignments for this home.

Similar homes

- $179,9003 bd1 ba897 sqft11806 Wayland Ave, Cleveland, OH 44111For Sale
 MLS ID #5243895, Michael Azzam, RE/MAX Haven Realty. MLS Now
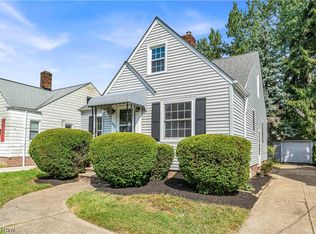
 - $193,5003 bd2 ba1.6k sqft3481 W 118th St, Cleveland, OH 44111For Sale
 MLS ID #5244079, Shannon G Weber, CENTURY 21 Lakeside Realty. MLS Now
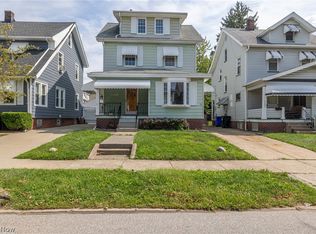
 - $209,9003 bd2 ba1.5k sqft12000 Wayland Ave, Cleveland, OH 44111For Sale
 MLS ID #5240158, Michael Azzam, RE/MAX Haven Realty. MLS Now
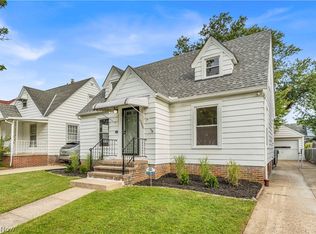
 - $260,0003 bd2 ba1.7k sqft3342 W 155th St, Cleveland, OH 44111For Sale
 MLS ID #5244736, Terry Young, Keller Williams Greater Metropolitan. MLS Now
