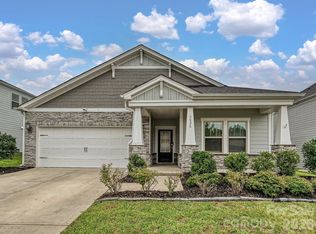
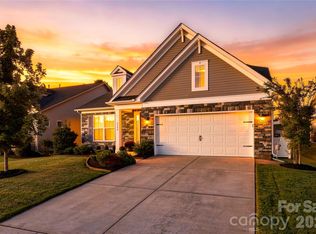
Don't miss this absolutely beautiful one story home in popular Kellswater Bridge with lovely stone arches and rocking chair front porch. This immaculate home has a split bedroom floor plan with charming detail and an open floor plan with volume ceilings. There are three bedrooms PLUS a flex room for home office, playroom, craft room or a fourth bedroom if needed. This home is better than new as the seller has added a water softener, new stainless stove and diswasher plus a water treatment system for the home for amazing water! Some built-in storage was added to the garage and the garage has a pedestrian door for easy access. The master suite is beautiful with a trey ceiling, master bath with a large shower and amazing closet with very upgraded storage/closet organizers. The decor is neutral to fit any personal taste and the screened porch is a lovely addition for slow mornings or winding down in the afternoons. The current owner has already upgraded the landscaping too! Kellswater Bridge has amazing amenities including a gorgeous clubhouse, nice pool area (almost a waterpark!) basketball courts and many small park areas for neighbors to meet and spend time together. The new Lowe's Foods and other new restaurant options are just around the corner and so are the elementary, middle and high schools. This home is just off of the George Liles/Kannapolis parkway exit and also just minutes from ever popular downtown Kannapolis! You will not want to miss this wonderful property. Schedule your showing today!
Active
Price cut: $10K (10/16)
$435,000
3810 Isenhour Rd, Kannapolis, NC 28081
3beds
1,942sqft
Single Family Residence
Built in 2019
0.23 Acres Lot
$431,200 Zestimate®
$224/sqft
$198/mo HOA
What's special
Rocking chair front porchCharming detailLovely stone archesSplit bedroom floor planImmaculate homeNew stainless stove
- 15 days
- 313
- 19
Likely to sell faster than
Zillow last checked:
Listing updated:
Listed by:
Heather Littrell 704-791-7881,
EXP Realty LLC
Source: Canopy MLS as distributed by MLS GRID,MLS#: 4429632
Facts & features
Interior
Bedrooms & bathrooms
- Bedrooms: 3
- Bathrooms: 2
- Full bathrooms: 2
- Main level bedrooms: 3
Primary bedroom
- Level: Main
- Area: 194.6 Square Feet
- Dimensions: 14' 4" X 13' 7"
Bedroom s
- Level: Main
- Area: 164.73 Square Feet
- Dimensions: 12' 9" X 12' 11"
Bedroom s
- Level: Main
- Area: 134.1 Square Feet
- Dimensions: 11' 7" X 11' 7"
Bathroom full
- Level: Main
Bathroom full
- Level: Main
Dining room
- Level: Main
- Area: 108.47 Square Feet
- Dimensions: 10' 6" X 10' 4"
Kitchen
- Level: Main
- Area: 233.22 Square Feet
- Dimensions: 13' 1" X 17' 10"
Laundry
- Level: Main
- Area: 39.48 Square Feet
- Dimensions: 6' 0" X 6' 7"
Living room
- Level: Main
- Area: 257.58 Square Feet
- Dimensions: 19' 1" X 13' 6"
Office
- Level: Main
- Area: 153.05 Square Feet
- Dimensions: 12' 1" X 12' 8"
Heating
- Forced Air, Natural Gas
Cooling
- Central Air
Appliances
- Included: Dishwasher, Disposal, Electric Range, Ice Maker, Microwave, Refrigerator with Ice Maker, Washer/Dryer, Water Softener
- Laundry: Laundry Room
Features
- Kitchen Island, Pantry, Walk-In Closet(s)
- Has basement: No
Interior area
- Total structure area: 1,942
- Total interior livable area: 1,942 sqft
- Finished area above ground: 1,942
- Finished area below ground: 0
Property
Parking
- Total spaces: 2
- Parking features: Attached Garage, Garage on Main Level
- Attached garage spaces: 2
Features
- Levels: One
- Stories: 1
- Patio & porch: Front Porch, Rear Porch, Screened
Lot
- Size: 0.23 Acres
Details
- Parcel number: 56026982410000
- Zoning: PD-TND
- Special conditions: Standard
Construction
Type & style
- Home type: SingleFamily
- Architectural style: Ranch
- Property subtype: Single Family Residence
Materials
- Brick Partial, Fiber Cement
- Foundation: Slab
Condition
- New construction: No
- Year built: 2019
Utilities & green energy
- Sewer: Public Sewer
- Water: City
- Utilities for property: Cable Connected
Community & HOA
Community
- Subdivision: Kellswater Bridge
HOA
- Has HOA: Yes
- HOA fee: $198 monthly
- HOA name: Key Community Management
- HOA phone: 704-321-1556
Location
- Region: Kannapolis
Financial & listing details
- Price per square foot: $224/sqft
- Tax assessed value: $411,180
- Annual tax amount: $4,669
- Date on market: 10/4/2026
- Cumulative days on market: 15 days
- Listing terms: Cash,Conventional,FHA,VA Loan
- Road surface type: Concrete, Paved
Estimated market value
$431,200
$410,000 - $453,000
$2,232/mo
Price history
| Date | Event | Price |
|---|---|---|
| 10/16/2026 | Price change | $435,000-2.2%$224/sqft |
Source:  Canopy MLS as distributed by MLS GRID #4429632 Report a problem | ||
| 10/4/2026 | Listed for sale | $445,000+56.7%$229/sqft |
Source: Canopy MLS as distributed by MLS GRID #4429632 Report a problem | ||
| 3/26/2020 | Sold | $284,000$146/sqft |
Source: Public Record Report a problem | ||
Public tax history
| Year | Property taxes | Tax assessment |
|---|---|---|
| 2025 | $4,669 | $411,180 |
| 2024 | $4,669 +23.6% | $411,180 +49.1% |
| 2023 | $3,778 | $275,740 |
| 2022 | $3,778 | $275,740 |
| 2021 | $3,778 | $275,740 |
Find assessor info on the county website
Monthly payment
Est. payment
Payment breakdown
Explore the cost of this home by adjusting the details. Changes won't be saved.Climate risks
Neighborhood: 28081
Nearby schools
Schools provided by the listing agent
- Elementary: Charles E. Boger
- Middle: Northwest Cabarrus
- High: Northwest Cabarrus
Source: Canopy MLS as distributed by MLS GRID. This data may not be complete. We recommend contacting the local school district to confirm school assignments for this home.

Similar homes
- $--3 bd3 ba1.7k sqft3941 Rothwood Ln, Harrisburg, NC 28075AuctionAuction.com 2
- $495,0003 bd3 ba2.6k sqft4386 Hunton Dale Rd NW, Concord, NC 28027For Sale
 MLS ID #4431739, Jen Simmons, Call It Closed International Inc. Canopy MLS as distributed by MLS GRID
- $375,0003 bd3 ba1.8k sqft5471 Comiskey Aly, Kannapolis, NC 28081For Sale
 MLS ID #4417384, Heather Littrell, EXP Realty LLC. Canopy MLS as distributed by MLS GRID
- $439,9993 bd3 ba2.5k sqft514 Tack Ln, Midland, NC 28107For Sale
 MLS ID #4430261, Liz Hallman, Lantern Realty & Development, LLC. Canopy MLS as distributed by MLS GRID
- $428,0004 bd3 ba2.6k sqft3324 Brackhill St, Davidson, NC 28036For SaleMLS ID #4428889, Melissa LaCroix, Call It Closed International Inc. Canopy MLS as distributed by MLS GRID
- $469,9993 bd2 ba2.5k sqft4384 Triumph Dr SW, Concord, NC 28027For SaleMLS ID #4422141, Tara Bartlett, Austin-Barnett Realty LLC. Canopy MLS as distributed by MLS GRID
- $495,0003 bd2 ba2.5k sqftHighland Creek, Charlotte, NC 28269For SaleMLS ID #4434681, Yvonne Howder, Austin-Barnett Realty LLC. Canopy MLS as distributed by MLS GRID
- $469,0004 bd2 ba2k sqft17119 Caldwell Track Dr, Huntersville, NC 28078For SaleMLS ID #4432846, Natalie Terry, Keller Williams Connected. Canopy MLS as distributed by MLS GRID
- $434,9004 bd3 ba2.2k sqft110 Humbold Pl, Mooresville, NC 28115For SaleMLS ID #4403086, Tracey Vail, Vail Realty LLC. Canopy MLS as distributed by MLS GRID
- $419,9904 bd3 ba2.3k sqft1246 Nesters Store Pl SW, Concord, NC 28027For SaleMLS ID #4391875, Melissa Polce, Coldwell Banker Realty. Canopy MLS as distributed by MLS GRID
- $359,0003 bd2 ba1.5k sqft256 Litaker Ln, Concord, NC 28025For SaleMLS ID #4420345, Carmady Kruger, Lantern Realty & Development LLC. Canopy MLS as distributed by MLS GRID
- $520,0005 bd3 ba2.5k sqft6013 Redwood Pine Rd, Concord, NC 28027For SaleMLS ID #4416660, Rochelle Ogburn, Lantern Realty & Development, LLC. Canopy MLS as distributed by MLS GRID
- $428,5003 bd3 ba2.2k sqft6312 Lantern Ridge Rd, Charlotte, NC 28215New ConstructionMLS ID #4417299, Lorena Pujols, United Real Estate-Queen City. Canopy MLS as distributed by MLS GRID
- $425,0004 bd3 ba2.6k sqft8815 Balsam Bay Rd, Charlotte, NC 28227For SaleMLS ID #4429628, McNair Mitchener, Dickens Mitchener & Associates Inc. Canopy MLS as distributed by MLS GRID
- $480,0003 bd3 ba2.2k sqft9532 Kestral Ridge Dr, Charlotte, NC 28269For SaleMLS ID #4427764, Thomas Bates, Century 21 Murphy & Rudolph. Canopy MLS as distributed by MLS GRID
- $465,0004 bd3 ba2.6k sqft4492 Falls Lake Dr SW, Concord, NC 28025For SaleMLS ID #4413181, Susanne Biedler, Southern Homes of the Carolinas, Inc. Canopy MLS as distributed by MLS GRID
- $535,0003 bd3 ba2.6k sqft9639 Lockwood Rd, Concord, NC 28027For SaleMLS ID #4365963, Jonathan Evans, Keller Williams Select. Canopy MLS as distributed by MLS GRID
- $499,9004 bd3 ba2.6k sqft159 Suggs Mill Dr, Mooresville, NC 28115For SaleMLS ID #4435023, Jackie Morgan, Ivester Jackson Christie's. Canopy MLS as distributed by MLS GRID
- $434,5004 bd3 ba2.5k sqft11621 Fox Trot Dr, Charlotte, NC 28269For SaleMLS ID #4417369, Jason Abernethy, Howard Hanna Allen Tate Huntersville. Canopy MLS as distributed by MLS GRID
- $420,0003 bd2 ba1.6k sqft9423 Festival Way, Charlotte, NC 28215For SaleMLS ID #4413927, Matt Lake Nestor, EXP Realty LLC Ballantyne. Canopy MLS as distributed by MLS GRID
