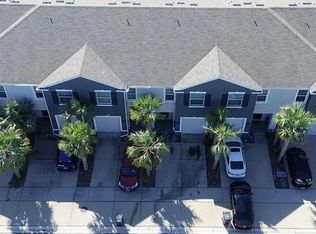
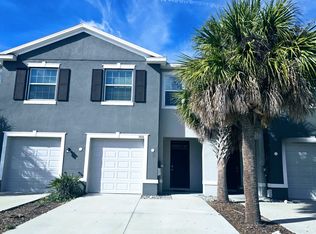
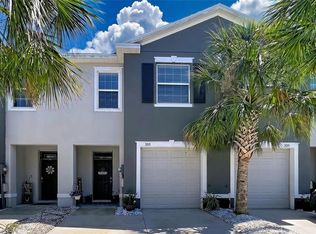
Enjoy pond views and inviting indoor-outdoor living at 3810 Rippaso Place in Brandon! Situated on a corner lot within a gated community, this townhome features an open floor plan filled with natural light. The spacious living and dining areas flow seamlessly into an open-concept kitchen featuring white cabinetry, black appliances, a decorative backsplash, generous counter space, and a center island with breakfast bar seating—ideal for everyday meals or entertaining. Upstairs, a versatile loft provides additional space for a home office, reading nook, or second sitting area. The spacious primary bedroom includes an en-suite bathroom, while additional bedrooms offer flexibility for guests or your everyday needs. Step outside to a covered patio and fenced backyard featuring turf, creating an inviting space to relax or entertain. Two storage sheds provide added room for tools, outdoor equipment, and seasonal items, while the pond view adds to the peaceful setting. An attached garage offers additional convenience. Located in a quiet neighborhood close to shopping, dining, and entertainment, this home brings together comfort, functionality, and a convenient Brandon location. Schedule your showing today!
For sale
$275,000
3810 RIPPASO PLACE, BRANDON, FL 33511
3beds
1,785sqft
Townhouse
Built in 2021
2,805 Square Feet Lot
$-- Zestimate®
$154/sqft
$204/mo HOA
What's special
Attached garageVersatile loftEn-suite bathroomBlack appliancesCorner lotPond viewsTwo storage sheds
- 19 hours
- 64
- 4
Zillow last checked:
Listing updated:
Listed by:
Chris Sakamoto 904-200-7535,
MARK SPAIN REAL ESTATE 855-299-7653
Source: Stellar MLS,MLS#: TB8564064 Originating MLS: Orlando Regional
Facts & features
Interior
Bedrooms & bathrooms
- Bedrooms: 3
- Bathrooms: 3
- Full bathrooms: 2
- 1/2 bathrooms: 1
Primary bedroom
- Features: Walk-In Closet(s)
- Level: Second
Bedroom 2
- Features: Built-in Closet
- Level: Second
Bedroom 3
- Features: Built-in Closet
- Level: Second
Primary bathroom
- Level: Second
Bathroom 2
- Level: Second
Bathroom 3
- Level: Second
Dining room
- Level: First
Kitchen
- Level: First
Living room
- Level: First
Heating
- Central, Electric
Cooling
- Central Air
Appliances
- Included: Cooktop, Dishwasher, Disposal, Electric Water Heater, Microwave, Range, Refrigerator
- Laundry: Inside
Features
- Built-in Features, High Ceilings, Kitchen/Family Room Combo, PrimaryBedroom Upstairs, Solid Surface Counters, Thermostat, Walk-In Closet(s)
- Flooring: Carpet, Tile
- Doors: Sliding Doors
- Has fireplace: No
Interior area
- Total structure area: 2,210
- Total interior livable area: 1,785 sqft
Property
Parking
- Total spaces: 1
- Parking features: Garage - Attached
- Attached garage spaces: 1
Features
- Levels: Two
- Stories: 2
- Patio & porch: Covered, Screened
- Exterior features: Lighting, Private Yard, Sidewalk
- Fencing: Vinyl
- Has view: Yes
- View description: Pond
- Has water view: Yes
- Water view: Pond
- Waterfront features: Pond Access
Lot
- Size: 2,805 Square Feet
Details
- Parcel number: 0746728296
- Zoning: PD
- Special conditions: None
Construction
Type & style
- Home type: Townhouse
- Property subtype: Townhouse
- Attached to another structure: Yes
Materials
- Stucco
- Foundation: Slab
- Roof: Shingle
Condition
- Completed
- New construction: No
- Year built: 2021
Utilities & green energy
- Sewer: Public Sewer
- Water: Public
- Utilities for property: Electricity Connected, Water Connected
Community & HOA
Community
- Features: Gated Community - No Guard
- Pet fee: $0 monthly
- Subdivision: RETREAT
HOA
- Has HOA: Yes
- Services included: Maintenance Structure, Maintenance Grounds, Private Road
- HOA fee: $204 monthly
- HOA name: Chris Steidel
- HOA phone: 813-993-4000
Location
- Region: Brandon
Financial & listing details
- Price per square foot: $154/sqft
- Tax assessed value: $286,118
- Annual tax amount: $4,829
- Date on market: 11/9/2026
- Cumulative days on market: 1 day
- Ownership: Fee Simple
- Total actual rent: 0
- Electric utility on property: Yes
- Road surface type: Paved
Estimated market value
Not available
Estimated sales range
Not available
Not available
Price history
| Date | Event | Price |
|---|---|---|
| 11/9/2026 | Listed for sale | $275,000$154/sqft |
Source:  Stellar MLS #TB8564064 Report a problem | ||
Public tax history
| Year | Property taxes | Tax assessment |
|---|---|---|
| 2025 | $4,829 +8.5% | $267,288 +2.9% |
| 2024 | $4,452 +3.7% | $259,755 +3% |
| 2023 | $4,291 +4.6% | $252,189 +3% |
| 2022 | $4,102 +287% | $244,844 +1528.5% |
| 2021 | $1,060 +138% | $15,035 |
| 2020 | $445 | $15,035 |
Find assessor info on the county website
Monthly payment
Est. payment
Payment breakdown
Explore the cost of this home by adjusting the details. Changes won't be saved.Climate risks
Neighborhood: 33511
Nearby schools
Schools provided by the listing agent
- Elementary: Kingswood-HB
- Middle: Rodgers-HB
- High: Riverview-HB
Source: Stellar MLS. This data may not be complete. We recommend contacting the local school district to confirm school assignments for this home.
Similar homes
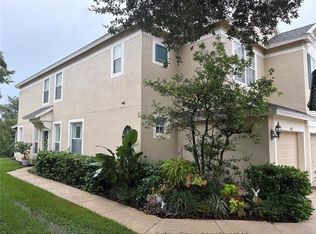
- $269,0003 bd3 ba1.6k sqft1016 VISTA CAY COURT, BRANDON, FL 33511For Sale
 MLS ID #TB8563854, Steve Storms, STORMS REALTY. Stellar MLS
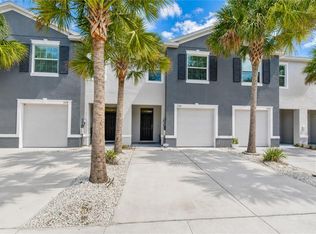
- $274,9003 bd3 ba1.6k sqft3326 PLEASANT WILLOW COURT, BRANDON, FL 33511For Sale
 MLS ID #TB8541118, Brenda Wade, KELLER WILLIAMS SOUTH TAMPA. Stellar MLS
- $294,0003 bd3 ba1.7k sqft3313 PLEASANT WILLOW COURT, BRANDON, FL 33511For Sale
 MLS ID #TB8499554, Karyn Scech, YELLOWFIN REALTY. Stellar MLS
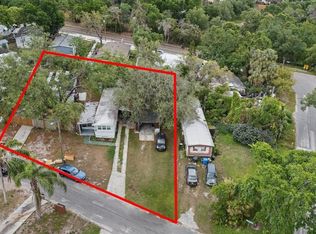
- $303,5003 bd2 ba942 sqft4115 MAYWOOD DRIVE, BRANDON, FL 33511For Sale
 MLS ID #TB8548653, Elisenda Montalvo Veliz, GOLDPEN REALTY GROUP. Stellar MLS
- $389,0003 bd2 ba1.8k sqft1717 WESTERLY DRIVE, BRANDON, FL 33511For SaleMLS ID #TB8561242, Becky Sigler, VINTAGE REAL ESTATE SERVICES. Stellar MLS
- $330,0003 bd2 ba1.3k sqft607 BREEZEWAY COURT, BRANDON, FL 33511For SaleMLS ID #TB8556405, Maria Vallejo, FUTURE HOME REALTY INC. Stellar MLS
- $244,0002 bd3 ba1.5k sqft2712 CONCH HOLLOW DRIVE, BRANDON, FL 33511For SaleMLS ID #TB8422219, Kristina Butera, RE/MAX REALTY UNLIMITED. Stellar MLS
- $369,9004 bd2 ba1.6k sqft420 GREEN ARBOR DRIVE, BRANDON, FL 33511For SaleMLS ID #TB8564985, Sandra Vigil, FUTURE HOME REALTY INC. Stellar MLS
- $200,0002 bd3 ba1.5k sqft1326 TWILRIDGE PLACE, BRANDON, FL 33511For SaleMLS ID #TB8562460, Rebecca Kelly, EATON REALTY. Stellar MLS
- $209,9003 bd2 ba1.2k sqft3111 CREEKGLEN COURT, BRANDON, FL 33511For SaleMLS ID #R4912067, Wynona Shaffer, WYNONA SHAFFER. Stellar MLS
- $329,0003 bd3 ba1.7k sqft3349 PLEASANT WILLOW COURT, BRANDON, FL 33511For SaleMLS ID #O6433436, Elle Probst, EXP REALTY LLC. Stellar MLS
- $209,0002 bd3 ba1.5k sqft2823 CONCH HOLLOW DRIVE, BRANDON, FL 33511For SaleMLS ID #O6434229, Shadi Tamimi, SET HOMES REALTY LLC. Stellar MLS
- $259,9003 bd3 ba1.4k sqft10716 AVERY PARK DRIVE, RIVERVIEW, FL 33578For SaleMLS ID #TB8536281, Tony Baroni, KELLER WILLIAMS SUBURBAN TAMPA. Stellar MLS
- $310,0004 bd1 ba1.2k sqft3424 MAZE LANE, BRANDON, FL 33511For SaleMLS ID #TB8504399, Ricardo Sanchez, RICARDO MANUEL SANCHEZ. Stellar MLS
- $395,0003 bd2 ba1.9k sqft2828 BELLWOOD DRIVE, BRANDON, FL 33511For SaleMLS ID #TB8562468, Maryann Kukwa, MILLENNIAL REALTY & PROPERTY MGMT.. Stellar MLS
- $235,0002 bd3 ba1.4k sqft2258 FLUORSHIRE DRIVE, BRANDON, FL 33511For SaleMLS ID #TB8513866, William Acosta, FOUNDATION REALTY GROUP. Stellar MLS
- $209,0002 bd2 ba1k sqft903 BUCK COURT, BRANDON, FL 33511For SaleMLS ID #TB8540307, Daniel Cuevas, DALTON WADE INC. Stellar MLS
- $369,9003 bd2 ba1.4k sqft3607 WOODHILL DRIVE, BRANDON, FL 33511For SaleMLS ID #O6418348, Robert Salmons, ENTERA REALTY LLC. Stellar MLS
- $214,9902 bd1 ba998 sqft810 HUNTERS COURT, BRANDON, FL 33511For SaleMLS ID #TB8550726, Kaylee Keller, CHARLES RUTENBERG REALTY INC. Stellar MLS
