Beautiful brick-front Colonial situated on a private 3.57-acre lot with expansive green space bordering the property, offering both beauty, privacy and room to enjoy the outdoors. Freshly updated with new carpet, fresh paint, and new stylish luxury vinyl plank flooring throughout the foyer, powder room, kitchen, and breakfast area. The inviting main level features a private home office, dramatic two-story foyer, and a bright breakfast room with a vaulted ceiling and direct access to the brick paver patio—perfect for outdoor entertaining. The kitchen has been enhanced with stunning new quartz countertops and opens to the comfortable family room, complete with a cozy gas fireplace. The laundry room, half bath, living room and dining room round out this level. Upstairs, the spacious owner's suite offers a walk-in closet and a tiled en-suite bath with jetted tub and tiled shower. The finished lower level provides abundant flexible living space, including a recreation area, a pool table area, a workout area with TV and a full bath—ideal for entertaining, hobbies, or guest accommodations. Additional features include water treatment systems, a long private driveway with ample guest parking, and a convenient location close to restaurants, a bakery, meat market, coffee shop, post office and major commuter routes. Enjoy the perfect blend of privacy, space, modern updates, and everyday convenience in this exceptional property.
Sold for $694,900
$694,900
3810 Roundtree Rd, Jefferson, MD 21755
4beds
3,738sqft
Single Family Residence
Built in 1999
3.57 Acres Lot
$693,500 Zestimate®
$186/sqft
$4,151 Estimated rent
Home value
$693,500
$645,000 - $749,000
$4,151/mo
Zestimate® history
Owner options
List your home for rent
$4,151/mo
Rent Zestimate®
Find your next renter with Zillow Rental Manager. Plus, with online applications, you can quickly screen prospective tenants – for free.
$4,151/mo
Rent Zestimate®
Refinance and save
$4,557/mo
Est. payment
Refinancing to a lower rate could help reduce your monthly payments and save thousands over the life of the loan.
$4,557/mo
Est. payment
Explore your selling options
Work with a Zillow partner agent
Leverage their expertise and Zillow's premium Showcase listings to get your home seen by more buyers.
Get startedList with your own agent
Get your home in front of millions of buyers by listing it on Zillow.
Learn how to do itSell it yourself
Take full control of how buyers see your home on Zillow by listing For Sale by Owner (FSBO).
List your homeWhat's special
Cozy gas fireplaceBrick-front colonialWalk-in closetDramatic two-story foyerInviting main levelPool table areaPrivate home office
Zillow last checked:
Listing updated:
Listed by:
Chris Reeder 301-606-8611,
Long & Foster Real Estate, Inc.,
Listing Team: Team Reeder Of Long & Foster Real Estate, Inc.
Bought with:
Shannon Calvery, 0225223677
Keller Williams Flagship
Source: Bright MLS,MLS#: MDFR2074704
Facts & features
Interior
Bedrooms & bathrooms
- Bedrooms: 4
- Bathrooms: 4
- Full bathrooms: 3
- 1/2 bathrooms: 1
- Main level bathrooms: 1
Rooms
- Room types: Living Room, Dining Room, Primary Bedroom, Bedroom 2, Bedroom 3, Bedroom 4, Kitchen, Family Room, Foyer, Breakfast Room, Laundry, Office, Recreation Room, Storage Room, Bathroom 2, Bathroom 3, Primary Bathroom, Half Bath
Primary bedroom
- Features: Flooring - Carpet, Ceiling Fan(s), Walk-In Closet(s)
- Level: Upper
Bedroom 2
- Features: Flooring - Carpet
- Level: Upper
Bedroom 3
- Features: Flooring - Laminated
- Level: Upper
Bedroom 4
- Features: Flooring - Laminated
- Level: Upper
Primary bathroom
- Features: Flooring - Ceramic Tile, Bathroom - Jetted Tub, Bathroom - Stall Shower, Double Sink
- Level: Upper
Bathroom 2
- Features: Bathroom - Tub Shower
- Level: Upper
Bathroom 3
- Features: Flooring - Ceramic Tile, Bathroom - Tub Shower
- Level: Lower
Breakfast room
- Features: Flooring - Luxury Vinyl Plank, Cathedral/Vaulted Ceiling
- Level: Main
Dining room
- Features: Flooring - Carpet, Crown Molding, Chair Rail
- Level: Main
Family room
- Features: Flooring - Carpet, Fireplace - Gas
- Level: Main
Foyer
- Features: Flooring - Luxury Vinyl Plank
- Level: Main
Half bath
- Features: Flooring - Luxury Vinyl Plank
- Level: Main
Kitchen
- Features: Flooring - Luxury Vinyl Plank, Pantry, Kitchen Island, Countertop(s) - Quartz
- Level: Main
Laundry
- Features: Flooring - Luxury Vinyl Plank
- Level: Main
Living room
- Features: Flooring - Carpet, Crown Molding
- Level: Main
Office
- Features: Flooring - Carpet, Crown Molding
- Level: Main
Recreation room
- Features: Flooring - Carpet, Recessed Lighting, Track Lighting, Ceiling Fan(s)
- Level: Lower
Storage room
- Features: Flooring - Concrete
- Level: Lower
Heating
- Heat Pump, Electric
Cooling
- Central Air, Heat Pump, Electric
Appliances
- Included: Dishwasher, Dryer, Washer, Microwave, Refrigerator, Oven/Range - Electric, Water Conditioner - Owned, Electric Water Heater
- Laundry: Main Level, Laundry Room
Features
- Soaking Tub, Bathroom - Stall Shower, Bathroom - Tub Shower, Bathroom - Walk-In Shower, Ceiling Fan(s), Family Room Off Kitchen, Formal/Separate Dining Room, Eat-in Kitchen, Kitchen - Gourmet, Kitchen Island, Pantry, Primary Bath(s), Recessed Lighting, Upgraded Countertops, Walk-In Closet(s), 2 Story Ceilings
- Flooring: Carpet
- Doors: French Doors, Six Panel
- Basement: Interior Entry,Full,Walk-Out Access,Partially Finished,Connecting Stairway,Improved,Exterior Entry,Windows
- Number of fireplaces: 1
- Fireplace features: Gas/Propane
Interior area
- Total structure area: 4,180
- Total interior livable area: 3,738 sqft
- Finished area above ground: 2,688
- Finished area below ground: 1,050
Property
Parking
- Total spaces: 2
- Parking features: Garage Faces Side, Inside Entrance, Garage Door Opener, Oversized, Driveway, Attached
- Attached garage spaces: 2
- Has uncovered spaces: Yes
- Details: Garage Sqft: 484
Accessibility
- Accessibility features: None
Features
- Levels: Three
- Stories: 3
- Patio & porch: Patio, Porch
- Exterior features: Lighting, Sidewalks
- Pool features: None
- Has view: Yes
- View description: Trees/Woods
Lot
- Size: 3.57 Acres
Details
- Additional structures: Above Grade, Below Grade
- Parcel number: 1114327290
- Zoning: R1
- Special conditions: Standard
Construction
Type & style
- Home type: SingleFamily
- Architectural style: Colonial
- Property subtype: Single Family Residence
Materials
- Brick, Vinyl Siding
- Foundation: Permanent
- Roof: Asphalt
Condition
- New construction: No
- Year built: 1999
Utilities & green energy
- Sewer: Septic Exists
- Water: Well
Community & HOA
Community
- Subdivision: None Available
HOA
- Has HOA: No
Location
- Region: Jefferson
Financial & listing details
- Price per square foot: $186/sqft
- Tax assessed value: $522,000
- Annual tax amount: $6,327
- Date on market: 6/6/2026
- Listing agreement: Exclusive Right To Sell
- Listing terms: Conventional,Cash,FHA,VA Loan,USDA Loan
- Ownership: Fee Simple
Price history
| Date | Event | Price |
|---|---|---|
| 6/22/2026 | Sold | $694,900-0.7%$186/sqft |
Source:  Bright MLS #MDFR2074704 Report a problem Bright MLS #MDFR2074704 Report a problem | ||
| 6/9/2026 | Pending sale | $699,990$187/sqft |
Source: Bright MLS #MDFR2074704 Report a problem | ||
| 6/6/2026 | Listed for sale | $699,990+157%$187/sqft |
Source: Bright MLS #MDFR2074704 Report a problem | ||
| 6/23/1999 | Sold | $272,345$73/sqft |
Source: Public Record Report a problem | ||
Public tax history
| Year | Property taxes | Tax assessment |
|---|---|---|
| 2026 | $7,016 +7.5% | $562,000 +7.7% |
| 2025 | $6,527 +10.8% | $522,000 +8.3% |
| 2024 | $5,890 +9.1% | $482,000 +4.6% |
| 2023 | $5,399 +4.9% | $460,633 -4.4% |
| 2022 | $5,148 +5.1% | $482,000 +15.3% |
| 2021 | $4,898 +2.3% | $417,900 |
| 2020 | $4,788 +2.3% | -- |
| 2019 | $4,679 +2.4% | $417,900 +7.2% |
| 2018 | $4,570 | $389,900 |
| 2017 | $4,570 -2.5% | $389,900 +11.8% |
| 2016 | $4,685 | $348,700 +6.3% |
| 2015 | $4,685 | $328,100 |
| 2014 | $4,685 | $328,100 |
| 2013 | -- | $328,100 -16.3% |
| 2012 | -- | $391,900 |
| 2011 | -- | $391,900 |
| 2010 | -- | $391,900 -30.9% |
| 2009 | -- | $567,340 +13.3% |
| 2008 | -- | $500,680 +15.4% |
| 2007 | -- | $434,020 +18.1% |
| 2006 | -- | $367,360 +12.4% |
| 2005 | -- | $326,956 +14.1% |
| 2004 | -- | $286,553 +16.4% |
| 2003 | -- | $246,150 +0.8% |
| 2002 | -- | $244,116 +0.8% |
| 2001 | -- | $242,083 |
Find assessor info on the county website
Neighborhood: 21755
Nearby homes
- $722,7004 bd3 ba3.5k sqft4430 Adrienne Ct, Jefferson, MD 21755Off Market
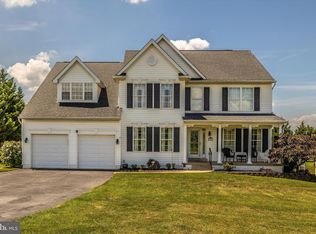
- $702,800-- bd2 ba2.4k sqft3814 Roundtree Rd, Jefferson, MD 21755Off Market
- $793,500-- bd3 ba3.1k sqft4431 Adrienne Ct, Jefferson, MD 21755Off Market
- $608,000-- bd2 ba2.5k sqft4432 Adrienne Ct, Jefferson, MD 21755Off Market
- $650,0004 bd5 ba2.8k sqft3823 Roundtree Rd, Jefferson, MD 21755Sold
- $755,0004 bd4 ba3.4k sqft4433 Adrienne Ct, Jefferson, MD 21755Off Market
- $726,4004 bd4 ba3.4k sqft3806 Roundtree Rd, Jefferson, MD 21755Off Market
- $846,9005 bd4 ba3k sqft4409 Canton Ave, Jefferson, MD 21755Off Market
Nearby schools
GreatSchools rating
- 7/10Valley Elementary SchoolGrades: PK-5Distance: 0.2 mi
- 7/10Brunswick Middle SchoolGrades: 6-8Distance: 4.3 mi
- 8/10Brunswick High SchoolGrades: 9-12Distance: 4.4 mi
Schools provided by the listing agent
- Elementary: Valley
- Middle: Brunswick
- High: Brunswick
- District: Frederick County Public Schools
Source: Bright MLS. This data may not be complete. We recommend contacting the local school district to confirm school assignments for this home.
Get a cash offer in 3 minutes
Find out how much your home could sell for in as little as 3 minutes with a no-obligation cash offer.
Estimated market value
$693,500
Get a cash offer in 3 minutes
Find out how much your home could sell for in as little as 3 minutes with a no-obligation cash offer.
Estimated market value
$693,500
- Maryland
- Frederick County
- Jefferson
- 21755
- 3810 Roundtree Rd
