Spacious & newly renovated 4 bedroom Townhouse on a lovely treed lined street in Historic Roebling Village. Inviting enclosed front porch leads you into the large Living & Dining rooms with newer flooring . Remodeled Kitchen has granite counters & stainless steel appliances . The 4 large bedrooms have plenty of closet space and the full bath is updated with new vanity.. There is a full basement for plenty of storage + laundry area with washer, dryer & deep sink. Gas heater is just 1 year old. The backyard with deck & concrete patio is fully fenced . Located near shopping, schools, and within walking distance to park, walking paths and playground. Plus convenient to commuters with nearby River Line Train, Rts 130, 206, I295 & NJ Turnpike. Move-In Ready!
Coming soon 08/17
$299,900
42 3rd Ave, Roebling, NJ 08554
4beds
1,760sqft
Townhouse
Built in 1905
1,681 Square Feet Lot
$-- Zestimate®
$170/sqft
$-- HOA
What's special
- 3 days |
- 85 |
- 0 |
Zillow last checked:
Listing updated:
Listed by:
Marian Conte 609-947-4222,
DiDonato Realty Company Inc
Source: Bright MLS,MLS#: NJBL2118552
Facts & features
Interior
Bedrooms & bathrooms
- Bedrooms: 4
- Bathrooms: 1
- Full bathrooms: 1
Rooms
- Room types: Living Room, Dining Room, Bedroom 2, Bedroom 3, Bedroom 4, Kitchen, Basement, Bedroom 1, Full Bath
Bedroom 1
- Features: Ceiling Fan(s), Flooring - Carpet
- Level: Upper
- Area: 180 Square Feet
- Dimensions: 12 X 15
Bedroom 2
- Features: Flooring - Carpet
- Level: Upper
- Area: 130 Square Feet
- Dimensions: 10 X 13
Bedroom 3
- Features: Flooring - Carpet
- Level: Upper
Bedroom 4
- Features: Flooring - Carpet
- Level: Upper
Basement
- Level: Lower
Dining room
- Level: Main
- Area: 192 Square Feet
- Dimensions: 12 X 16
Other
- Level: Upper
Kitchen
- Features: Kitchen - Gas Cooking, Granite Counters
- Level: Main
- Area: 104 Square Feet
- Dimensions: 8 X 13
Living room
- Level: Main
- Area: 221 Square Feet
- Dimensions: 13 X 17
Heating
- Baseboard, Natural Gas
Cooling
- Window Unit(s), Electric
Appliances
- Included: Refrigerator, Cooktop, Washer, Dryer, Gas Water Heater
- Laundry: In Basement, Washer In Unit, Dryer In Unit
Features
- Ceiling Fan(s), 9'+ Ceilings
- Basement: Full,Unfinished
- Has fireplace: No
Interior area
- Total structure area: 1,760
- Total interior livable area: 1,760 sqft
- Finished area above ground: 1,760
- Finished area below ground: 0
Property
Parking
- Parking features: On Street
- Has uncovered spaces: Yes
Accessibility
- Accessibility features: None
Features
- Levels: Three
- Stories: 3
- Patio & porch: Porch, Patio
- Exterior features: Sidewalks, Street Lights, Lighting
- Pool features: None
- Fencing: Full
Lot
- Size: 1,681 Square Feet
- Dimensions: 16.00 x 105.00
Details
- Additional structures: Above Grade, Below Grade
- Parcel number: 150013800043
- Zoning: RESIDENTIAL
- Special conditions: Standard
Construction
Type & style
- Home type: Townhouse
- Architectural style: Contemporary
- Property subtype: Townhouse
Materials
- Brick
- Foundation: Block
- Roof: Shingle
Condition
- New construction: No
- Year built: 1905
Utilities & green energy
- Sewer: Public Sewer
- Water: Public
- Utilities for property: Cable Connected
Community & HOA
Community
- Subdivision: Roebling Village
HOA
- Has HOA: No
Location
- Region: Roebling
- Municipality: FLORENCE TWP
Financial & listing details
- Price per square foot: $170/sqft
- Tax assessed value: $143,300
- Annual tax amount: $4,422
- Date on market: 8/17/2026
- Listing agreement: Exclusive Right To Sell
- Inclusions: Refrigerator, Stove, Washer & Dryer
- Ownership: Fee Simple
Estimated market value
Not available
Estimated sales range
Not available
Not available
Price history
| Date | Event | Price |
|---|---|---|
| 7/17/2025 | Listing removed | $2,449$1/sqft |
Source: Bright MLS #NJBL2088178 Report a problem | ||
| 7/15/2025 | Listed for rent | $2,449$1/sqft |
Source: Bright MLS #NJBL2088178 Report a problem | ||
| 7/14/2025 | Listing removed | $2,449$1/sqft |
Source: Zillow Rentals Report a problem | ||
| 7/7/2025 | Price change | $2,449-1.6%$1/sqft |
Source: Zillow Rentals Report a problem | ||
| 6/2/2025 | Listed for rent | $2,490-11.1%$1/sqft |
Source: Zillow Rentals Report a problem | ||
| 5/30/2025 | Listing removed | $2,800$2/sqft |
Source: Zillow Rentals Report a problem | ||
| 4/9/2025 | Listed for rent | $2,800-5.1%$2/sqft |
Source: Zillow Rentals Report a problem | ||
| 8/2/2024 | Listing removed | -- |
Source: Zillow Rentals Report a problem | ||
| 6/17/2024 | Price change | $2,950-7.8%$2/sqft |
Source: Zillow Rentals Report a problem | ||
| 5/11/2024 | Listed for rent | $3,200$2/sqft |
Source: Zillow Rentals Report a problem | ||
| 7/15/2016 | Sold | $127,500+6.3%$72/sqft |
Source: Agent Provided Report a problem | ||
| 7/22/2004 | Sold | $119,900+60.1%$68/sqft |
Source: Public Record Report a problem | ||
| 7/18/2000 | Sold | $74,900$43/sqft |
Source: Public Record Report a problem | ||
Public tax history
| Year | Property taxes | Tax assessment |
|---|---|---|
| 2024 | $3,823 | $143,300 |
| 2023 | -- | $143,300 |
| 2022 | $3,742 +0.9% | $143,300 |
| 2021 | $3,709 +1.3% | $143,300 |
| 2020 | $3,661 +0.9% | $143,300 |
| 2019 | $3,630 +1.2% | $143,300 |
| 2018 | $3,585 +2% | $143,300 |
| 2017 | $3,517 +2.1% | $143,300 |
| 2016 | $3,445 -13.4% | $143,300 |
| 2015 | $3,980 -2.2% | $143,300 -15.9% |
| 2014 | $4,070 +1.7% | $170,300 |
| 2013 | $4,002 +3% | $170,300 |
| 2012 | $3,885 +3.2% | $170,300 |
| 2011 | $3,765 +5.8% | $170,300 |
| 2010 | $3,558 +0.8% | $170,300 +97.8% |
| 2009 | $3,531 +2.6% | $86,100 |
| 2008 | $3,442 +1.9% | $86,100 |
| 2007 | $3,379 +5.6% | $86,100 |
| 2006 | $3,199 +8.1% | $86,100 |
| 2005 | $2,958 +6.8% | $86,100 |
| 2004 | $2,771 | $86,100 |
| 2003 | -- | $86,100 |
| 2002 | -- | $86,100 |
| 2001 | -- | $86,100 |
Find assessor info on the county website
Monthly payment
Est. payment
Payment breakdown
Explore the cost of this home by adjusting the details. Changes won't be saved.Climate risks
Neighborhood: 08554
Nearby schools
GreatSchools rating
- 2/10Number 5, Roebling Elementary SchoolGrades: PK-3Distance: 0.4 mi
- 3/10Riverfront SchoolGrades: PK,4-8Distance: 1.2 mi
- 4/10Florence Twp Memorial High SchoolGrades: 9-12Distance: 2 mi
Schools provided by the listing agent
- Elementary: Roebling E.s.
- Middle: Riverfront School
- High: Florence Township Memorial
- District: Florence Township Public Schools
Source: Bright MLS. This data may not be complete. We recommend contacting the local school district to confirm school assignments for this home.
- $250,500-- bd-- ba1.1k sqft44 3rd Ave, Roebling, NJ 08554Off Market
- $248,300-- bd-- ba1.1k sqft40 3rd Ave, Roebling, NJ 08554Off Market
- $265,100-- bd-- ba1.1k sqft38 3rd Ave, Roebling, NJ 08554Off Market
- $229,800-- bd-- ba1.1k sqft46 3rd Ave, Roebling, NJ 08554Off Market
- $145,0002 bd1 ba1.1k sqft36 3rd Ave, Roebling, NJ 08554Sold
- $259,8002 bd1 ba1.1k sqft50 3rd Ave, Roebling, NJ 08554Off Market
- $264,5002 bd2 ba1.1k sqft34 3rd Ave, Roebling, NJ 08554Off Market
- $252,300-- bd-- ba1.1k sqft52 3rd Ave, Roebling, NJ 08554Off Market
A local agent can set up tours, give advice and negotiate with sellers.
Similar homes
- $349,9997 bd2 ba2.2k sqft132 4th Ave, Florence, NJ 08554For Sale
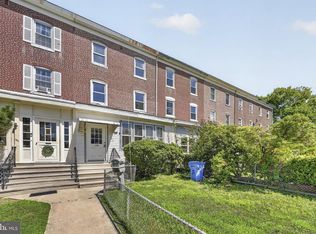
 MLS ID #NJBL2117052, Michael Sclafani, RE/MAX Central - Manalapan. Bright MLS
 - $279,0002 bd2 ba1.1k sqft135 2nd Ave, Roebling, NJ 08554For Sale
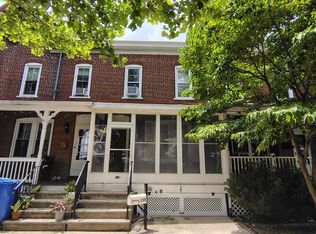 MLS ID #NJBL2115248, Joseph Miczak, Weichert Realtors-Princeton Junction. Bright MLS
 - $294,8742 bd2 ba1.6k sqft3 Wyndam Pl, Florence, NJ 08518For Sale
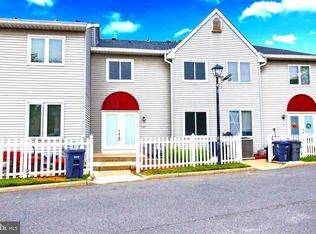 MLS ID #NJBL2118358, Anjani Kumar, ERA Central Realty Group - Bordentown. Bright MLS
 - $300,0004 bd2 ba1.5k sqft10 New Pond Ln, Levittown, PA 19054For Sale
 MLS ID #PABU2127878, Matthew Harnick, Keller Williams Real Estate-Blue Bell. Bright MLS
 - $--3 bd2 ba1.2k sqft232 Hayes St, Bristol, PA 19007AuctionAuction.com 2
- $369,0004 bd2 ba1.4k sqft325 Wilson St, Bristol, PA 19007For SaleMLS ID #PABU2128924, Anthony Carro, Real of Pennsylvania. Bright MLS
- $320,0002 bd2 ba1.2k sqft16 E Burlington St, Bordentown, NJ 08505For SaleMLS ID #NJBL2118342, Kelly Rein, Keller Williams Premier. Bright MLS
- $--4 bd1 ba1.6k sqft63 Mary St, Bordentown, NJ 08505AuctionAuction.com 2
- $425,0004 bd3 ba2.1k sqft1043 Hornberger Ave, Roebling, NJ 08554For SaleMLS ID #NJBL2115612, Maryanne Ziccardi, Keller Williams Premier. Bright MLS
- $299,0003 bd1 ba945 sqft104 Vernon St, Bordentown, NJ 08505For SaleMLS ID #NJBL2118688, Jack Yao, Realmart Realty, LLC. Bright MLS
- $395,0003 bd3 ba1.7k sqft263 Birch Hollow Dr, Bordentown, NJ 08505For SaleMLS ID #NJBL2117918, Alex Robinson, Real Broker, LLC. Bright MLS
- $319,0004 bd2 ba2k sqft225 Dorrance St, Bristol, PA 19007For SaleMLS ID #PABU2128136, Stacy Padilla, Realty Mark Associates-CC. Bright MLS
- $--4 bd1 ba1.5k sqft32 Valley Rd, Levittown, PA 19057AuctionXome
- $--3 bd2 ba1.4k sqft2428 Purdue St, Bristol, PA 19007AuctionXome
- $359,0003 bd1 ba1k sqft151 Willow Dr, Levittown, PA 19054For SaleMLS ID #PABU2127568, Lindsay McCormick, Opus Elite Real Estate. Bright MLS
- $295,0003 bd1 ba1.3k sqft327 Stonybrook Dr, Levittown, PA 19055For SaleMLS ID #PABU2127960, Lisa Povlow, Kurfiss Sotheby's International Realty. Bright MLS
- $299,9003 bd2 ba1.9k sqft27 Langdon Rd, Burlington Township, NJ 08016For SaleMLS ID #NJBL2117206, Nassef Guirguis, RealtyMark Properties. Bright MLS
- $399,9004 bd1 ba1.2k sqft27 Lakeside Dr #W, Levittown, PA 19054For SaleMLS ID #PABU2128814, Ian Dixon, Keller Williams Real Estate-Langhorne. Bright MLS
- $320,0004 bd2 ba1.3k sqft5 Kingwood Ln, Levittown, PA 19055For SaleMLS ID #PABU2126856, Elaine Punchello, RE/MAX Properties - Newtown. Bright MLS
- $349,9003 bd2 ba1.5k sqft26 W 2nd St, Florence, NJ 08518For SaleMLS ID #NJBL2117610, Sam Mikhail, VORO Keystone, LLC. Bright MLS
