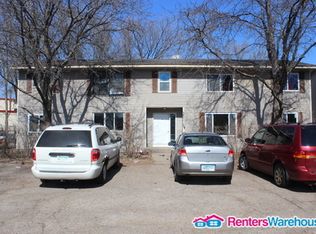

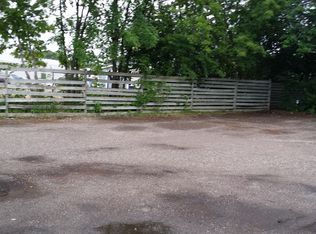
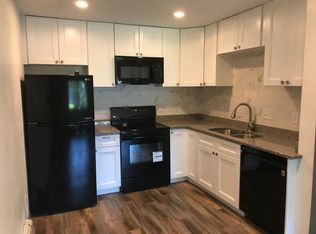
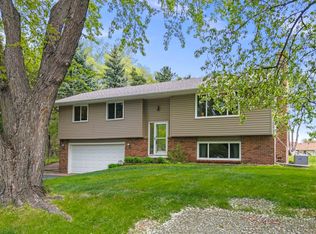
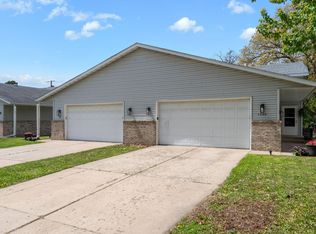
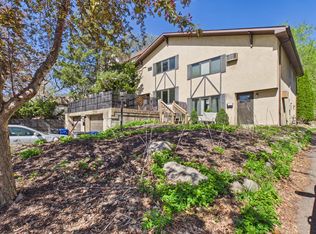
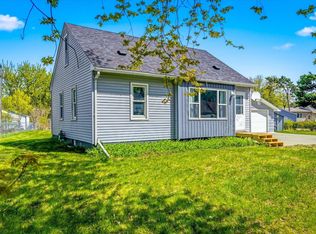
Great owner occupied building or good cash flow for an investor. Nicely updated siding and windows. Inside the units have updated flooring, kitchens and paint. Each unit has 2 bedrooms and a bath. The units have separate hot water heaters in them. A common boiler keeps this entire building cozy during the winter. Lots of parking out front on an asphalt lot. Very convenient location just a mile east of 35W off Lake Drive. Easy walking distance to shopping. Just a few short blocks to Lexington City Park.
Active
$595,000
3811 Restwood Rd, Lexington, MN 55014
--beds
0baths
3,328sqft
Est.:
Fourplex
Built in 1984
-- sqft lot
$-- Zestimate®
$179/sqft
$-- HOA
What's special
Updated flooringNicely updated siding
- 4 days |
- 100 |
- 5 |
Zillow last checked:
Listing updated:
Listed by:
Thomas L. Simonsen 612-978-2585,
Counselor Realty
Source: NorthstarMLS as distributed by MLS GRID,MLS#: 7077994
Tour with a local agent
Facts & features
Interior
Bedrooms & bathrooms
- Bathrooms: 0
Heating
- Boiler
Appliances
- Laundry: Laundry Closet, Main Level, Coin-op Laundry Owned
Features
- Basement: None
Interior area
- Total structure area: 3,328
- Total interior livable area: 3,328 sqft
- Finished area above ground: 3,328
- Finished area below ground: 0
Property
Parking
- Parking features: Asphalt, Parking Lot, Paved Lot
- Details: Garage Dimensions (0)
Accessibility
- Accessibility features: None
Features
- Levels: Two
Lot
- Size: 0.35 Acres
- Dimensions: 75 x 200
- Features: Tree Coverage - Light
Details
- Foundation area: 1664
- Parcel number: 353123120015
- Zoning description: Residential-Multi-Family
Construction
Type & style
- Home type: MultiFamily
- Property subtype: Fourplex
Materials
- Frame
- Roof: Age Over 8 Years
Condition
- New construction: No
- Year built: 1984
Utilities & green energy
- Electric: Fuses
- Gas: Natural Gas
- Sewer: City Sewer/Connected
- Water: City Water/Connected
Community & HOA
Community
- Subdivision: Ottes Add To Lexington
HOA
- Amenities included: Coin-op Laundry Owned
Location
- Region: Lexington
Financial & listing details
- Price per square foot: $179/sqft
- Tax assessed value: $566,400
- Annual tax amount: $9,910
- Date on market: 5/21/2026
- Cumulative days on market: 124 days
- Tenant pays: Cable TV, Electricity, Hot Water
- Road surface type: Paved
Estimated market value
Not available
Estimated sales range
Not available
$2,176/mo
Price history
| Date | Event | Price |
|---|---|---|
| 5/21/2026 | Listed for sale | $595,000-4.8%$179/sqft |
Source:  NorthstarMLS as distributed by MLS GRID #7077994 Report a problem NorthstarMLS as distributed by MLS GRID #7077994 Report a problem | ||
| 1/1/2026 | Listing removed | $625,000$188/sqft |
Source: NorthstarMLS as distributed by MLS GRID #6781222 Report a problem | ||
| 11/11/2025 | Price change | $625,000-3.8%$188/sqft |
Source: NorthstarMLS as distributed by MLS GRID #6781222 Report a problem | ||
| 9/3/2025 | Listed for sale | $650,000+23.8%$195/sqft |
Source: NorthstarMLS as distributed by MLS GRID #6781222 Report a problem | ||
| 1/21/2020 | Sold | $525,000+60.1%$158/sqft |
Source: NorthstarMLS as distributed by MLS GRID #5267374 Report a problem | ||
| 6/17/2003 | Sold | $327,900+31.2%$99/sqft |
Source: Public Record Report a problem | ||
| 9/18/2001 | Sold | $250,000+51.5%$75/sqft |
Source: Public Record Report a problem | ||
| 4/26/2000 | Sold | $165,000$50/sqft |
Source: Public Record Report a problem | ||
Public tax history
| Year | Property taxes | Tax assessment |
|---|---|---|
| 2025 | $10,095 +3.3% | $566,400 -2.5% |
| 2024 | $9,772 +10.3% | $580,700 -2.8% |
| 2023 | $8,863 +3.2% | $597,500 +13.2% |
| 2022 | $8,585 +6.6% | $527,900 +6.7% |
| 2021 | $8,054 -6.5% | $494,700 +9.2% |
| 2019 | $8,615 +28.8% | $453,000 +32.3% |
| 2018 | $6,689 +15.9% | $342,400 +18.6% |
| 2017 | $5,773 +10% | $288,600 +20.4% |
| 2016 | $5,247 +3.8% | $239,800 |
| 2015 | $5,057 +9.5% | $239,800 +2.5% |
| 2014 | $4,617 -66.4% | $234,000 |
| 2013 | $13,738 +140.3% | -- |
| 2012 | $5,717 -5.3% | -- |
| 2011 | $6,040 +5% | -- |
| 2010 | $5,750 -12.7% | -- |
| 2008 | $6,587 -1.8% | -- |
| 2007 | $6,708 -0.9% | -- |
| 2006 | $6,767 +16.8% | -- |
| 2005 | $5,795 +6.2% | -- |
| 2004 | $5,458 +54.1% | -- |
| 2003 | $3,543 +34.7% | -- |
| 2002 | $2,631 -53.9% | -- |
| 2001 | $5,702 | -- |
Find assessor info on the county website
Monthly payment
Est. payment$--/mo
Payment breakdown
Explore the cost of this home by adjusting the details. Changes won't be saved.
All calculations are estimates and provided by Zillow, Inc. for informational purposes only. Actual amounts may vary.
HOA fees may include property taxes on listings classified as Co-Ops. Contact the listing agent and/or owner for fee details.
Mortgage interest rates are dependent on a number of factors, including credit score, down payment, and repayment length. Interest rate data provided by Zillow Group Marketplace, Inc. as of 1/1/1970 from various mortgage lenders with which we have lead or other similar arrangements; the Estimated Payment is an average of those rates.
See how much you could borrow to make a competitive offer.
Climate risks
Neighborhood: 55014
Nearby schools
GreatSchools rating
- 8/10Golden Lake Elementary SchoolGrades: PK-5Distance: 1 mi
- 7/10Centennial Middle SchoolGrades: 6-8Distance: 3.2 mi
- 10/10Centennial High SchoolGrades: 9-12Distance: 1.7 mi
A local agent can set up tours, give advice and negotiate with sellers.

- Minnesota
- Anoka County
- Lexington
- 55014
- 3811 Restwood Rd
Nearby cities
Nearby zip codes
Other Lexington Topics
