
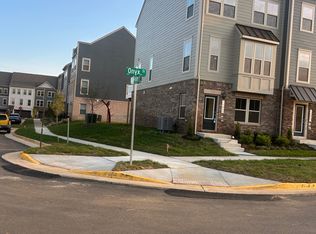
More Than a Home—A Destination. At Quartz District you never have to compromise—you truly get it all. This brand new, stunning Stanley Martin, vibrant mixed-use community blends luxury living with walkable lakefront dining and shopping, placing everything you need just steps from your door. Unparalleled amenities include resort-style pool, welcoming club house, scenic nature playground and trails, dog parks, 350,000 square feet of retail, restaurants, office space and convenient access to everyday services and essentials like Whole Foods. Experience modern living at its finest. Join our VIP list and receive an invitation to our exclusive VIP opening in January 2026. Are you ready to call Quartz District home? Welcome to the Jenkins, our most sought-after floorplan that beautifully blends sophistication with functionality. This exceptional townhome features 4 levels, 4 bedrooms, 3 full bathrooms, and 1 half bathrooms. The highlight of this home is the 4th-level loft and rooftop terrace, offering a versatile space perfect for a home office, gym, or entertainment area. Enjoy breathtaking sunsets at golden hour or unwind under the stars—this outdoor oasis adds a touch of luxury to your everyday life. Step into the open-concept main level, where tall windows fill the space with natural light. The chef-inspired kitchen features designer finishes, a large island, and ample storage, seamlessly flow into the dining and living areas. A deck extends your living space, perfect for morning coffee or evening relaxation. The ground level includes a bedroom suite with a full bath, perfect for entertaining guests. The 2-car garage provides generous space for parking and additional storage, ensuring all your essentials are organized and within reach. Retreat to the private primary suite featuring a spacious walk-in closet and an en-suite bathroom designed for ultimate relaxation. Two additional bedrooms and a full bathroom down the hall offer ample space for family members or guests. Don’t miss your chance to own the Jenkins—our most popular floorplan. Discover the perfect blend of style, comfort, and community today! *Photos are of a similar model home.
Sold for $683,640
Zillow last checked:
Listing updated:
Bought with:
Zenul Abedeen, 5003890
Samson Properties
Source: Bright MLS,MLS#: VAPW2110300
Price history
| Date | Event | Price |
|---|---|---|
| 8/28/2026 | Listing removed | $3,600$2/sqft |
Source: Bright MLS #VAPW2126902 Report a problem | ||
| 8/21/2026 | Price change | $3,600-4%$2/sqft |
Source: Bright MLS #VAPW2126902 Report a problem | ||
| 8/13/2026 | Price change | $3,750-3.8%$2/sqft |
Source: Bright MLS #VAPW2126902 Report a problem | ||
| 8/4/2026 | Price change | $3,900-4.9%$2/sqft |
Source: Bright MLS #VAPW2126902 Report a problem | ||
| 8/1/2026 | Listed for rent | $4,100$2/sqft |
Source: Bright MLS #VAPW2126902 Report a problem | ||
| 7/27/2026 | Sold | $683,640-2.1%$294/sqft |
Source:  Bright MLS #VAPW2110300 Report a problem Bright MLS #VAPW2110300 Report a problem | ||
| 1/19/2026 | Pending sale | $698,640$300/sqft |
Source: Bright MLS #VAPW2110300 Report a problem | ||
| 1/9/2026 | Listed for sale | $698,640$300/sqft |
Source: Bright MLS #VAPW2110300 Report a problem | ||
Get a cash offer in 3 minutes
Find out how much your home could sell for in as little as 3 minutes with a no-obligation cash offer.
Estimated market value
$680,100
