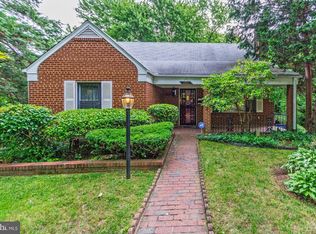
Seller’s motivated! A RARE 7-bedroom Luxury Hill Crest Estate with an Income-Producing Lower Level & Parking for 6+ vehicles! Just outside of Capitol Hill and the Navy Yard and completely transformed in 2023 , this home blends classic Washington architecture with modern elegance and functionality. Step inside to an expansive, sun-filled layout featuring multiple living areas, high ceilings, and premium finishes throughout. The open-concept main level includes a striking chef’s kitchen with custom cabinetry, quartz countertops, and high-end appliances, perfect for both everyday living and entertaining. A spacious living room with a cozy fireplace creates an inviting atmosphere for gatherings. With 7 true bedrooms, this home offers unmatched flexibility rarely found in Hillcrest. Each bedroom is generously sized with abundant natural light, and all 5 bathrooms feature spa-inspired finishes. The multi-level floor plan provides ideal options for guest suites, office, fitness space, or extended-family living. Outside, you’ll find a beautifully landscaped property with plenty of space for hosting, play, or quiet relaxation. The home also includes off-street parking for up to 6 cars. For buyers who appreciate versatility, this property has generated over $40,000 in supplemental hosting income during a 12-month period while owner-occupied, highlighting its financial potential. The seperately metered side entrance LL apartment offers exceptional flexibility-ideal for airbnb or rental. With the approved RFK and Commanders redevelopment just minutes away, this location is positioned for strong long-term appreciation as the surrounding corridor evolves into a major entertainment and economic destination. Located in one of DC’s most established and peaceful neighborhoods, Hillcrest is known for tree-lined streets, spacious lots, and a true sense of community, while still offering quick access to 295, 395, Anacostia, Capitol Hill, Navy Yard, Downtown, Metro, and nearby amenities. 3811 Suitland Road SE is turnkey, meticulously maintained, and thoughtfully designed for modern living. Home warranty conveys.
For sale
Price cut: $20K (5/15)
$1,124,995
3811 Suitland Rd SE, Washington, DC 20020
7beds
4,076sqft
Est.: Get pre-qualified
Single Family Residence
Built in 1936
7,980 Square Feet Lot
$-- Zestimate®
$276/sqft
$-- HOA
What's special
Tree-lined streetsIncome-producing lower levelBeautifully landscaped propertyMulti-level floor planOpen-concept main levelSpacious lotsHigh ceilings
- 51 days |
- 400 |
- 28 |
Zillow last checked:
Listing updated:
Listed by:
Brian Thomas 202-246-5368,
RLAH @properties,
Co-Listing Agent: Dyema Lamar 202-352-5020,
RLAH @properties
Source: Bright MLS,MLS#: DCDC2254740
Tour with a local agent
Facts & features
Interior
Bedrooms & bathrooms
- Bedrooms: 7
- Bathrooms: 5
- Full bathrooms: 5
- Main level bathrooms: 1
- Main level bedrooms: 1
Rooms
- Room types: Bedroom 2, Bedroom 3, Bedroom 1, Bathroom 1, Bathroom 2
Bedroom 1
- Level: Main
Bedroom 1
- Level: Upper
Bedroom 1
- Level: Upper
Bedroom 1
- Level: Lower
Bedroom 2
- Level: Upper
Bedroom 2
- Level: Upper
Bedroom 3
- Level: Upper
Bathroom 1
- Level: Main
Bathroom 1
- Level: Upper
Bathroom 1
- Level: Upper
Bathroom 1
- Level: Lower
Bathroom 2
- Level: Upper
Heating
- Heat Pump, Electric
Cooling
- Central Air, Electric
Appliances
- Included: Electric Water Heater
Features
- Basement: Connecting Stairway,Finished,Exterior Entry
- Number of fireplaces: 1
Interior area
- Total structure area: 4,354
- Total interior livable area: 4,076 sqft
- Finished area above ground: 3,192
- Finished area below ground: 884
Property
Parking
- Total spaces: 5
- Parking features: Garage Faces Side, Garage Door Opener, Inside Entrance, Basement, Driveway, Off Street, Attached
- Attached garage spaces: 1
- Uncovered spaces: 4
Accessibility
- Accessibility features: None
Features
- Levels: Four
- Stories: 4
- Pool features: None
Lot
- Size: 7,980 Square Feet
- Features: Landscaped, Unknown Soil Type
Details
- Additional structures: Above Grade, Below Grade
- Parcel number: 5684//0824
- Zoning: R-1B
- Special conditions: Standard
Construction
Type & style
- Home type: SingleFamily
- Architectural style: Traditional
- Property subtype: Single Family Residence
Materials
- Brick
- Foundation: Concrete Perimeter
Condition
- Excellent
- New construction: No
- Year built: 1936
- Major remodel year: 2023
Utilities & green energy
- Sewer: Public Sewer
- Water: Public
Community & HOA
Community
- Subdivision: Hill Crest
HOA
- Has HOA: No
Location
- Region: Washington
Financial & listing details
- Price per square foot: $276/sqft
- Tax assessed value: $957,390
- Annual tax amount: $7,287
- Date on market: 4/7/2026
- Listing agreement: Exclusive Right To Sell
- Ownership: Fee Simple
Estimated market value
Not available
Estimated sales range
Not available
$6,419/mo
Price history
| Date | Event | Price |
|---|---|---|
| 5/15/2026 | Price change | $1,124,995-1.7%$276/sqft |
Source: | ||
| 4/3/2026 | Price change | $1,145,000-2.6%$281/sqft |
Source: | ||
| 2/26/2026 | Listed for sale | $1,175,000+20.5%$288/sqft |
Source: | ||
| 1/17/2026 | Listing removed | $8,500$2/sqft |
Source: Zillow Rentals Report a problem | ||
| 1/11/2026 | Listed for rent | $8,500$2/sqft |
Source: Zillow Rentals Report a problem | ||
| 4/20/2023 | Sold | $975,000$239/sqft |
Source: Public Record Report a problem | ||
| 3/28/2023 | Pending sale | $975,000+2.7%$239/sqft |
Source: | ||
| 3/16/2023 | Listed for sale | $949,487+177.6%$233/sqft |
Source: | ||
| 7/20/2022 | Sold | $342,000+31.5%$84/sqft |
Source: | ||
| 5/6/2022 | Pending sale | $260,000$64/sqft |
Source: | ||
| 5/6/2022 | Listed for sale | $260,000+60.5%$64/sqft |
Source: | ||
| 12/10/1996 | Sold | $162,000$40/sqft |
Source: Public Record Report a problem | ||
Public tax history
| Year | Property taxes | Tax assessment |
|---|---|---|
| 2025 | $7,287 -8.3% | $947,180 +1.3% |
| 2024 | $7,949 +55.7% | $935,220 +55.7% |
| 2023 | $5,104 +167% | $600,520 +8.6% |
| 2022 | $1,912 +4.5% | $553,180 +4.2% |
| 2021 | $1,830 +4.8% | $530,890 +3.7% |
| 2020 | $1,746 +9.6% | $511,740 +11.3% |
| 2018 | $1,593 +9.7% | $459,870 +11.1% |
| 2017 | $1,452 +5.7% | $414,050 +4.9% |
| 2016 | $1,373 -86.1% | $394,760 +6.4% |
| 2015 | $9,913 +742.4% | $371,060 +6.9% |
| 2014 | $1,177 -0.5% | $347,100 -0.1% |
| 2013 | $1,183 +2.8% | $347,520 +2.7% |
| 2012 | $1,151 | $338,420 |
| 2011 | $1,151 -51.7% | $338,420 -21.8% |
| 2010 | $2,385 +10% | $432,520 -10.7% |
| 2009 | $2,168 +13.4% | $484,110 +30.2% |
| 2007 | $1,913 +5.2% | $371,830 +38.8% |
| 2006 | $1,818 -5.1% | $267,970 +9.6% |
| 2005 | $1,916 +12% | $244,590 +13.1% |
| 2004 | $1,711 +99.6% | $216,240 +3.7% |
| 2003 | $857 -41% | $208,570 +15% |
| 2002 | $1,453 +129.5% | $181,363 +12% |
| 2001 | $633 | $161,931 |
Find assessor info on the county website
Monthly payment
Est. payment$--/mo
Payment breakdown
Explore the cost of this home by adjusting the details. Changes won't be saved.
All calculations are estimates and provided by Zillow, Inc. for informational purposes only. Actual amounts may vary.
HOA fees may include property taxes on listings classified as Co-Ops. Contact the listing agent and/or owner for fee details.
Mortgage interest rates are dependent on a number of factors, including credit score, down payment, and repayment length. Interest rate data provided by Zillow Group Marketplace, Inc. as of 1/1/1970 from various mortgage lenders with which we have lead or other similar arrangements; the Estimated Payment is an average of those rates.
See how much you could borrow to make a competitive offer.
Climate risks
Neighborhood: Hillcrest
Nearby schools
GreatSchools rating
- 5/10Beers Elementary SchoolGrades: PK-5Distance: 0.3 mi
- 3/10Sousa Middle SchoolGrades: 6-8Distance: 1.5 mi
- 3/10Anacostia High SchoolGrades: 9-12Distance: 1.8 mi
Schools provided by the listing agent
- District: District Of Columbia Public Schools
Source: Bright MLS. This data may not be complete. We recommend contacting the local school district to confirm school assignments for this home.
A local agent can set up tours, give advice and negotiate with sellers.
- Washington, DC
- District of Columbia
- Washington
- 20020
- Hillcrest
- 3811 Suitland Rd SE