Skip main navigation
Off market
  • $1,224,500

    3811 Twin Rivers Trl, Parrish, FL 34219

    3beds
    3,493sqft
    Single Family Residence
    Built in 2019
    1.04 Acres Lot
    $1,224,500 Zestimate®
    $351/sqft
    $4,735 Estimated rent

    Home value

    $1,224,500

    $1.13M - $1.33M

    $4,735/mo

    Zestimate® history
    Loading
    Loading...

    Owner options

    List your home for rent

    $4,735/mo

    Rent Zestimate®

    Find your next renter with Zillow Rental Manager. Plus, with online applications, you can quickly screen prospective tenants – for free.

    Learn more

    $4,735/mo

    Rent Zestimate®

    Refinance and save

    $8,081/mo

    Est. payment

    Refinancing to a lower rate could help reduce your monthly payments and save thousands over the life of the loan.

    See today's rates

    $8,081/mo

    Est. payment

    Explore your selling options

    Work with a Zillow partner agent

    Leverage their expertise and Zillow's premium Showcase listings to get your home seen by more buyers.

    Get started

    List with your own agent

    Get your home in front of millions of buyers by listing it on Zillow.

    Learn how to do it

    Sell it yourself

    Take full control of how buyers see your home on Zillow by listing For Sale by Owner (FSBO).

    List your home

    What's special

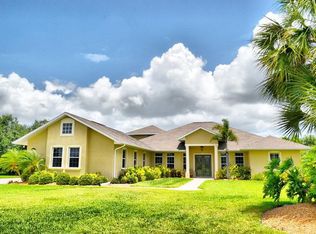
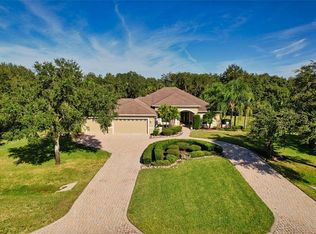
    ABSOLUTE PERFECTION IN TWIN RIVERS! This stunning builders model is loaded with upgrades and finishes that you have to see to believe. Amazing homesite on over an acre backing up to the private lake and preserve views.Attention to detail and luxury can be seen throughout this home built by one of the premier builders on the west coast of Florida, Johnson Homes.The Sawgrass model offers 3 bedrooms plus den,3 bathrooms,a bonus room and a 7 CAR GARAGE!!Walk in the front door and you will immediately fall in love with the great room design and wide open views directly out the house to the pool and lake.The attention to detail is what really sets this builder and home apart! The kitchen is the true epicenter of the home and is a perfect blend of functionality and luxury.Beautiful two toned hardwood cabinets detailed with pullouts & moldings, oversized island with Quartz countertops & gorgeous tile backsplash complete the clean,sleek look of the kitchen. The master bedroom is oversized and features two walk in closets and a spectacular master bathroom with focus on the free standing soaking tub and large walk in shower.The split bedroom design is very desirable with the other rooms located on the other side of the house while the formal office is next to the master. Additional space includes a large bonus room perfect for a TV room, game room or additional flex space. The outdoor living space is nothing short of spectacular with a large covered lanai, full outdoor kitchen and pool and spa. THIS IS A MUST SEE!!!

    This property is off market, which means it's not currently listed for sale or rent on Zillow. This may be different from what's available on other websites or public sources.

    Originating MLS: Sarasota - Manatee

    Facts & features

    Interior

    Bedrooms & bathrooms
    • Bedrooms: 3
    • Bathrooms: 3
    • Full bathrooms: 3
    Heating
    • Other, Electric
    Cooling
    • Central
    Appliances
    • Included: Dishwasher, Garbage disposal, Microwave, Range / Oven, Refrigerator
    • Laundry: Inside, Laundry Room
    Features
    • Ceiling Fans(s), Eating Space In Kitchen, High Ceiling(s), Master Bedroom Downstairs, Open Floorplan, Split Bedroom, Walk-In Closet(s), Crown Molding, Solid Wood Cabinets, Kitchen/Family Room Combo, Living Room/Dining Room Combo, Solid Surface Counters, Built in Features, Vaulted Ceiling(s), Coffered Ceiling(s)
    • Flooring: Tile, Carpet
    • Windows: Shades, Shutters
    • Has fireplace: No
    Interior area
    • Total interior livable area: 3,493 sqft

    Property

    Parking
    • Total spaces: 7
    • Parking features: Garage - Attached
    Features
    • Levels: One
    • Patio & porch: Patio, Screened, Covered
    • Exterior features: Stone, Brick
    • Pool features: In Ground, Screen Enclosure
    • Has spa: Yes
    • Spa features: In Ground
    • Has view: Yes
    • View description: Water
    • Has water view: Yes
    • Water view: Water
    • Waterfront features: Lake
    Lot
    • Size: 1.04 Acres
    • Residential vegetation: Trees/Landscaped
    Details
    • Additional structures: Outdoor Kitchen
    • Parcel number: 497702509
    • Zoning: PDR

    Construction

    Type & style
    • Home type: SingleFamily
    • Architectural style: Contemporary, Florida
    • Property subtype: Single Family Residence
    Materials
    • masonry
    • Roof: Composition
    Condition
    • Completed
    • Year built: 2019
    Details
    • Builder model: Sawgrass
    • Builder name: Johnson Homes

    Utilities & green energy

    • Sewer: Public Sewer
    • Water: Public
    • Utilities for property: Electricity Connected, Phone Available, Cable Available, Public, Electricity Available

    Community & HOA

    Community
    • Subdivision: TWIN RIVERS PH I
    HOA
    • Has HOA: Yes
    • Amenities included: Playground, Park
    • Services included: Manager
    • HOA fee: $88 monthly
    Location
    • Region: Parrish

    Financial & listing details

    • Price per square foot: $351/sqft
    • Tax assessed value: $894,440
    • Annual tax amount: $11,765
    • Listing terms: Cash, Conventional
    • Ownership: Fee Simple

    Price history

    DateEventPrice
    1/4/2021Sold$925,000$265/sqft
    Source: Stellar MLS #A4457191 Report a problem
    9/24/2020Pending sale$925,000$265/sqft
    Source: RE/MAX ALLIANCE GROUP #A4457191 Report a problem
    1/21/2020Listed for sale$925,000+825%$265/sqft
    Source: RE/MAX ALLIANCE GROUP #A4457191 Report a problem
    3/6/2019Sold$100,000+104.1%$29/sqft
    Source: Public Record Report a problem
    3/4/2013Sold$49,000-10.7%$14/sqft
    Source: Agent Provided Report a problem
    7/17/2012Listed for sale$54,900-54.2%$16/sqft
    Source: Coldwell Banker Residential Real Estate - Sarasota Downtown #A3963212 Report a problem
    5/3/2011Listing removed$119,900$34/sqft
    Source: Coldwell Banker Residential Real Estate - Lakewood Ranch #A3897417 Report a problem
    4/8/2011Listed for sale$119,900$34/sqft
    Source: Coldwell Banker Residential Real Estate - Lakewood Ranch #A3897417 Report a problem

    Public tax history

    YearProperty taxesTax assessment
    2025$11,765 -8.2%$894,440 -7.9%
    2024$12,815 +0.8%$970,692 +3%
    2023$12,717 -4.3%$942,419 -3.5%
    2022$13,285 +40.4%$976,900 +52.9%
    2021$9,465 +11.9%$639,087 +12.2%
    2020$8,460 +633.3%$569,554 +776.2%
    2019$1,154 $65,000
    2018$1,154 +18.3%$65,000 +1.6%
    2017$975 +20.7%$64,000
    2016$808 $64,000 +19.6%
    2015$808 $53,500
    2014$808 +35.8%$53,500 +38.3%
    2013$595 +59379%$38,675
    2012$1 $38,675 -15%
    2011$1 $45,500 -1.1%
    2010-- $46,000 -47.6%
    2009$1,348 -28.7%$87,850 -30%
    2008$1,890 -9.1%$125,500 -7.4%
    2007$2,079 +2.3%$135,500 +10.6%
    2006$2,032 +44.7%$122,500 +49.4%
    2005$1,404 +27.3%$82,000 +29.1%
    2004$1,103 $63,500
    Find assessor info on the county website

    Neighborhood: 34219

    Nearby schools

    GreatSchools rating
    Schools provided by the listing agent
    • Elementary: William H. Bashaw Elementary
    • Middle: Buffalo Creek Middle
    • High: Palmetto High

    Source: The MLS. This data may not be complete. We recommend contacting the local school district to confirm school assignments for this home.

    Get a cash offer in 3 minutes
    Find out how much your home could sell for in as little as 3 minutes with a no-obligation cash offer.
    Estimated market value
    $1,224,500
    Get a cash offer in 3 minutes
    Find out how much your home could sell for in as little as 3 minutes with a no-obligation cash offer.
    Estimated market value
    $1,224,500