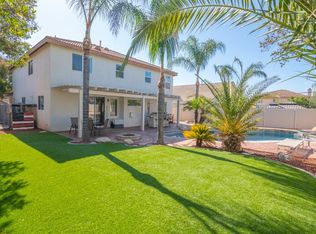
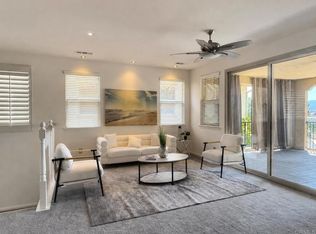
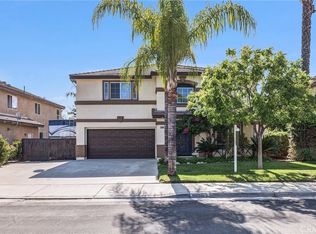
Welcome to 38112 Encanto Rd. Murrieta. A beautifully upgraded Rancho Bella Vista home designed for exceptional living and effortless entertaining. This impressive 5 bedroom, 4 bath home offers over 3,600 sqft of living space and sits on a generous 8,700+ sqft lot. Designed for entertaining, this upgraded, turn-key home offers its own resort-style backyard featuring a heated pool and spa equipped with its own grotto and water slide. The large oversized kitchen, with abundant cabinetry and expansive counter space, offers stainless steel appliances and a massive center island which is perfect for entertaining guests! The main floor bedroom/bathroom is perfect for guests or extended family. Separate dining room and laundry room for added convenience. The expansive primary suite offers a peaceful escape with its own fireplace and beautifully remodeled bathroom, creating the perfect setting to unwind at the end of the day. The finished bonus room, accessible through the garage is a perfect spot for the home gym, home office or even a private wine cellar. Additional highlights include OWNED SOLAR, a desirable location within the award winning Temecula School District, and only minutes to downtown, this home is a must see!
Pending
Listed by: Cal Mission Realty • Steven Quinones • Contact: steve@calmissionrealty.com
$875,000
38112 Encanto Rd, Murrieta, CA 92563
5beds
3,603sqft
Single Family Residence
Built in 2004
8,276 Square Feet Lot
$873,900 Zestimate®
$243/sqft
$45/mo HOA
What's special
- 34 days
- 699
- 20
Likely to sell faster than
Zillow last checked:
Listing updated:
Listed by:
Steven Quinones DRE #01335662 steve@calmissionrealty.com,
Cal Mission Realty
Source: CRMLS,MLS#: NDP2608156 Originating MLS: California Regional MLS (North San Diego County & Pacific Southwest AORs)
Originating MLS: California Regional MLS (North San Diego County & Pacific Southwest AORs)Facts & features
Interior
Bedrooms & bathrooms
- Bedrooms: 5
- Bathrooms: 4
- Full bathrooms: 4
- Main level bathrooms: 1
- Main level bedrooms: 1
Rooms
- Room types: Bonus Room, Bedroom, Family Room, Kitchen, Laundry, Living Room
Bedroom
- Features: Bedroom on Main Level
Cooling
- Central Air
Appliances
- Laundry: Washer Hookup, Electric Dryer Hookup, Gas Dryer Hookup, Laundry Room
Features
- Bedroom on Main Level
- Has fireplace: Yes
- Fireplace features: Living Room, Primary Bedroom
- Common walls with other units/homes: No Common Walls
Interior area
- Total interior livable area: 3,603 sqft
Video & virtual tour
Property
Parking
- Total spaces: 3
- Parking features: Garage - Attached
- Attached garage spaces: 3
Features
- Levels: Two
- Stories: 2
- Entry location: 1
- Has private pool: Yes
- Pool features: In Ground, Private
Lot
- Size: 8,276 Square Feet
- Features: 0-1 Unit/Acre, Lawn, Landscaped, Level, Street Level
Details
- Parcel number: 964451012
- Zoning: R1
- Special conditions: Standard
Construction
Type & style
- Home type: SingleFamily
- Property subtype: Single Family Residence
Condition
- Year built: 2004
Utilities & green energy
- Sewer: Public Sewer
Community & HOA
Community
- Features: Curbs, Sidewalks
HOA
- Has HOA: Yes
- Amenities included: Maintenance Grounds, Picnic Area, Playground
- HOA fee: $45 monthly
- HOA name: Rancho Bella Vista
- HOA phone: 888-354-8322
Location
- Region: Murrieta
Financial & listing details
- Price per square foot: $243/sqft
- Tax assessed value: $432,123
- Date on market: 8/29/2026
- Cumulative days on market: 34 days
- Listing terms: Cash,Conventional,FHA,VA Loan
Estimated market value
$873,900
$830,000 - $918,000
$4,433/mo
Price history
| Date | Event | Price |
|---|---|---|
| 9/17/2026 | Pending sale | $875,000$243/sqft |
Source:  CRMLS #NDP2608156 Report a problem CRMLS #NDP2608156 Report a problem | ||
| 8/29/2026 | Listed for sale | $875,000+76.8%$243/sqft |
Source: CRMLS #NDP2608156 Report a problem | ||
| 5/24/2019 | Sold | $495,000+50.5%$137/sqft |
Source: Public Record Report a problem | ||
| 11/25/2008 | Sold | $329,000-22.6%$91/sqft |
Source: Public Record Report a problem | ||
| 8/19/2008 | Listed for sale | $425,000-9.4%$118/sqft |
Source: foreclosure.com Report a problem | ||
| 10/3/2007 | Sold | $469,000-25.6%$130/sqft |
Source: Public Record Report a problem | ||
| 12/30/2005 | Sold | $630,000+1%$175/sqft |
Source: Public Record Report a problem | ||
| 10/7/2004 | Sold | $623,500$173/sqft |
Source: Public Record Report a problem | ||
Public tax history
| Year | Property taxes | Tax assessment |
|---|---|---|
| 2026 | -- | $432,123 +2% |
| 2025 | $6,881 +1.2% | $423,651 +2% |
| 2024 | $6,796 +0.6% | $415,345 +2% |
| 2023 | $6,759 +0.5% | $407,202 +2% |
| 2022 | $6,723 +1.4% | $399,219 +2% |
| 2021 | $6,631 +1.3% | $391,392 +1% |
| 2020 | $6,543 +2.1% | $387,380 +2% |
| 2019 | $6,405 +1.2% | $379,785 +2% |
| 2018 | $6,328 +1.1% | $372,340 +2% |
| 2017 | $6,257 | $365,040 +2% |
| 2016 | $6,257 -0.7% | $357,883 +1.5% |
| 2015 | $6,301 +2% | $352,510 +2% |
| 2014 | $6,178 | $345,607 +0.5% |
| 2013 | -- | $344,047 +11.7% |
| 2012 | -- | $308,000 +6.2% |
| 2011 | -- | $290,000 -11.6% |
| 2010 | -- | $328,219 -0.2% |
| 2009 | -- | $329,000 -35% |
| 2008 | -- | $505,800 -23.7% |
| 2007 | -- | $663,000 +2% |
| 2006 | -- | $650,000 |
Find assessor info on the county website
Monthly payment
Est. payment
Payment breakdown
Explore the cost of this home by adjusting the details. Changes won't be saved.Climate risks
Neighborhood: 92563

Similar homes
- $850,0004 bd3 ba3.1k sqft37781 Rushing Wind Ct, Murrieta, CA 92563For Sale
 MLS ID #SW26194404, Sarah Drago, United One Realty. CRMLS
 - $728,0005 bd3 ba2.9k sqft37978 Spur Dr, Murrieta, CA 92563For Sale
 MLS ID #NDP2608269, Kathleen Kuey, Advance San Diego Realty, Inc.. CRMLS
 - $899,0005 bd5 ba3.7k sqft31699 Country View Rd, Temecula, CA 92591For Sale
 MLS ID #PTP2604857, Kathleen Nguyen, Lifetime Real Estate, Inc. CRMLS
 - $749,9004 bd3 ba2.6k sqft37690 Rushing Wind Ct, Murrieta, CA 92563For Sale
 MLS ID #SW26194971, Jorge Fuentes, Realty ONE Group West. CRMLS
Local buyer's agents are ready to help
