You will be SO glad you waited!! "Lovingly-Maintained" is an Understatement ** Updated Kitchen and Bathroom! ** All Flooring Replaced with Luxury Vinyl Plank! ** Fully-Covered Back Patio is Fabulous, All Weather, All Seasons! ** HVAC and Water Heater 2024! ** Washer, Dryer, Fridge, Dishwasher, and Disposal all Replaced in 2024! ** 200 Amp Service! ** Both House Attics Air-Sealed and Insulation Added in 2024! ** Crawlspace Encapsulated in 2024! ** Gorgeous 1/3rd Acre Lot with Fully-Fenced and Double-Gated Backyard! ** TWO Large Sheds! ** * Fabulous 24' x 24' Two-Car Detached Garage, Your Perfect Insulated HangOut, with DriCore Sub Floor and LVP Flooring, a New Steel Insulated Ladder to the Fully-Floored Attic... Storage Galore! ** TWO Driveways, Plus Additional Gated Private Parking! ** Plenty of Nearby Shopping, Restaurants, Entertainment! ** Easy Commutes to Philadelphia, the Trenton/Princeton Area, the Joint Base! ** Quick Access to Routes 38, 73, 130, 295, NJ Tpk ** Come See and Make This Amazing Home & Property YOURS!!
Coming soon 08/16
$380,000
417 Florence Ave, Maple Shade, NJ 08052
4beds
1,262sqft
Single Family Residence
Built in 1960
0.33 Acres Lot
$411,300 Zestimate®
$301/sqft
$-- HOA
What's special
- 3 days |
- 173 |
- 20 |
Zillow last checked:
Listing updated:
Listed by:
Nancy MacDermott 856-296-3139,
Weichert Realtors - Moorestown
Source: Bright MLS,MLS#: NJBL2118334
Facts & features
Interior
Bedrooms & bathrooms
- Bedrooms: 4
- Bathrooms: 1
- Full bathrooms: 1
Rooms
- Room types: Dining Room, Primary Bedroom, Bedroom 2, Bedroom 3, Bedroom 4, Kitchen, Family Room, Utility Room, Bathroom 1
Primary bedroom
- Features: Ceiling Fan(s)
- Level: Upper
- Area: 140 Square Feet
- Dimensions: 10 X 14
Bedroom 2
- Features: Ceiling Fan(s)
- Level: Upper
- Area: 100 Square Feet
- Dimensions: 10 X 10
Bedroom 3
- Features: Ceiling Fan(s), Attic - Pull-Down Stairs
- Level: Upper
- Area: 90 Square Feet
- Dimensions: 9 X 10
Bedroom 4
- Level: Lower
- Area: 117 Square Feet
- Dimensions: 9 X 13
Bathroom 1
- Level: Upper
Dining room
- Features: Ceiling Fan(s)
- Level: Main
- Area: 168 Square Feet
- Dimensions: 12 X 14
Family room
- Level: Lower
- Area: 216 Square Feet
- Dimensions: 12 X 18
Kitchen
- Features: Kitchen - Gas Cooking, Eat-in Kitchen, Ceiling Fan(s)
- Level: Main
- Area: 143 Square Feet
- Dimensions: 11 X 13
Utility room
- Level: Lower
- Area: 78 Square Feet
- Dimensions: 6 X 13
Heating
- Forced Air, Natural Gas
Cooling
- Central Air, Electric
Appliances
- Included: Dishwasher, Dryer, Microwave, Oven/Range - Gas, Range Hood, Refrigerator, Washer, Water Heater, Gas Water Heater
Features
- Attic, Ceiling Fan(s), Eat-in Kitchen
- Flooring: Carpet, Wood
- Has basement: No
- Has fireplace: No
Interior area
- Total structure area: 1,262
- Total interior livable area: 1,262 sqft
- Finished area above ground: 1,262
- Finished area below ground: 0
Property
Parking
- Total spaces: 9
- Parking features: Oversized, Storage, Other, Driveway, Enclosed, Lighted, Detached, On Street
- Garage spaces: 2
- Uncovered spaces: 7
Accessibility
- Accessibility features: None
Features
- Levels: Bi-Level,Two
- Stories: 2
- Patio & porch: Patio, Deck, Porch
- Exterior features: Lighting, Extensive Hardscape
- Pool features: None
Lot
- Size: 0.33 Acres
- Dimensions: 69.00 x 208.00
Details
- Additional structures: Above Grade, Below Grade
- Parcel number: 190013000007 01
- Zoning: RES
- Special conditions: Standard
Construction
Type & style
- Home type: SingleFamily
- Property subtype: Single Family Residence
Materials
- Frame
- Foundation: Block
Condition
- New construction: No
- Year built: 1960
Utilities & green energy
- Sewer: Public Sewer
- Water: Public
Community & HOA
Community
- Subdivision: None Available
HOA
- Has HOA: No
Location
- Region: Maple Shade
- Municipality: MAPLE SHADE TWP
Financial & listing details
- Price per square foot: $301/sqft
- Tax assessed value: $173,900
- Annual tax amount: $6,882
- Date on market: 8/16/2026
- Listing agreement: Exclusive Right To Sell
- Exclusions: Kayaks And Racks On Sheds
- Ownership: Fee Simple
Estimated market value
$411,300
$391,000 - $432,000
$2,836/mo
Price history
| Date | Event | Price |
|---|---|---|
| 2/23/2024 | Sold | $357,500-2%$283/sqft |
Source:  Bright MLS #NJBL2055164 Report a problem Bright MLS #NJBL2055164 Report a problem | ||
| 2/5/2024 | Pending sale | $364,900$289/sqft |
Source: Bright MLS #NJBL2055164 Report a problem | ||
| 1/31/2024 | Contingent | $364,900$289/sqft |
Source: Bright MLS #NJBL2055164 Report a problem | ||
| 11/3/2023 | Listed for sale | $364,900$289/sqft |
Source: Bright MLS #NJBL2055164 Report a problem | ||
Public tax history
| Year | Property taxes | Tax assessment |
|---|---|---|
| 2025 | $6,601 +3% | $173,900 |
| 2024 | $6,410 | $173,900 |
| 2023 | -- | $173,900 |
| 2022 | $6,311 +1% | $173,900 |
| 2021 | $6,250 +3.5% | $173,900 |
| 2020 | $6,038 +1.8% | $173,900 |
| 2019 | $5,933 +1.2% | $173,900 |
| 2018 | $5,864 +1.5% | $173,900 |
| 2017 | $5,777 +2.2% | $173,900 |
| 2016 | $5,652 +3.1% | $173,900 |
| 2015 | $5,480 -7.3% | $173,900 |
| 2014 | $5,912 +1.2% | $173,900 -24% |
| 2013 | $5,842 +2.9% | $228,900 |
| 2012 | $5,679 +3.6% | $228,900 |
| 2011 | $5,480 +6% | $228,900 |
| 2010 | $5,171 +1.5% | $228,900 |
| 2009 | $5,093 +4% | $228,900 |
| 2008 | $4,898 +6.6% | $228,900 |
| 2007 | $4,594 -3.6% | $228,900 |
| 2006 | $4,767 +13.2% | $228,900 +80% |
| 2005 | $4,213 +5.1% | $127,200 |
| 2004 | $4,007 | $127,200 |
| 2003 | -- | $127,200 |
| 2002 | -- | $127,200 |
| 2001 | -- | $127,200 |
Find assessor info on the county website
Monthly payment
Est. payment
Payment breakdown
Explore the cost of this home by adjusting the details. Changes won't be saved.Climate risks
Neighborhood: 08052
Nearby schools
GreatSchools rating
- 4/10Maude M. Wilkins Elementary SchoolGrades: 2-4Distance: 0.7 mi
- 3/10Maple Shade High SchoolGrades: 7-12Distance: 0.2 mi
- 3/10Ralph J Steinhauer Elementary SchoolGrades: 5-6Distance: 1 mi
Schools provided by the listing agent
- District: Maple Shade Township Public Schools
Source: Bright MLS. This data may not be complete. We recommend contacting the local school district to confirm school assignments for this home.
- $396,3003 bd1 ba1.4k sqft419 Florence Ave, Maple Shade, NJ 08052Off Market
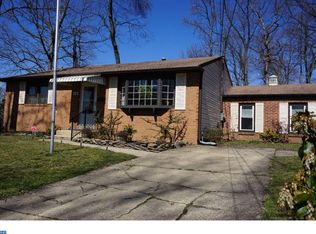
- $483,6003 bd1 ba1.9k sqft411 Florence Ave, Maple Shade, NJ 08052Off Market
- $343,500-- bd-- ba1.5k sqft13 E Woodcrest Ave, Maple Shade, NJ 08052Off Market
- $430,0004 bd1 ba1.9k sqft11 E Woodcrest Ave, Maple Shade, NJ 08052Sold
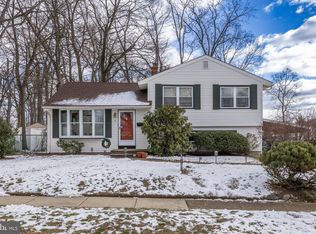
- $316,200-- bd-- ba1.2k sqft407 Florence Ave, Maple Shade, NJ 08052Off Market
- $307,900-- bd-- ba1.2k sqft15 E Woodcrest Ave, Maple Shade, NJ 08052Off Market
- $365,900-- bd-- ba1.5k sqft426 Florence Ave, Maple Shade, NJ 08052Off Market
- $389,700-- bd-- ba1.8k sqft422 Florence Ave, Maple Shade, NJ 08052Off Market
A local agent can set up tours, give advice and negotiate with sellers.
Similar homes
- $364,8004 bd1 ba1.2k sqft42 Farnsworth Ave, Maple Shade, NJ 08052For Sale

 MLS ID #NJBL2118722, Joe Walters, RealtyMark Properties. Bright MLS
 - $399,7773 bd2 ba1.5k sqft712 E Woodlawn Ave, Maple Shade, NJ 08052For Sale
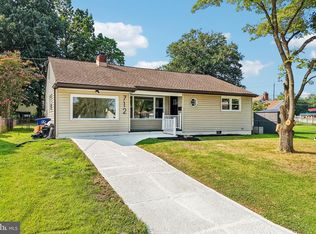 MLS ID #NJBL2118732, Nicholas Toronto, EXP Realty, LLC. Bright MLS
 - $375,0003 bd2 ba1.4k sqft514 Cutler Ave, Maple Shade, NJ 08052For Sale
 MLS ID #NJBL2117360, Keith Conklin, Keller Williams Realty - Cherry Hill. Bright MLS
 - $369,0003 bd2 ba1.1k sqft12 Collins Ln, Maple Shade, NJ 08052For Sale
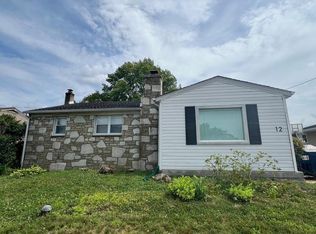 MLS ID #NJBL2117266, Mr. Charles Thomas, Thomas Realty Inc.. Bright MLS
 - $384,9904 bd2 ba1.6k sqft19 Paul Rd, Maple Shade, NJ 08052For Sale By Owner
- $385,0003 bd2 ba1.5k sqft15 S Walnut Ave, Maple Shade, NJ 08052For SaleMLS ID #NJBL2116668, Jamie Kretovich, Key Properties Real Estate. Bright MLS
- $385,0003 bd2 ba1.7k sqft306 Anna Ave, Maple Shade, NJ 08052For SaleMLS ID #NJBL2112076, Jennifer D'Alesandro, Keller Williams Realty - Moorestown. Bright MLS
- $369,9003 bd1 ba1.3k sqft25 N Coles Ave, Maple Shade, NJ 08052For SaleMLS ID #NJBL2109882, Alice Reiser, Keller Williams Realty - Washington Township. Bright MLS
- $385,0003 bd2 ba1.6k sqft305 Lincoln Ave, Maple Shade, NJ 08052For SaleMLS ID #NJBL2111386, MaryAnne Verfaillie, KW Empower. Bright MLS
- $335,0003 bd2 ba960 sqft203 Bailey Ave, Maple Shade, NJ 08052For SaleMLS ID #NJBL2117470, Haider Chughtai, EXP Realty, LLC. Bright MLS
- $349,5004 bd1 ba1.2k sqft226 Ruth Ave, Maple Shade, NJ 08052For SaleMLS ID #NJBL2107260, Mr. Charles Thomas, Thomas Realty Inc.. Bright MLS
- $439,9004 bd3 ba1.8k sqft24 County Ave, Maple Shade, NJ 08052For SaleMLS ID #NJBL2115784, Lacey Fabrikant, EXP Realty, LLC. Bright MLS
- $359,9004 bd3 ba1.6k sqft25 S Holly Ave, Maple Shade, NJ 08052For SaleMLS ID #NJBL2115720, Lisa B Hopewell, BHHS Fox & Roach-Marlton. Bright MLS
- $449,9993 bd2 ba1.3k sqft33 Delwood Rd, Cherry Hill, NJ 08002For SaleMLS ID #NJCD2123612, Day Lazala-Gordon, Real Broker, LLC. Bright MLS
- $299,9993 bd2 ba1k sqft227 Ruth Ave, Maple Shade, NJ 08052For SaleMLS ID #NJBL2117762, Jack Sweeney, EXP Realty, LLC. Bright MLS
- $325,0004 bd1 ba1.3k sqft2235 47th St, Pennsauken, NJ 08110For SaleMLS ID #NJCD2124036, Lisa B Hopewell, BHHS Fox & Roach-Marlton. Bright MLS
- $379,9993 bd2 ba1.5k sqft2418 York Rd, Pennsauken, NJ 08109For SaleMLS ID #NJCD2123946, Karine Ezran, Keller Williams Realty - Cherry Hill. Bright MLS
- $--3 bd2 ba1.1k sqft3128 Finlaw Ave, Pennsauken, NJ 08109AuctionXome
- $324,9993 bd1 ba1.2k sqft2503 48th St, Pennsauken, NJ 08110For SaleMLS ID #NJCD2124432, Noelle Carter, Real of Pennsylvania. Bright MLS
- $325,0003 bd1 ba1.1k sqft653 Windsor Ave, Maple Shade, NJ 08052For SaleMLS ID #NJBL2117232, Lizzie Biddle, Weichert Realtors - Moorestown. Bright MLS
