Designed by Modernist architect Karl Mrozek as his personal residence, 3812 Darby Road is a rare find for design enthusiasts. Situated on a meticulously maintained private lot with a creek, just a stone's throw from the Hope Valley County Club clubhouse, this home offers both style and function in a manageable space.
The exterior features striking overhangs and cantilevers that define the bold roofline, while floor-to-ceiling windows bring natural light and stunning outdoor views into the heart of the home. The main level includes an oversized family room with a fireplace, a spacious dining area, sunroom and an eat-in kitchen with Viking appliances. The main floor primary suite offers ease and privacy. Upstairs, two very bright, generous bedrooms share a full bath with jetted tub, completing the main living space. A detached two-car garage includes a versatile additional 950 sq ft finished living space for an office, apartment, or in-law suite. Large living area overlooking the creek and peaceful backyard, and bedroom/full bath. This home is a stunner... Don't miss it! Open Sat/Sun 1-3!
Sold for $1,360,000
$1,360,000
3812 Darby Rd, Durham, NC 27707
4beds
2,737sqft
Single Family Residence
Built in 1989
0.59 Acres Lot
$1,390,800 Zestimate®
$497/sqft
$4,380 Estimated rent
Home value
$1,390,800
$1.29M - $1.50M
$4,380/mo
Zestimate® history
Owner options
List your home for rent
$4,380/mo
Rent Zestimate®
Find your next renter with Zillow Rental Manager. Plus, with online applications, you can quickly screen prospective tenants – for free.
$4,380/mo
Rent Zestimate®
Refinance and save
$8,767/mo
Est. payment
Refinancing to a lower rate could help reduce your monthly payments and save thousands over the life of the loan.
$8,767/mo
Est. payment
Explore your selling options
Work with a Zillow partner agent
Leverage their expertise and Zillow's premium Showcase listings to get your home seen by more buyers.
Get startedList with your own agent
Get your home in front of millions of buyers by listing it on Zillow.
Learn how to do itSell it yourself
Take full control of how buyers see your home on Zillow by listing For Sale by Owner (FSBO).
List your homeWhat's special
Zillow last checked:
Listing updated:
Listed by:
Dave Brion 919-525-5538,
Nest Realty of the Triangle,
Karen Roberts 919-475-8686,
Nest Realty of the Triangle
Bought with:
Susan E Anders, 319784
Nest Realty of the Triangle
Source: Doorify MLS,MLS#: 10053442
Facts & features
Interior
Bedrooms & bathrooms
- Bedrooms: 4
- Bathrooms: 4
- Full bathrooms: 3
- 1/2 bathrooms: 1
- Main level bathrooms: 2
Primary bedroom
- Level: Main
- Area: 240 Square Feet
- Dimensions: 15 x 16
Bedroom 2
- Level: Second
- Area: 216 Square Feet
- Dimensions: 12 x 18
Bedroom 3
- Level: Second
- Area: 168 Square Feet
- Dimensions: 12 x 14
Bedroom 4
- Description: Detached
- Level: Additional
- Area: 206.55 Square Feet
- Dimensions: 13.5 x 15.3
Breakfast room
- Level: Main
- Area: 108 Square Feet
- Dimensions: 9 x 12
Dining room
- Level: Main
- Area: 189.54 Square Feet
- Dimensions: 11.7 x 16.2
Other
- Level: Main
- Area: 92.4 Square Feet
- Dimensions: 7.7 x 12
Family room
- Level: Main
- Area: 424.27 Square Feet
- Dimensions: 20.9 x 20.3
Kitchen
- Level: Main
- Area: 123.5 Square Feet
- Dimensions: 9.5 x 13
Laundry
- Level: Main
- Area: 72.38 Square Feet
- Dimensions: 7.7 x 9.4
Office
- Description: Detached
- Level: Additional
- Area: 150.96 Square Feet
- Dimensions: 10.2 x 14.8
Other
- Description: Primary walkin closet
- Level: Main
- Area: 128 Square Feet
- Dimensions: 8 x 16
Other
- Description: Flex - Detached
- Level: Additional
- Area: 172.27 Square Feet
- Dimensions: 10.7 x 16.1
Other
- Description: Detached storage
- Level: Additional
- Area: 77 Square Feet
- Dimensions: 7 x 11
Sunroom
- Level: Main
- Area: 132 Square Feet
- Dimensions: 11 x 12
Heating
- Central, Forced Air
Cooling
- Central Air
Appliances
- Included: Cooktop, Dryer, Dishwasher, Gas Cooktop, Microwave, Oven, Refrigerator, Self Cleaning Oven, Stainless Steel Appliance(s), Trash Compactor, Vented Exhaust Fan, Washer, Washer/Dryer, Wine Refrigerator, Wall Oven
Features
- Double Vanity, Entrance Foyer, Eat-in Kitchen, Pantry, Primary Downstairs, Recessed Lighting, Walk-In Closet(s), Separate Shower, Quartz Counters
- Flooring: Carpet, Ceramic Tile, Hardwood, Luxury Vinyl
- Number of fireplaces: 1
- Fireplace features: Living Room
Interior area
- Total structure area: 2,737
- Total interior livable area: 2,737 sqft
- Finished area above ground: 2,737
- Finished area below ground: 0
Property
Parking
- Total spaces: 4
- Parking features: Garage Faces Front, Garage, Parking Pad
- Garage spaces: 2
- Uncovered spaces: 2
Features
- Levels: Two
- Stories: 2
- Patio & porch: Awning(s), Deck
- Exterior features: Awning(s), Permeable Paving, Private Yard, Rain Gutters
- Pool features: Community
Lot
- Size: 0.59 Acres
- Dimensions: 213 x 143 x 209 x 104
Details
- Parcel number: 124355
- Special conditions: Standard
Construction
Type & style
- Home type: SingleFamily
- Architectural style: Contemporary,Modern
- Property subtype: Single Family Residence
Materials
- Wood Siding
- Foundation: Concrete Perimeter
- Roof: Shingle,Tar/Gravel
Condition
- New construction: No
- Year built: 1989
Utilities & green energy
- Sewer: Public Sewer
- Water: Public
Community & HOA
Community
- Security: 24 Hour Security, Security Service
HOA
- Has HOA: No
Location
- Region: Durham
Financial & listing details
- Price per square foot: $497/sqft
- Tax assessed value: $543,667
- Annual tax amount: $6,572
- Date on market: 9/19/2024
- Listing agreement: Exclusive Right To Sell
- Listing terms: Cash,Conventional
- Road surface type: Asphalt, Paved
Price history
| Date | Event | Price |
|---|---|---|
| 10/29/2024 | Sold | $1,360,000+6.7%$497/sqft |
Source:  Doorify MLS #10053442 Report a problem Doorify MLS #10053442 Report a problem | ||
| 9/20/2024 | Pending sale | $1,275,000$466/sqft |
Source: Doorify MLS #10053442 Report a problem | ||
| 9/19/2024 | Listed for sale | $1,275,000+101.9%$466/sqft |
Source: Doorify MLS #10053442 Report a problem | ||
| 11/30/2012 | Sold | $631,500-2.8%$231/sqft |
Source: Doorify MLS #1846872 Report a problem | ||
| 7/20/2012 | Listed for sale | $650,000$237/sqft |
Source: Urban Durham Realty #1846872 Report a problem | ||
Public tax history
| Year | Property taxes | Tax assessment |
|---|---|---|
| 2025 | $13,668 +80.2% | $1,378,838 +153.6% |
| 2024 | $7,584 +6.5% | $543,667 |
| 2023 | $7,122 +2.3% | $543,667 |
| 2022 | $6,958 +0.5% | $543,667 |
| 2021 | $6,926 +2.4% | $543,667 |
| 2020 | $6,763 | $543,667 |
| 2019 | $6,763 -11.6% | $543,667 -3.6% |
| 2018 | $7,651 | $564,011 |
| 2017 | -- | $564,011 |
| 2016 | $7,338 | $564,011 +8.9% |
| 2015 | $7,338 | $517,935 |
| 2014 | -- | $517,935 |
| 2013 | -- | $517,935 |
| 2012 | -- | $517,935 |
| 2011 | $6,751 +0.4% | $517,935 |
| 2010 | $6,722 +4% | $517,935 |
| 2009 | $6,464 | $517,935 |
| 2008 | $6,464 +12.3% | $517,935 +27.1% |
| 2007 | $5,754 +1.4% | $407,516 |
| 2006 | $5,673 | $407,516 |
| 2005 | $5,673 +1.4% | $407,516 |
| 2004 | $5,595 | $407,516 |
| 2003 | -- | $407,516 |
| 2002 | $5,147 +50.7% | $407,516 +93.3% |
| 2000 | $3,414 | $210,800 |
Find assessor info on the county website
Neighborhood: Hope Valley
Nearby homes
- $1,539,5004 bd4 ba4.3k sqft3818 Darby Rd, Durham, NC 27707Off Market
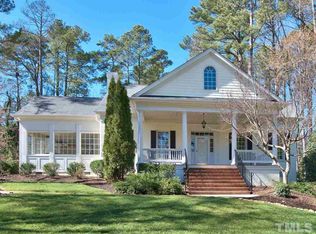
- $2,285,6005 bd4 ba4.9k sqft3305 Westover Rd, Durham, NC 27707Off Market
- $1,124,7004 bd3 ba2.9k sqft3807 Churchill Cir, Durham, NC 27707Off Market
- $1,857,6004 bd3 ba4.6k sqft3315 Westover Rd, Durham, NC 27707Off Market
- $94,437-- bd-- ba-- sqft3820 Darby Rd, Durham, NC 27707Off Market
- $961,5004 bd3 ba3.1k sqft3809 Churchill Cir, Durham, NC 27707Off Market
- $826,4003 bd2 ba2.4k sqft3813 Darby Rd, Durham, NC 27707Off Market
- $3,593,0005 bd4 ba6.3k sqft3824 Darby Rd, Durham, NC 27707Off Market
Nearby schools
GreatSchools rating
- 5/10Hope Valley ElementaryGrades: K-5Distance: 1.8 mi
- 8/10Sherwood Githens MiddleGrades: 6-8Distance: 1.6 mi
- 4/10Charles E Jordan Sr High SchoolGrades: 9-12Distance: 1.6 mi
Schools provided by the listing agent
- Elementary: Durham - Murray Massenburg Elementary
- Middle: Durham - Sherwood Githens Middle
- High: Durham - Charles E Jordan Sr High School
Source: Doorify MLS. This data may not be complete. We recommend contacting the local school district to confirm school assignments for this home.
Get a cash offer in 3 minutes
Find out how much your home could sell for in as little as 3 minutes with a no-obligation cash offer.
Estimated market value
$1,390,800
Get a cash offer in 3 minutes
Find out how much your home could sell for in as little as 3 minutes with a no-obligation cash offer.
Estimated market value
$1,390,800
- North Carolina
- Durham County
- Durham
- 27707
- Hope Valley
- 3812 Darby Rd
