Welcome to 3812 Dell Road, a beautifully maintained single-story ranch-style home nestled in one of Carmichael's most desirable locations. Offering 4 bedrooms and 3 full bathrooms, this versatile floor plan provides comfort, functionality, and space for every stage of life. Inside, you'll find fresh updates including new carpet and a spacious kitchen featuring granite countertops, ample cabinetry, and plenty of room for gathering with family and friends. One of the home's standout features is the private bedroom and bathroom located just off the garage with direct access to the backyard and pool area. Perfect as a guest suite, pool house, home office, multigenerational living space, or private retreat, this flexible space offers endless possibilities. Step outside to your own backyard oasis designed for entertaining. Enjoy summer gatherings under the expansive covered patio, host pool parties around the sparkling swimming pool, or simply relax and enjoy the mature surroundings. Ideally situated near the American River and scenic trails, outdoor enthusiasts will appreciate easy access to miles of biking, walking, and recreation. Golfers will love being just minutes from Ancil Hoffman Golf Course, while nearby shopping, dining, and schools add to the home's everyday convenience. Combining classic ranch-style charm, thoughtful updates, versatile living spaces, and an exceptional location, 3812 Dell Road is a rare opportunity to enjoy the best of Carmichael living.
Closed
$760,000
3812 Dell Rd, Carmichael, CA 95608
4beds
2,229sqft
Single Family Residence
Built in 1959
10,018 Square Feet Lot
$757,700 Zestimate®
$341/sqft
$3,665 Estimated rent
Home value
$757,700
$690,000 - $833,000
$3,665/mo
Zestimate® history
Owner options
List your home for rent
$3,665/mo
Rent Zestimate®
Find your next renter with Zillow Rental Manager. Plus, with online applications, you can quickly screen prospective tenants – for free.
$3,665/mo
Rent Zestimate®
Refinance and save
$5,076/mo
Est. payment
Refinancing to a lower rate could help reduce your monthly payments and save thousands over the life of the loan.
$5,076/mo
Est. payment
Explore your selling options
Work with a Zillow partner agent
Leverage their expertise and Zillow's premium Showcase listings to get your home seen by more buyers.
Get startedList with your own agent
Get your home in front of millions of buyers by listing it on Zillow.
Learn how to do itSell it yourself
Take full control of how buyers see your home on Zillow by listing For Sale by Owner (FSBO).
List your homeWhat's special
Thoughtful updatesSparkling swimming poolClassic ranch-style charmMature surroundingsAmple cabinetryVersatile living spacesExpansive covered patio
Zillow last checked:
Listing updated:
Listed by:
Christina Gray DRE #02143517 503-730-7727,
eXp Realty of California Inc.
Bought with:
Peter Parker, DRE #01257844
eXp Realty of California Inc.
Source: MetroList Services of CA,MLS#: 226073195Originating MLS: MetroList Services, Inc.
Facts & features
Interior
Bedrooms & bathrooms
- Bedrooms: 4
- Bathrooms: 3
- Full bathrooms: 3
Dining room
- Features: Formal Area
Kitchen
- Features: Breakfast Area, Granite Counters
Heating
- Central
Cooling
- Ceiling Fan(s), Central Air
Appliances
- Laundry: Other
Features
- Flooring: Carpet, Tile, Wood
- Number of fireplaces: 1
- Fireplace features: Family Room
Interior area
- Total structure area: 0
- Total interior livable area: 2,229 sqft
Property
Parking
- Total spaces: 2
- Parking features: Attached, RV Possible
- Attached garage spaces: 2
Features
- Has private pool: Yes
- Pool features: On Lot, Gunite
Lot
- Size: 10,018 Square Feet
- Features: Landscape Back, Landscape Front
Details
- Parcel number: 26001520110000
- Zoning: RD3
- Special conditions: Standard
Construction
Type & style
- Home type: SingleFamily
- Architectural style: Ranch
- Property subtype: Single Family Residence
Materials
- Stucco, Wood
- Foundation: Raised, Slab
- Roof: Composition
Condition
- Year built: 1959
Utilities & green energy
- Electric: 220 Volts
- Sewer: Public Sewer
- Water: Public
- Utilities for property: Sewer In & Connected, Natural Gas Connected
Community & HOA
Location
- Region: Carmichael
Financial & listing details
- Price per square foot: $341/sqft
- Tax assessed value: $422,193
- Date on market: 9/20/2026
Price history
| Date | Event | Price |
|---|---|---|
| 7/27/2026 | Sold | $760,000+0.1%$341/sqft |
Source: MetroList Services of CA #226073195 Report a problem | ||
| 6/25/2026 | Pending sale | $759,000$341/sqft |
Source: MetroList Services of CA #226073195 Report a problem | ||
| 6/18/2026 | Listed for sale | $759,000+153%$341/sqft |
Source: MetroList Services of CA #226073195 Report a problem | ||
| 1/15/2013 | Sold | $300,000+0%$135/sqft |
Source: MetroList Services of CA #12057068 Report a problem | ||
| 10/14/2012 | Pending sale | $299,950$135/sqft |
Source: Miller Realty Network #12057068 Report a problem | ||
| 9/19/2012 | Listed for sale | $299,950$135/sqft |
Source: Miller Realty Network #12057068 Report a problem | ||
Public tax history
| Year | Property taxes | Tax assessment |
|---|---|---|
| 2026 | -- | $422,193 +2% |
| 2025 | $5,013 +2.2% | $413,915 +2% |
| 2024 | $4,908 +1.6% | $405,800 +2% |
| 2023 | $4,830 +2% | $397,844 +2% |
| 2022 | $4,734 +1.7% | $390,044 +2% |
| 2021 | $4,655 +1.9% | $382,397 +1% |
| 2020 | $4,568 +2.1% | $378,477 +2% |
| 2019 | $4,477 +1.3% | $371,057 +2% |
| 2018 | $4,420 +0.9% | $363,783 +2% |
| 2017 | $4,382 +7.1% | $356,651 +2% |
| 2016 | $4,093 +2.7% | $349,659 +1.5% |
| 2015 | $3,984 | $344,408 +2% |
| 2014 | $3,984 | $337,663 +0.5% |
| 2013 | -- | $336,138 +2% |
| 2012 | -- | $329,548 +2% |
| 2011 | -- | $323,087 +0.8% |
| 2010 | -- | $320,673 +1.8% |
| 2008 | -- | $315,134 +2% |
| 2007 | -- | $308,956 +2% |
| 2006 | -- | $302,899 +2% |
| 2005 | -- | $296,961 +2% |
| 2004 | -- | $291,139 +1.9% |
| 2003 | -- | $285,804 +2% |
| 2002 | -- | $280,201 +2% |
| 2001 | -- | $274,708 +7.2% |
| 2000 | -- | $256,262 |
Find assessor info on the county website
Neighborhood: 95608
Nearby homes
- $758,3004 bd3 ba2.6k sqft3818 Dell Rd, Carmichael, CA 95608Off Market
- $638,5003 bd3 ba2k sqft3806 Dell Rd, Carmichael, CA 95608Sold

- $620,7004 bd2 ba1.7k sqft7300 Ridgecrest Ct, Carmichael, CA 95608Off Market
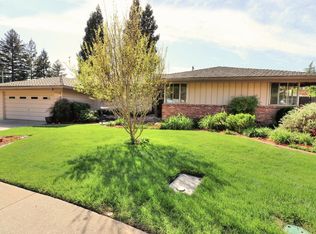
- $690,7004 bd3 ba1.9k sqft7301 Ridgecrest Ct, Carmichael, CA 95608Off Market
- $637,2004 bd3 ba1.7k sqft7216 Lynnbrook Ct, Carmichael, CA 95608Off Market
- $740,0004 bd3 ba2.6k sqft3800 Dell Rd, Carmichael, CA 95608Off Market
- $973,9007 bd6 ba2.8k sqft7300 Nob Hill Dr, Carmichael, CA 95608Off Market
- $599,0003 bd2 ba1.9k sqft7306 Nob Hill Dr, Carmichael, CA 95608Off Market
Nearby schools
GreatSchools rating
- 5/10Carmichael Elementary SchoolGrades: K-5Distance: 1.5 mi
- 5/10John Barrett Middle SchoolGrades: 6-8Distance: 1.2 mi
- 5/10Del Campo High SchoolGrades: 9-12Distance: 1.7 mi
Get a cash offer in 3 minutes
Find out how much your home could sell for in as little as 3 minutes with a no-obligation cash offer.
Estimated market value
$757,700
Get a cash offer in 3 minutes
Find out how much your home could sell for in as little as 3 minutes with a no-obligation cash offer.
Estimated market value
$757,700
- California
- Sacramento County
- Carmichael
- 95608
- 3812 Dell Rd
